Nestled on a private 3.2-acre lake lot with no HOA, this spacious home offers the perfect blend of privacy, functionality, and natural beauty. Picture yourself in a serene wooded backyard with a walking path leading directly to the lake, or even setting up a cozy camping spot right on your own land. Imagine hosting unforgettable evenings by a firepit, perfect for roasting marshmallows under a starry sky overlook your deck with screened sunroom. While there may not be a dock, you'll still be captivated by the serene waterfront views and peaceful ambiance as the fall season approaches. Stepping inside over 3,000 sq ft home, a welcoming long hallway greets you, leading to a two-story living room that features soaring ceilings and a cozy fireplace, creating a bright and inviting gathering space. The thoughtfully designed floor plan features the primary suite on the main level with oversized master bathroom which comes with separate shower and tub along with two additional bedrooms and a full bath. Upstairs, you'll find two additional bedrooms with a shared bath plus an expansive bonus room that offers endless possibilities for a media room, playroom, or family gathering area. The partially finished basement includes its own private exterior entrance, a full bathroom, and a kitchen, making it ideal for multi-generational living, guests, or an in-law suite. The space also holds the potential for full upgrades to enhance the overall livable area. Outside, the oversized front yard and extra-long driveway provide exceptional parking, comfortably accommodating 6 vehicles with room for over 10 vehicles when for larger gatherings, festive holiday parties, or special events. If you've been searching for acreage, lake access, privacy, a master-on-main floor plan, and no HOA restrictions, this one checks all the boxes! With peace of mind, ROOF, GUTTERS and WATER HEATER less than 5 years old.
Active
$600,000
6431 Chestnut Hill Rd, Flowery Branch, GA 30542
5beds
3,808sqft
Single Family Residence
Built in 1996
3.2 Acres Lot
$579,800 Zestimate®
$158/sqft
$-- HOA
What's special
Cozy fireplaceSoaring ceilingsOversized front yardDeck with screened sunroomSerene wooded backyardWelcoming long hallwaySerene waterfront views
- 88 days
- 1,604
- 95
Zillow last checked:
Listing updated:
Listed by:
Fern Milan 470-307-6737,
Atlanta Communities
Source: GAMLS,MLS#: 10808277
Facts & features
Interior
Bedrooms & bathrooms
- Bedrooms: 5
- Bathrooms: 5
- Full bathrooms: 4
- 1/2 bathrooms: 1
- Main level bathrooms: 2
- Main level bedrooms: 3
Rooms
- Room types: Bonus Room, Family Room, Laundry, Sun Room
Kitchen
- Features: Breakfast Bar
Heating
- Forced Air, Electric
Cooling
- Central Air
Appliances
- Included: Dishwasher, Disposal, Dryer, Electric Water Heater, Microwave, Washer
- Laundry: Other
Features
- Tray Ceiling(s), Vaulted Ceiling(s), Walk-In Closet(s)
- Flooring: Hardwood, Carpet, Tile
- Windows: Double Pane Windows
- Basement: Exterior Entry,Full,Interior Entry,Partial
- Number of fireplaces: 1
- Fireplace features: Family Room, Wood Burning Stove
- Common walls with other units/homes: No Common Walls
Interior area
- Total structure area: 3,808
- Total interior livable area: 3,808 sqft
- Finished area above ground: 2,604
- Finished area below ground: 1,204
Property
Parking
- Total spaces: 8
- Parking features: Garage
- Has garage: Yes
Accessibility
- Accessibility features: Accessible Doors
Features
- Levels: Three Or More
- Stories: 3
- Patio & porch: Deck, Patio, Screened
- Exterior features: Other
- Has view: Yes
- View description: Lake
- Has water view: Yes
- Water view: Lake
Lot
- Size: 3.2 Acres
- Features: Level, Private, Other
- Residential vegetation: Wooded, Grassed
Details
- Parcel number: 08148 004014
Construction
Type & style
- Home type: SingleFamily
- Architectural style: Ranch,Cape Cod
- Property subtype: Single Family Residence
Materials
- Vinyl Siding
- Foundation: Slab
- Roof: Composition
Condition
- Resale
- New construction: No
- Year built: 1996
Utilities & green energy
- Sewer: Septic Tank
- Water: Public
- Utilities for property: Electricity Available, Water Available, Natural Gas Available, Phone Available, Cable Available
Green energy
- Energy efficient items: Roof
Community & HOA
Community
- Features: None
- Security: Fire Sprinkler System, Carbon Monoxide Detector(s), Smoke Detector(s)
- Subdivision: Sheron Lupton
HOA
- Has HOA: No
- Services included: None
Location
- Region: Flowery Branch
Financial & listing details
- Price per square foot: $158/sqft
- Tax assessed value: $428,100
- Annual tax amount: $3,583
- Date on market: 7/20/2026
- Cumulative days on market: 88 days
- Listing agreement: Exclusive Right To Sell
- Listing terms: Cash,FHA,Conventional,VA Loan
- Electric utility on property: Yes
Estimated market value
$579,800
$551,000 - $609,000
$3,351/mo
Price history
| Date | Event | Price |
|---|---|---|
| 7/20/2026 | Listed for sale | $600,000+51.2%$158/sqft |
Source:  GAMLS #10808277 Report a problem GAMLS #10808277 Report a problem | ||
| 4/11/2025 | Sold | $396,700+16.7%$104/sqft |
Source: Public Record Report a problem | ||
| 3/2/2009 | Sold | $339,900-12.8%$89/sqft |
Source: Public Record Report a problem | ||
| 10/31/2008 | Listing removed | $389,700$102/sqft |
Source: Weichert Realtors** #2524041 Report a problem | ||
| 10/10/2008 | Listed for sale | $389,700+32.1%$102/sqft |
Source: Weichert Realtors** #2524041 Report a problem | ||
| 12/2/2003 | Sold | $295,000+57.4%$77/sqft |
Source: Public Record Report a problem | ||
| 10/21/1996 | Sold | $187,400$49/sqft |
Source: Public Record Report a problem | ||
Public tax history
| Year | Property taxes | Tax assessment |
|---|---|---|
| 2025 | $3,582 -5.9% | $171,240 +7.9% |
| 2024 | $3,808 +3.3% | $158,680 +7% |
| 2023 | $3,686 +6.5% | $148,280 +11.1% |
| 2022 | $3,460 -4.2% | $133,520 +1.5% |
| 2021 | $3,611 +3.5% | $131,600 +3.4% |
| 2020 | $3,488 +0.3% | $127,320 +3.6% |
| 2019 | $3,477 +5.1% | $122,840 +4% |
| 2018 | $3,309 -1% | $118,120 +5.1% |
| 2017 | $3,344 +8.7% | $112,440 |
| 2016 | $3,075 +7.3% | $112,440 +8.2% |
| 2015 | $2,865 | $103,878 |
| 2014 | $2,865 | $103,878 |
| 2013 | -- | -- |
| 2012 | -- | -- |
| 2011 | -- | -- |
| 2010 | -- | -- |
| 2009 | $3,036 +11.7% | -- |
| 2007 | $2,718 -0.6% | -- |
| 2006 | $2,734 +3.5% | -- |
| 2005 | $2,641 +4.8% | -- |
| 2004 | $2,519 +3% | -- |
| 2003 | $2,445 +21.4% | -- |
| 2002 | $2,014 -1.4% | -- |
| 2001 | $2,043 +0.9% | -- |
| 2000 | $2,025 | $87,872 |
Find assessor info on the county website
Monthly payment
Est. payment
Payment breakdown
Explore the cost of this home by adjusting the details. Changes won't be saved.Climate risks
Neighborhood: 30542
Nearby schools
Schools provided by the listing agent
- Elementary: Flowery Branch
- Middle: West Hall
- High: West Hall
Source: GAMLS. This data may not be complete. We recommend contacting the local school district to confirm school assignments for this home.
- $786,3005 bd4 ba6k sqft6419 Chestnut Hill Rd, Flowery Branch, GA 30542Off Market
- $783,1003 bd3 ba3.3k sqft6439 Chestnut Hill Rd, Flowery Branch, GA 30542Off Market
- $644,2003 bd3 ba2.9k sqft6445 Chestnut Hill Rd, Flowery Branch, GA 30542Off Market
- $974,0004 bd3 ba3.2k sqft6422 Chestnut Hill Rd, Flowery Branch, GA 30542Off Market
Similar homes
- $595,0004 bd5 ba4.7k sqft5538 Mulberry Preserve Dr, Flowery Branch, GA 30542Active
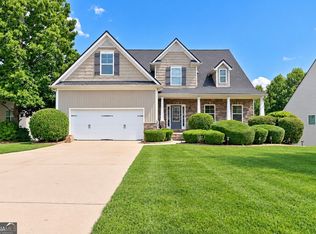
 MLS ID #10831611, Mark Spain, Mark Spain Real Estate. GAMLS
 - $600,0004 bd3 ba3.7k sqft3076 Thompson Mill Rd, Buford, GA 30519Active
 MLS ID #10858028, Matt Rhule, RE/MAX Center. GAMLS
 - $394,7004 bd3 ba2.5k sqft6219 Compass Dr, Flowery Branch, GA 30542Active
 MLS ID #10806364, Dwight Joy, RU4 Homes Group. GAMLS
 - $649,9505 bd5 ba4.6k sqft5548 Ridgemoor Dr, Braselton, GA 30517Active
 MLS ID #10833249, Bell Real Estate Group, Keller Williams Realty Atl. Partners. GAMLS
 - $639,9004 bd4 ba4k sqft1017 Panoramic Pointe NE, Buford, GA 30518ActiveMLS ID #10809515, Amanda Ledbetter, The Connection Real Estate. GAMLS
- $555,0004 bd3 ba3.8k sqft1403 Lull Water Ct, Hoschton, GA 30548ActiveMLS ID #10814871, Amber Wright, Virtual Properties Realty.com. GAMLS
- $399,9995 bd3 ba2.2k sqft5643 Pipsissewa Dr, Flowery Branch, GA 30542ActiveMLS ID #10821011, Laura Gray, Chapman Hall Realtors Professionals. GAMLS
- $649,9994 bd3 ba2.2k sqft9670 Lee Cir, Gainesville, GA 30506ActiveMLS ID #10824272, Teresa Smith, Keller Williams Realty Atl. Partners. GAMLS
- $580,0004 bd3 ba4.4k sqft28 Montvale Dr, Hoschton, GA 30548ActiveMLS ID #10785176, Melissa Wood, Towne Square Brokers, LLC. GAMLS
- $649,9005 bd5 ba5.1k sqft2100 Oak Village Ln, Lawrenceville, GA 30043ActiveMLS ID #10841013, Derek Spain, eXp Realty. GAMLS
- $599,0005 bd5 ba4k sqft1595 Archmont Cir, Dacula, GA 30019ActiveMLS ID #10776283, Gretchen Stone, Chapman Hall Realtors Professionals. GAMLS
- $524,9004 bd3 ba2.9k sqft2085 Habersham Marina Rd, Cumming, GA 30041ActiveMLS ID #10843552, Justin Landis, Bolst. GAMLS
- $549,9004 bd3 ba2.9k sqft1350 Gran Forest Dr, Cumming, GA 30041ActiveMLS ID #10826286, Stacy D Easley, Harry Norman Realtors. GAMLS
- $764,9005 bd4 ba2.9k sqft4525 Mountain View Rd, Oakwood, GA 30566ActiveMLS ID #10799138, Annie Murphy, Self Property Advisors. GAMLS
- $549,0004 bd3 ba2.9k sqft42 Pheasant Run, Hoschton, GA 30548ActiveMLS ID #10756612, Jae Kim, Prestige Realty Services. GAMLS
- $559,9004 bd3 ba3.2k sqft4634 Camber Well Ln, Suwanee, GA 30024ActiveMLS ID #10834552, Ryan Assad, Keller Williams Realty Atl. Partners. GAMLS
- $860,0004 bd4 ba3.4k sqft8135 Wallace Wood Rd, Gainesville, GA 30506ActiveMLS ID #10841625, Camille Allcorn, Keller Williams Community Partners. GAMLS
- $589,9005 bd6 ba4.3k sqft7822 Beachwood Dr, Murrayville, GA 30564ActiveMLS ID #10787249, Elena A Gist, Keller Williams Realty Buckhead. GAMLS
- $625,0004 bd4 ba3.8k sqft4202 Lansmoore Xing, Suwanee, GA 30024Active Under ContractMLS ID #10805662, Stacey Dodson, Keller Williams Realty North Atlanta. GAMLS
- $450,0004 bd3 ba2.1k sqft3880 Byrnwycke Dr, Buford, GA 30519ActiveMLS ID #10814449, Dianna McWhorter, Keller Williams Realty North Atlanta. GAMLS
