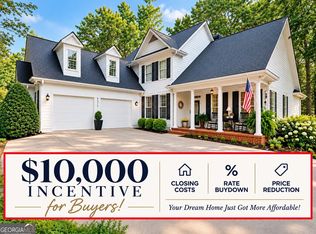
Escape HOA restrictions with this ultra-private, 3,000-square-foot custom brick estate on 2.73 wooded acres near Lake Lanier-now boasting a brand-new cedar shingle roof. This spacious 5-bedroom, 3.5-bathroom home blends classic style with functional design, featuring a cozy Buck Stove fireplace, granite countertops, and large windows framing serene forest views. The ultimate showstopper is the resort-style backyard, where a pristine saltwater pool and detached pool house sit wrapped in mature trees for absolute seclusion. Complete with a handy storage shed for your lake toys and total freedom from neighborhood rules, this custom sanctuary offers the perfect blend of space, warmth, and privacy.
Active
Price cut: $10K (8/11)
$764,900
4525 Mountain View Rd, Oakwood, GA 30566
5beds
2,941sqft
Single Family Residence
Built in 1986
2.73 Acres Lot
$743,400 Zestimate®
$260/sqft
$-- HOA
What's special
Cozy buck stove fireplaceDetached pool houseBrand-new cedar shingle roofResort-style backyardPristine saltwater poolGranite countertops
- 73 days
- 925
- 67
Zillow last checked:
Listing updated:
Listed by:
Annie Murphy 678-544-9027,
Self Property Advisors,
Whittney R Self 770-597-2888,
Self Property Advisors
Source: GAMLS,MLS#: 10799138
Facts & features
Interior
Bedrooms & bathrooms
- Bedrooms: 5
- Bathrooms: 4
- Full bathrooms: 3
- 1/2 bathrooms: 1
- Main level bathrooms: 2
- Main level bedrooms: 2
Rooms
- Room types: Laundry, Great Room
Dining room
- Features: Seats 12+, Separate Room
Kitchen
- Features: Breakfast Room, Pantry, Solid Surface Counters
Heating
- Natural Gas, Central, Forced Air, Zoned
Cooling
- Electric, Ceiling Fan(s), Central Air, Zoned, Attic Fan
Appliances
- Included: Gas Water Heater, Cooktop, Dishwasher, Disposal, Ice Maker, Microwave, Oven, Refrigerator
- Laundry: In Kitchen
Features
- Bookcases, Vaulted Ceiling(s), High Ceilings, Double Vanity, Beamed Ceilings, Soaking Tub, Separate Shower, Tile Bath, Walk-In Closet(s), Master On Main Level, Split Bedroom Plan
- Flooring: Hardwood, Tile, Carpet
- Windows: Double Pane Windows, Skylight(s), Window Treatments
- Basement: None
- Attic: Pull Down Stairs
- Has fireplace: Yes
- Fireplace features: Family Room, Wood Burning Stove
Interior area
- Total structure area: 2,941
- Total interior livable area: 2,941 sqft
- Finished area above ground: 2,941
- Finished area below ground: 0
Property
Parking
- Total spaces: 2
- Parking features: Attached, Garage Door Opener, Garage, Kitchen Level, Side/Rear Entrance, Storage
- Has attached garage: Yes
Features
- Levels: Two
- Stories: 2
- Patio & porch: Deck, Porch
- Has private pool: Yes
- Pool features: In Ground, Heated, Salt Water
- Has spa: Yes
- Spa features: Bath
- Has view: Yes
- View description: Seasonal View
Lot
- Size: 2.73 Acres
- Features: Private, Sloped
Details
- Additional structures: Gazebo, Outbuilding, Pool House, Garage(s)
- Parcel number: 08056 002012
Construction
Type & style
- Home type: SingleFamily
- Architectural style: Brick 4 Side,Country/Rustic,Craftsman,European,Tudor
- Property subtype: Single Family Residence
Materials
- Brick
- Foundation: Slab
- Roof: Wood
Condition
- Resale
- New construction: No
- Year built: 1986
Utilities & green energy
- Sewer: Septic Tank
- Water: Public
- Utilities for property: Cable Available, Sewer Connected, Electricity Available, High Speed Internet, Natural Gas Available, Phone Available, Water Available
Green energy
- Energy efficient items: Windows
Community & HOA
Community
- Features: Lake, Park, Street Lights
- Subdivision: None
HOA
- Has HOA: No
- Services included: None
Location
- Region: Oakwood
Financial & listing details
- Price per square foot: $260/sqft
- Tax assessed value: $662,900
- Annual tax amount: $6,312
- Date on market: 7/8/2026
- Cumulative days on market: 73 days
- Listing agreement: Exclusive Right To Sell
- Listing terms: Cash,Conventional,FHA,USDA Loan,VA Loan
- Electric utility on property: Yes
Estimated market value
$743,400
$706,000 - $781,000
$3,168/mo
Price history
| Date | Event | Price |
|---|---|---|
| 8/11/2026 | Price change | $764,900-1.3%$260/sqft |
Source:  GAMLS #10799138 Report a problem GAMLS #10799138 Report a problem | ||
| 7/24/2026 | Price change | $774,900-3%$263/sqft |
Source: GAMLS #10799138 Report a problem | ||
| 7/8/2026 | Listed for sale | $799,000+22.9%$272/sqft |
Source: GAMLS #10799138 Report a problem | ||
| 3/28/2023 | Sold | $650,000-13.3%$221/sqft |
Source:  FMLS GA #7095651 Report a problem FMLS GA #7095651 Report a problem | ||
| 1/23/2023 | Pending sale | $750,000$255/sqft |
Source: GAMLS #20068070 Report a problem | ||
| 1/23/2023 | Contingent | $750,000$255/sqft |
Source: FMLS GA #7095651 Report a problem | ||
| 1/11/2023 | Price change | $750,000-3.2%$255/sqft |
Source: FMLS GA #7095651 Report a problem | ||
| 10/19/2022 | Price change | $775,000-3.1%$264/sqft |
Source: GAMLS #20068070 Report a problem | ||
| 10/5/2022 | Price change | $800,000-3%$272/sqft |
Source: FMLS GA #7095651 Report a problem | ||
| 9/18/2022 | Price change | $825,000-2.9%$281/sqft |
Source: FMLS GA #7095651 Report a problem | ||
| 9/8/2022 | Price change | $850,000-5.6%$289/sqft |
Source: GAMLS #20068070 Report a problem | ||
| 8/22/2022 | Listed for sale | $900,000+145.2%$306/sqft |
Source: FMLS GA #7095651 Report a problem | ||
| 8/21/2015 | Sold | $367,000-7.8%$125/sqft |
Source: Public Record Report a problem | ||
| 2/17/2015 | Listing removed | $397,900$135/sqft |
Source: Keller Williams Realty Atlanta Partners - North Gwinnett #07321004 Report a problem | ||
| 10/24/2014 | Price change | $397,900-1.8%$135/sqft |
Source: Keller Williams Realty Atlanta Partners - North Gwinnett #07321004 Report a problem | ||
| 9/17/2014 | Price change | $405,000-6.9%$138/sqft |
Source: Keller Williams Realty Atlanta Partners - North Gwinnett #07321004 Report a problem | ||
| 8/16/2014 | Listed for sale | $435,000-3.3%$148/sqft |
Source: Keller Williams Realty Atlanta Partners - North Gwinnett #07321004 Report a problem | ||
| 6/28/2014 | Listing removed | $450,000$153/sqft |
Source: Keller Williams Realty Atlanta Partners #5165648 Report a problem | ||
| 6/28/2013 | Listed for sale | $450,000+63.6%$153/sqft |
Source: Keller Williams Realty Atlanta Partners #5165648 Report a problem | ||
| 2/5/1999 | Sold | $275,000+7.4%$94/sqft |
Source: Public Record Report a problem | ||
| 11/22/1996 | Sold | $256,000$87/sqft |
Source: Public Record Report a problem | ||
Public tax history
| Year | Property taxes | Tax assessment |
|---|---|---|
| 2025 | $5,345 -13.9% | $265,160 +2.2% |
| 2024 | $6,209 +12.1% | $259,520 +17.2% |
| 2023 | $5,538 +19.8% | $221,440 +25.2% |
| 2022 | $4,625 -0.8% | $176,880 +5.2% |
| 2021 | $4,660 +4.4% | $168,080 +4.3% |
| 2020 | $4,463 +0.6% | $161,080 +3.9% |
| 2019 | $4,437 +17.9% | $154,960 +17% |
| 2018 | $3,762 -1% | $132,398 |
| 2017 | $3,802 +3.5% | $132,398 |
| 2016 | $3,672 +0.7% | $132,398 |
| 2015 | $3,646 | $132,398 |
| 2014 | $3,646 | $132,398 |
| 2013 | -- | -- |
| 2012 | -- | -- |
| 2011 | -- | -- |
| 2010 | -- | -- |
| 2009 | $3,236 +9.3% | -- |
| 2007 | $2,960 -10.3% | -- |
| 2006 | $3,298 +3.6% | -- |
| 2005 | $3,185 +4.9% | -- |
| 2004 | $3,038 +3% | -- |
| 2003 | $2,949 +21% | -- |
| 2002 | $2,436 -0.9% | -- |
| 2001 | $2,458 +1.3% | -- |
| 2000 | $2,427 | $104,624 |
Find assessor info on the county website
Monthly payment
Est. payment
Payment breakdown
Explore the cost of this home by adjusting the details. Changes won't be saved.Climate risks
Neighborhood: 30566
Nearby schools
Schools provided by the listing agent
- Elementary: Oakwood
- Middle: West Hall
- High: West Hall
Source: GAMLS. This data may not be complete. We recommend contacting the local school district to confirm school assignments for this home.
Similar homes
- $799,0003 bd3 ba2.9k sqft4593 T Moore Rd, Oakwood, GA 30566Active

 MLS ID #10839936, Sandy Carter, Don Carter Realty Company. GAMLS
 - $775,0004 bd4 ba3k sqft9315 Spinnaker Ln, Gainesville, GA 30506Active
 MLS ID #10847837, Lance Real Estate Group, Bolst. GAMLS
 - $740,0003 bd4 ba2.8k sqft5573 Hidden Harbor Lndg, Gainesville, GA 30504Active
 MLS ID #10766292, Teresa Smith, Keller Williams Realty Atl. Partners. GAMLS
 - $800,0004 bd3 ba3.6k sqft6173 Pine Cir, Flowery Branch, GA 30542Active
 MLS ID #10825768, David C Dutton, eXp Realty. GAMLS
 - $799,0004 bd4 ba2.2k sqft3410 Banks Mountain Pl, Gainesville, GA 30506ActiveMLS ID #10830381, Teresa Smith, Keller Williams Realty Atl. Partners. GAMLS
- $725,0004 bd3 ba3.8k sqft3830 Chattahoochee Rd, Cumming, GA 30041ActiveMLS ID #10811167, Mark Spain, Mark Spain Real Estate. GAMLS
- $824,9994 bd4 ba3.2k sqft9431 Ponderosa Trl, Gainesville, GA 30506ActiveMLS ID #10834015, Teresa Smith, Keller Williams Realty Atl. Partners. GAMLS
- $600,0003 bd3 ba2.1k sqft5129 Fourth Colony Dr, Gainesville, GA 30504ActiveMLS ID #10815245, North Georgia Group, Keller Williams Community Partners. GAMLS
- $710,0005 bd5 ba4k sqft1110 Sheridan Way, Gainesville, GA 30506ActiveMLS ID #10821181, Mark Spain, Mark Spain Real Estate. GAMLS
- $849,0004 bd3 ba2.3k sqft9040 Ruby Ln, Gainesville, GA 30506ActiveMLS ID #10790413, Tom Peters, Coldwell Banker Realty. GAMLS
- $786,9995 bd4 ba4.2k sqft5915 Christian Marie Ct, Cumming, GA 30041ActiveMLS ID #10835614, Raheem Penny, Keller Williams West Atlanta. GAMLS
- $749,9003 bd2 ba1.7k sqft2590 Bettis Tribble Gap Rd, Cumming, GA 30040ActiveMLS ID #10834043, Kristie King-Ellis, Walden & Co. Realty. GAMLS
- $799,9905 bd4 ba3.5k sqft19 Stony Ct, Dawsonville, GA 30534ActiveMLS ID #10814119, Alison Anderson, Maximum One Premier Realtors. GAMLS
- $795,0003 bd3 ba2.9k sqft3768 Golden Leaf Point SW, Gainesville, GA 30504ActiveMLS ID #10739434, Rosemary Micuch, HomeSmart. GAMLS
- $585,0004 bd4 ba2.4k sqft9395 Edgewater Dr, Gainesville, GA 30506ActiveMLS ID #10844177, Pamela O'Connor-Smith, Redfin Corporation. GAMLS
- $730,0004 bd3 ba3.3k sqft627 Rock Springs Rd, Lawrenceville, GA 30043ActiveMLS ID #10725460, Gina DiResta, PEND Realty, LLC. GAMLS
- $649,9994 bd3 ba2.2k sqft9670 Lee Cir, Gainesville, GA 30506ActiveMLS ID #10824272, Teresa Smith, Keller Williams Realty Atl. Partners. GAMLS
- $600,0005 bd5 ba3.8k sqft6431 Chestnut Hill Rd, Flowery Branch, GA 30542ActiveMLS ID #10808277, Fern Milan, Atlanta Communities. GAMLS
- $699,9004 bd4 ba3.6k sqft1525 Rising Mist Ln, Cumming, GA 30041ActiveMLS ID #10843534, Liz Ryan, HomeSmart. GAMLS
- $624,9005 bd5 ba3.6k sqft1435 Barrett Place Ln, Lawrenceville, GA 30043ActiveMLS ID #10846798, Tonya Bullard, Pinnacle Realtors. GAMLS
