Welcome to 202 Cane Mill Lane, an exceptional Craftsman-style home tucked away on a peaceful cul-de-sac in Achasta, one of Dahlonega's premier North Georgia communities. Surrounded by conservation land both across the street and behind the home, this thoughtfully designed residence offers a rare combination of privacy, flexible living space, quality craftsmanship, and access to an outstanding golf and mountain lifestyle. Built and lovingly maintained by its original owner, the home was used primarily as a vacation residence during its first ten years, and the pride of ownership is evident throughout. Inside, the main level is warm and inviting with beautiful oak hardwood floors, extensive millwork, built-in bookcases, abundant natural light, and a fireplace anchoring the main living area. Large windows overlook the wooded conservation area, creating a peaceful backdrop that changes with the seasons. The spacious kitchen is designed for both everyday living and entertaining, featuring rich cabinetry, granite countertops, stainless steel appliances, a large center island, generous storage, and an easy connection to the dining and living spaces. Just off the main living area, outdoor spaces extend the home into its private wooded setting, providing the perfect place for morning coffee, grilling, entertaining, or simply enjoying the quiet surroundings. The main-level primary suite creates a comfortable private retreat with a generous walk-in closet and an ensuite bath featuring dual vanities, a large jetted soaking tub, and separate shower. A large laundry room with utility sink and built-in ironing board adds everyday convenience. Upstairs, two spacious bedrooms each feature their own private full bathroom, providing exceptional privacy for family and guests. A large loft offers additional flexible living space, while a separate office is ideal for working from home. Walk-out attic space provides valuable storage without sacrificing finished living areas. The terrace level is where this home truly separates itself. Designed for entertaining and recreation, it features custom slate flooring, a second fireplace, an impressive custom-built bar, recreation and gathering space, and a soundproofed music room that could also serve as a studio, media room, or other specialty space. An oversized full-daylight workshop with French doors opening directly to the backyard provides an incredible space for woodworking, hobbies, projects, equipment, or additional storage. Outdoor living continues on the covered terrace-level patio overlooking the rear conservation area. Extensive native and low-maintenance landscaping complements the natural surroundings without the need for an irrigation system, allowing you to spend more time enjoying the property and less time maintaining it. Living in Achasta places you in the heart of one of Dahlonega's most distinctive communities, centered around an 18-hole Jack Nicklaus Signature golf course that winds along the Chestatee River. The community also offers tennis and pickleball courts, swimming, walking trails, River Park with Chestatee River access, and the Achasta Grille. Beyond the community, historic Downtown Dahlonega, the University of North Georgia, local wineries and tasting rooms, restaurants, shopping, hiking, waterfalls, and North Georgia mountain recreation are all within easy reach. With four bedrooms, four-and-a-half baths, multiple living and entertaining areas, a main-level primary suite, private guest accommodations, dedicated office, custom bar, soundproofed music room, oversized workshop, conservation-area views, and an exceptionally quiet cul-de-sac setting, 202 Cane Mill Lane offers the space and versatility to fit nearly every stage of life while delivering the Achasta lifestyle buyers come to Dahlonega to find. Disclaimer: All information deemed reliable but not guaranteed and should be independently verified. Photos & lot lines may be virtually staged to a
Active
Price cut: $24.1K (9/28)
$824,900
202 Cane Mill Ln, Dahlonega, GA 30533
4beds
4,000sqft
Single Family Residence
Built in 2006
0.25 Acres Lot
$795,500 Zestimate®
$206/sqft
$-- HOA
What's special
Second fireplaceMain-level primary suiteLarge center islandAbundant natural lightCustom slate flooringImpressive custom-built barStainless steel appliances
- 24 days
- 734
- 34
Zillow last checked:
Listing updated:
Listed by:
Nicole Van den Bergh 770-283-1223,
Gold Peach Realty LLC
Source: GAMLS,MLS#: 10847858
Facts & features
Interior
Bedrooms & bathrooms
- Bedrooms: 4
- Bathrooms: 5
- Full bathrooms: 4
- 1/2 bathrooms: 1
- Main level bathrooms: 1
- Main level bedrooms: 1
Rooms
- Room types: Bonus Room, Den, Family Room, Foyer, Laundry, Loft, Office
Dining room
- Features: Seats 12+, Separate Room
Kitchen
- Features: Breakfast Bar, Kitchen Island, Pantry, Second Kitchen, Solid Surface Counters, Walk-in Pantry
Heating
- Central
Cooling
- Central Air
Appliances
- Included: Cooktop, Dishwasher, Double Oven, Microwave, Oven, Refrigerator, Stainless Steel Appliance(s)
- Laundry: Other
Features
- Beamed Ceilings, Bookcases, High Ceilings, Master On Main Level, Rear Stairs, Separate Shower, Soaking Tub, Tile Bath, Vaulted Ceiling(s), Walk-In Closet(s), Wet Bar, Wine Cellar
- Flooring: Carpet, Hardwood, Stone, Tile
- Basement: Bath Finished,Exterior Entry,Finished,Full,Interior Entry
- Number of fireplaces: 2
- Fireplace features: Basement, Family Room, Gas Log, Living Room, Masonry
Interior area
- Total structure area: 4,000
- Total interior livable area: 4,000 sqft
- Finished area above ground: 4,000
- Finished area below ground: 0
Property
Parking
- Parking features: Attached, Garage, Kitchen Level
- Has attached garage: Yes
Features
- Levels: Three Or More
- Stories: 3
- Patio & porch: Deck, Patio, Porch
- Has spa: Yes
- Spa features: Bath
Lot
- Size: 0.25 Acres
- Features: Level, Private
Details
- Parcel number: 081 221
Construction
Type & style
- Home type: SingleFamily
- Architectural style: Craftsman
- Property subtype: Single Family Residence
Materials
- Wood Siding
- Roof: Composition
Condition
- Resale
- New construction: No
- Year built: 2006
Utilities & green energy
- Sewer: Public Sewer
- Water: Public
- Utilities for property: Cable Available, Electricity Available, High Speed Internet, Natural Gas Available, Phone Available, Sewer Available, Underground Utilities, Water Available
Community & HOA
Community
- Features: Clubhouse, Gated, Golf, Playground, Pool, Sidewalks, Street Lights, Tennis Court(s)
- Subdivision: Achasta
HOA
- Has HOA: Yes
- Services included: Maintenance Grounds, Other, Swimming, Tennis
Location
- Region: Dahlonega
Financial & listing details
- Price per square foot: $206/sqft
- Tax assessed value: $442,653
- Annual tax amount: $1,802
- Date on market: 9/17/2026
- Cumulative days on market: 24 days
- Listing agreement: Exclusive Right To Sell
- Electric utility on property: Yes
Estimated market value
$795,500
$756,000 - $835,000
$3,497/mo
Price history
| Date | Event | Price |
|---|---|---|
| 9/28/2026 | Price change | $824,900-2.8%$206/sqft |
Source:  GAMLS #10847858 Report a problem GAMLS #10847858 Report a problem | ||
| 9/17/2026 | Listed for sale | $849,000+107.1%$212/sqft |
Source: GAMLS #10847858 Report a problem | ||
| 8/10/2006 | Sold | $409,900+115.7%$102/sqft |
Source: Public Record Report a problem | ||
| 3/29/2006 | Sold | $190,000$48/sqft |
Source: Public Record Report a problem | ||
Public tax history
| Year | Property taxes | Tax assessment |
|---|---|---|
| 2025 | $2,142 -4.7% | $177,061 |
| 2024 | $2,247 -2.1% | $177,061 |
| 2023 | $2,294 +86.4% | $177,061 +30.3% |
| 2022 | $1,230 -28% | $135,900 -8% |
| 2021 | $1,710 -4.7% | $147,682 |
| 2020 | $1,794 +67.8% | $147,682 +23.1% |
| 2019 | $1,069 +0.6% | $120,000 |
| 2018 | $1,063 -0.6% | $120,000 -19.1% |
| 2017 | $1,069 -47% | $148,389 +7.6% |
| 2016 | $2,019 | $137,903 |
| 2015 | $2,019 -55.2% | $137,903 -0.9% |
| 2014 | $4,502 | $139,106 +0.2% |
| 2013 | $4,502 | $138,866 |
| 2012 | -- | -- |
| 2011 | -- | -- |
| 2010 | -- | -- |
| 2009 | -- | -- |
Find assessor info on the county website
Monthly payment
Est. payment
Payment breakdown
Explore the cost of this home by adjusting the details. Changes won't be saved.Climate risks
Neighborhood: 30533
Nearby schools
Schools provided by the listing agent
- Elementary: Cottrell
- Middle: Lumpkin
- High: New Lumpkin
Source: GAMLS. This data may not be complete. We recommend contacting the local school district to confirm school assignments for this home.

Similar homes
- $714,9004 bd5 ba3.4k sqft9 Cavender Run, Dahlonega, GA 30533Active

 MLS ID #10832549, Robert A Kope, A Better Way Realty. GAMLS
 - $825,0007 bd4 ba3.8k sqft447 Emerald Rdg, Dahlonega, GA 30533Active
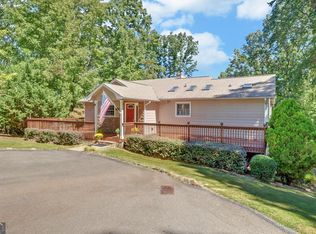 MLS ID #10856928, Patricia S Becker, Walden & Co. Realty. GAMLS
 - $750,0004 bd3 ba2.9k sqft1060 Golden Ave, Dahlonega, GA 30533Active
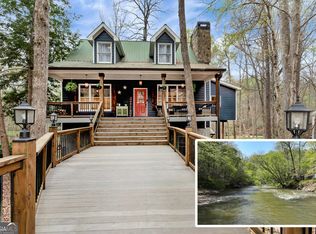 MLS ID #10699138, Brian K Smith, Keller Williams Realty North Atlanta. GAMLS
 - $750,0007 bd5 ba4.6k sqft52 White Oak Trl N, Dahlonega, GA 30533Active
 MLS ID #10812209, Mark Spain, Mark Spain Real Estate. GAMLS
 - $664,9005 bd4 ba3.6k sqft33 Highland Rd N, Dahlonega, GA 30533ActiveMLS ID #10804016, Michael J Beernink, Virtual Properties Realty.com. GAMLS
- $575,0004 bd4 ba3.9k sqft296 Cloudland Rd N, Dahlonega, GA 30533ActiveMLS ID #10840324, Zach Payne, Payne Real Estate. GAMLS
- $599,0005 bd4 ba3.4k sqft418 Wild Turkey Trl, Dahlonega, GA 30533ActiveMLS ID #10833950, Nicole Van den Bergh, Gold Peach Realty LLC. GAMLS
- $779,0005 bd5 ba4.7k sqft194 Waterfront Park Ln, Dawsonville, GA 30534ActiveMLS ID #10852058, John R Cook, Keller Williams North GA Partners. GAMLS
- $799,0005 bd4 ba4.4k sqft269 Nix Bridge Rd, Dawsonville, GA 30534ActiveMLS ID #10839321, Connie T Reeves, BHHS Georgia Properties. GAMLS
- $775,0005 bd4 ba4.4k sqft5825 Sweetbottom Ln, Clermont, GA 30527ActiveMLS ID #10856386, John Phillips, eXp Realty. GAMLS
- $885,0004 bd6 ba5.2k sqft44 Sassafras Rdg, Jasper, GA 30143ActiveMLS ID #10870363, Susi O'Connor Dougherty, Realty of America. GAMLS
- $750,0005 bd5 ba4.9k sqft4879 Goddards Ford Rd, Gainesville, GA 30504ActiveMLS ID #10853935, Luis Rodriguez, Keller Williams Lanier Partners. GAMLS
- $799,0005 bd6 ba5.2k sqft180 Cothran Rd, Dawsonville, GA 30534ActiveMLS ID #10773879, Debbie and Tara, Keller Williams Realty Atl. Partners. GAMLS
- $825,0004 bd5 ba5.8k sqft8555 Berringer Point Dr, Gainesville, GA 30506ActiveMLS ID #10813703, Matt T Thaxton, Keller Williams Community Partners. GAMLS
- $750,0004 bd3 ba3k sqft4501 Walking Stick Ln, Gainesville, GA 30506ActiveMLS ID #10825008, Maddie McCorvey, Ansley RE | Christie's Int'l RE. GAMLS
- $879,0003 bd4 ba4.7k sqft311 Waterfront Park Ln, Dawsonville, GA 30534ActiveMLS ID #10797889, Diane K Hegeman, Keller Williams Community Partners. GAMLS
- $975,0004 bd4 ba4k sqft121 Hyacinth Hl, Jasper, GA 30143ActiveMLS ID #10857422, Kimberly Hackler, Hester Group, REALTORS. GAMLS
- $739,0004 bd3 ba2.7k sqft5660 Chestatee Landing Dr, Gainesville, GA 30506ActiveMLS ID #10811795, Maria De Leon, HomeSmart. GAMLS
- $879,0006 bd5 ba6k sqft492 Jonney Thomas Rd, Cleveland, GA 30528ActiveMLS ID #10838239, Tania Lightsey, Ward Properties of North GA. GAMLS
