This amazing Golf and Lake Community is living at its finest! Nestled along a picturesque, tree-lined street in the highly sought-after Chestatee neighborhood, this inviting home blends timeless beauty, everyday comfort, and modern convenience! Just minutes from shopping, dining, medical facilities, Lake Lanier, and the North Georgia Mountains this home offers so much more for you to live life to the fullest! Located in the desirable Waterfront section - closest to the marina and pavilion where neighbors gather - this home sits just two lots from the water, offering lovely seasonal views. A charming rocking chair front porch welcomes you inside to sun-filled spaces, gleaming hardwoods, and an easy, open flow, where the gourmet eat-in kitchen with granite countertops, custom backsplash, premium appliances, and a spacious island opens seamlessly into the dining and family rooms - perfect for both everyday living and entertaining. The formal dining room with butler's pantry adds an elegant touch for gatherings, while the family room's stacked stone fireplace invites you to relax at the end of a long day. Then step out to the screened porch and deck, where indoor comfort flows effortlessly into relaxed outdoor living, combining the 2 worlds.The oversized master on main offers a peaceful retreat with a spa-like bath and generous walk-in closet, while upstairs features three spacious secondary bedrooms, two full baths, and plenty of storage. Throughout the home architectural detail is everywhere, crown molding, beautiful hardwoods, plush carpeting, and quality craftsmanship that adds warmth and character. To make this home even more inviting, head downstairs to the finished basement featuring a full bath and a flexible office or additional bedroom. This versatile space is perfect for guests or extended family and can easily serve as a game room, media lounge, gym, or extra living area. Plus, the abundant storage makes it even more functional and appealing. Enjoy the walkout access to a stone patio with an outdoor fireplace overlooking a private backyard oasis complete with a tranquil koi pond and wooded surroundings. Make the most of Chestatee's exceptional amenities including pool, tennis, golf course, playground, and marina, all within a vibrant, welcoming community - homes like this are a rare find, offering charm, versatility, and an unbeatable location ready to welcome its next owner.
Active
Price cut: $15.9K (7/23)
$799,000
194 Waterfront Park Ln, Dawsonville, GA 30534
5beds
4,763sqft
:
Get pre-qualified$4,900/mo
Single Family Residence
Built in 2003
0.25 Acres Lot
$784,300 Zestimate®
$168/sqft
$165/mo HOA
What's special
- 95 days |
- 541 |
- 17 |
Zillow last checked:
Listing updated:
Listed by:
John R Cook 678-524-8573,
Keller Williams North GA Partners
Source: GAMLS,MLS#: 10757607
Facts & features
Interior
Bedrooms & bathrooms
- Bedrooms: 5
- Bathrooms: 5
- Full bathrooms: 4
- 1/2 bathrooms: 1
- Main level bathrooms: 1
- Main level bedrooms: 1
Rooms
- Room types: Exercise Room, Game Room, Laundry, Media Room, Other
Kitchen
- Features: Breakfast Area, Breakfast Bar, Kitchen Island, Pantry
Heating
- Central
Cooling
- Ceiling Fan(s), Central Air
Appliances
- Included: Dishwasher, Disposal, Dryer, Microwave, Other, Refrigerator, Tankless Water Heater, Washer
- Laundry: Other
Features
- Master On Main Level, Walk-In Closet(s)
- Flooring: Carpet, Hardwood
- Windows: Double Pane Windows
- Basement: Daylight,Exterior Entry,Finished,Full,Interior Entry
- Attic: Pull Down Stairs
- Number of fireplaces: 2
- Fireplace features: Factory Built, Family Room, Gas Log, Outside
- Common walls with other units/homes: No Common Walls
Interior area
- Total structure area: 4,763
- Total interior livable area: 4,763 sqft
- Finished area above ground: 3,059
- Finished area below ground: 1,704
Property
Parking
- Total spaces: 2
- Parking features: Attached, Garage, Garage Door Opener, Kitchen Level
- Has attached garage: Yes
Features
- Levels: Two
- Stories: 2
- Patio & porch: Deck, Screened
- Fencing: Fenced
- Body of water: Lake Lanier
Lot
- Size: 0.25 Acres
- Features: Private
Details
- Parcel number: L03 061 054
Construction
Type & style
- Home type: SingleFamily
- Architectural style: Traditional
- Property subtype: Single Family Residence
Materials
- Brick
- Roof: Other
Condition
- Resale
- New construction: No
- Year built: 2003
Utilities & green energy
- Electric: 220 Volts
- Sewer: Public Sewer
- Water: Public
- Utilities for property: Cable Available, Electricity Available, High Speed Internet, Natural Gas Available, Phone Available, Sewer Available, Underground Utilities, Water Available
Community & HOA
Community
- Features: Clubhouse, Golf, Lake, Marina, Playground, Pool, Sidewalks, Street Lights, Tennis Court(s)
- Security: Carbon Monoxide Detector(s), Smoke Detector(s)
- Subdivision: Chestatee
HOA
- Has HOA: Yes
- Services included: Maintenance Grounds, Reserve Fund, Sewer, Swimming, Tennis
- HOA fee: $1,976 annually
Location
- Region: Dawsonville
Financial & listing details
- Price per square foot: $168/sqft
- Tax assessed value: $860,200
- Annual tax amount: $5,323
- Date on market: 5/8/2026
- Cumulative days on market: 95 days
- Listing agreement: Exclusive Right To Sell
- Listing terms: Cash,Conventional
- Electric utility on property: Yes
Estimated market value
$784,300
$745,000 - $824,000
$2,952/mo
Price history
| Date | Event | Price |
|---|---|---|
| 7/23/2026 | Price change | $799,000-2%$168/sqft |
Source:  GAMLS #10757607 Report a problem GAMLS #10757607 Report a problem | ||
| 7/16/2026 | Price change | $814,900-1.2%$171/sqft |
Source:  FMLS GA #7764536 Report a problem FMLS GA #7764536 Report a problem | ||
| 7/9/2026 | Price change | $824,900-2.8%$173/sqft |
Source: GAMLS #10757607 Report a problem | ||
| 5/8/2026 | Listed for sale | $849,000-2.3%$178/sqft |
Source: GAMLS #10757607 Report a problem | ||
| 3/6/2026 | Listing removed | $869,000$182/sqft |
Source: GAMLS #10650943 Report a problem | ||
| 12/1/2025 | Listed for sale | $869,000$182/sqft |
Source: FMLS GA #7687010 Report a problem | ||
| 12/1/2025 | Listing removed | $869,000$182/sqft |
Source: FMLS GA #7635736 Report a problem | ||
| 8/20/2025 | Listed for sale | $869,000-3.3%$182/sqft |
Source: FMLS GA #7635736 Report a problem | ||
| 8/16/2025 | Listing removed | $899,000$189/sqft |
Source: FMLS GA #7491246 Report a problem | ||
| 5/8/2025 | Price change | $899,000-5.4%$189/sqft |
Source: GAMLS #10419569 Report a problem | ||
| 11/27/2024 | Listed for sale | $950,000+121%$199/sqft |
Source: FMLS GA #7491246 Report a problem | ||
| 11/14/2003 | Sold | $429,900$90/sqft |
Source: Agent Provided Report a problem | ||
Public tax history
| Year | Property taxes | Tax assessment |
|---|---|---|
| 2025 | $5,321 0% | $344,080 +4.5% |
| 2024 | $5,323 -1.3% | $329,280 -0.3% |
| 2023 | $5,394 +3.4% | $330,240 +34.5% |
| 2022 | $5,217 +11.8% | $245,520 +17.9% |
| 2021 | $4,667 +6.9% | $208,280 +11.7% |
| 2020 | $4,364 | $186,440 -1% |
| 2019 | $4,364 -2% | $188,280 |
| 2018 | $4,455 -4.6% | $188,280 -4.5% |
| 2017 | $4,668 | $197,176 +2.6% |
| 2016 | $4,668 +2.7% | $192,122 |
| 2015 | $4,547 +5.5% | $192,122 +12.2% |
| 2014 | $4,312 | $171,186 +8.1% |
| 2013 | $4,312 | $158,346 |
| 2012 | -- | -- |
| 2011 | -- | -- |
| 2010 | -- | -- |
| 2009 | -- | -- |
Find assessor info on the county website
Monthly payment
Est. payment
Payment breakdown
Explore the cost of this home by adjusting the details. Changes won't be saved.Climate risks
Neighborhood: 30534
Nearby schools
GreatSchools rating
- 6/10Kilough Elementary SchoolGrades: PK-5Distance: 3.4 mi
- 6/10New Dawson County Middle SchoolGrades: 8-9Distance: 8 mi
- 9/10Dawson County High SchoolGrades: 10-12Distance: 7.4 mi
Schools provided by the listing agent
- Elementary: Kilough
- High: Dawson
Source: GAMLS. This data may not be complete. We recommend contacting the local school district to confirm school assignments for this home.
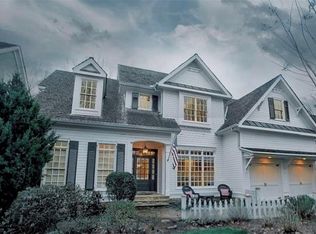
- $804,8005 bd5 ba4.6k sqft206 Waterfront Park Ln, Dawsonville, GA 30534Off Market
- $839,6004 bd4 ba4k sqft160 Waterfront Park Ln, Dawsonville, GA 30534Off Market

- $923,0004 bd5 ba3.2k sqft220 Waterfront Park Ln, Dawsonville, GA 30534Off Market
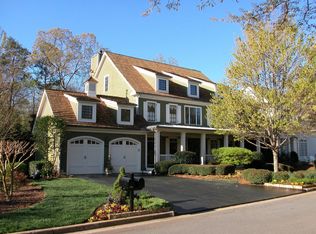
- $753,3004 bd4 ba2.9k sqft11 Lakeview Aly, Dawsonville, GA 30534Off Market
- $715,1003 bd2 ba3k sqft257 Waterfront Park Ln, Dawsonville, GA 30534Off Market
- $828,8004 bd4 ba3.2k sqft236 Waterfront Park Ln, Dawsonville, GA 30534Off Market
- $868,5004 bd4 ba4.7k sqft64 Laurel Trl N, Dawsonville, GA 30534Off Market
- $735,8004 bd4 ba3k sqft25 Lakeview Aly, Dawsonville, GA 30534Off Market
A local agent can set up tours, give advice and negotiate with sellers.
Similar homes
- $899,5004 bd4 ba3.7k sqft86 NE Cove Cir, Dawsonville, GA 30534Active
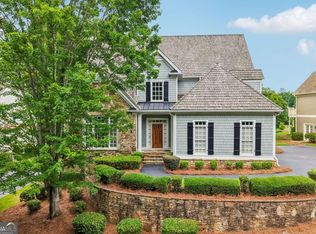
 MLS ID #10812833, Shari L Paglio, Century 21 Results. GAMLS
 - $824,9005 bd4 ba3.5k sqft19 Stony Ct, Dawsonville, GA 30534Active
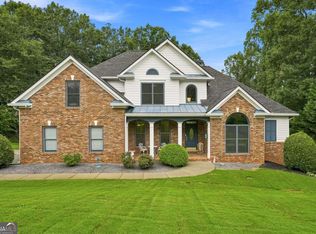 MLS ID #10814119, Alison Anderson, Maximum One Premier Realtors. GAMLS
 - $869,0005 bd4 ba3.8k sqft195 Stoneridge Ct, Dawsonville, GA 30534Active
 MLS ID #10724246, Danielle M Walls, Keller Williams Community Partners. GAMLS
 - $999,0007 bd5 ba6.4k sqft184 Scarlet Oak Ln, Dawsonville, GA 30534Active
 MLS ID #10817405, Lori Stripland, Century 21 Results. GAMLS
 - $620,0005 bd4 ba3.6k sqft334 Old White Oak Trl, Dawsonville, GA 30534ActiveMLS ID #10742487, Evan Whaley, Willow Bend Properties. GAMLS
- $600,0003 bd4 ba3.8k sqft5748 Ridgewater Dr, Gainesville, GA 30506ActiveMLS ID #10820205, Veronique Taylor, Redfin Corporation. GAMLS
- $620,0005 bd6 ba4.3k sqft7822 Beachwood Dr, Murrayville, GA 30564ActiveMLS ID #10787249, Elena A Gist, Keller Williams Realty Buckhead. GAMLS
- $634,9004 bd4 ba2.8k sqft31 Lake Sydney Dr, Dawsonville, GA 30534ActiveMLS ID #10794326, Lori Martin, The Norton Agency. GAMLS
- $779,0004 bd3 ba2.7k sqft5660 Chestatee Landing Dr, Gainesville, GA 30506ActiveMLS ID #10811795, Maria De Leon, HomeSmart. GAMLS
- $775,0006 bd5 ba4.8k sqft8525 Swiss Air Point, Gainesville, GA 30506ActiveMLS ID #10817064, Michelle Layne, Sure Realty. GAMLS
- $750,0007 bd5 ba4.6k sqft52 White Oak Trl N, Dahlonega, GA 30533ActiveMLS ID #10812209, Mark Spain, Mark Spain Real Estate. GAMLS
- $585,0004 bd3 ba3.4k sqft1190 Mill Creek Dr, Dawsonville, GA 30534Active Under ContractMLS ID #10800975, Trish Hutcherson, Maximum One Premier Realtors. GAMLS
- $689,9005 bd5 ba5.8k sqft6105 Providence Lake Dr, Gainesville, GA 30506ActiveMLS ID #10816897, Shawn Buchan, Keller Williams Realty Atl. Partners. GAMLS
- $799,9005 bd5 ba4.6k sqft5825 Aspen Forest Ct, Cumming, GA 30040ActiveMLS ID #10801958, Aine Burns, Compass. GAMLS
- $499,9004 bd3 ba2.6k sqft46 Longview Dr, Dawsonville, GA 30534ActiveMLS ID #10766294, Kimberly A Yates, Yates Estates GA, LLC. GAMLS
- $934,9005 bd5 ba4.5k sqft3522 Maritime Gln, Gainesville, GA 30506ActiveMLS ID #10754791, Shay Loprinzo, Keller Williams Lanier Partners. GAMLS
- $765,0007 bd6 ba5.5k sqft3036 Hickory Hills Dr, Gainesville, GA 30506ActiveMLS ID #10731387, Patti Chambers, Keller Williams Lanier Partners. GAMLS
- $649,0004 bd4 ba3.9k sqft296 Cloudland Rd N, Dahlonega, GA 30533ActiveMLS ID #10808250, Zach Payne, Payne Real Estate. GAMLS
- $750,0004 bd3 ba3.8k sqft3830 Chattahoochee Rd, Cumming, GA 30041ActiveMLS ID #10811167, Mark Spain, Mark Spain Real Estate. GAMLS
- $799,0004 bd3 ba2.6k sqft1790 Nestledown Dr, Cumming, GA 30040ActiveMLS ID #10820362, Janice Chatham, Keller Williams Realty North Atlanta. GAMLS
