Absolutely stunning Country Club home! Tucked away on a quiet cul-de-sac, this is truly one of the most beautiful homes you’ll find. Filled with great natural light, the home features 10-foot ceilings, wide trim, and elegant moldings that add character throughout.There are three finished levels, with the convenience of three bedrooms (including owners suite) on the main. Spacious rooms and hardwood floors create a warm, inviting feel. The private backyard is a showstopper, featuring a peaceful koi waterscape that is gorgeous. It will be your own personal retreat.
Active
Price cut: $34.9K (7/7)
$765,000
3036 Hickory Hills Dr, Gainesville, GA 30506
7beds
5,510sqft
:
Get pre-qualified$4,568/mo
Single Family Residence, Residential
Built in 2006
0.58 Acres Lot
$735,700 Zestimate®
$139/sqft
$-- HOA
What's special
Hardwood floorsPrivate backyardPeaceful koi waterscapeQuiet cul-de-sacThree finished levelsWide trimSpacious rooms
- 103 days |
- 549 |
- 32 |
Zillow last checked:
Listing updated:
Listed by:
PATTI J CHAMBERS,
Keller Williams Lanier Partners 770-503-7070
Source: FMLS GA,MLS#: 7751950
Facts & features
Interior
Bedrooms & bathrooms
- Bedrooms: 7
- Bathrooms: 6
- Full bathrooms: 4
- 1/2 bathrooms: 2
- Main level bathrooms: 2
- Main level bedrooms: 3
Rooms
- Room types: Bonus Room, Exercise Room, Family Room, Game Room, Great Room, Office, Sun Room
Other
- Description: 3
- Dimensions: 0
Heating
- Natural Gas
Cooling
- Ceiling Fan(s), Central Air, Zoned
Appliances
- Included: Dishwasher, Double Oven, Electric Oven, Electric Water Heater, Gas Range, Refrigerator
- Laundry: Laundry Room, Main Level
Features
- Bookcases, Double Vanity, Entrance Foyer, High Ceilings 10 ft Main, High Speed Internet, Walk-In Closet(s)
- Flooring: Ceramic Tile, Hardwood
- Windows: Plantation Shutters
- Basement: Daylight,Exterior Entry,Finished,Finished Bath,Full,Interior Entry
- Attic: Pull Down Stairs
- Number of fireplaces: 2
- Fireplace features: Family Room, Master Bedroom
- Common walls with other units/homes: No Common Walls
Interior area
- Total structure area: 5,510
- Total interior livable area: 5,510 sqft
Video & virtual tour
Property
Parking
- Total spaces: 2
- Parking features: Garage, Garage Faces Side, Kitchen Level
- Garage spaces: 2
Accessibility
- Accessibility features: None
Features
- Levels: Three Or More
- Patio & porch: Patio, Screened, Side Porch
- Exterior features: Courtyard, Garden, Private Yard
- Pool features: None
- Spa features: None
- Fencing: None
- Has view: Yes
- View description: Other
- Waterfront features: None
- Body of water: None
Lot
- Size: 0.58 Acres
- Dimensions: 225 x 112
- Features: Back Yard, Cul-De-Sac, Front Yard, Landscaped, Private, Sloped
Details
- Additional structures: None
- Parcel number: 01107 001017
- Other equipment: None
- Horse amenities: None
Construction
Type & style
- Home type: SingleFamily
- Architectural style: Craftsman
- Property subtype: Single Family Residence, Residential
Materials
- Cement Siding, Stone
- Roof: Other
Condition
- Resale
- New construction: No
- Year built: 2006
Utilities & green energy
- Electric: None
- Sewer: Septic Tank
- Water: Public
- Utilities for property: Cable Available, Electricity Available, Natural Gas Available
Green energy
- Energy efficient items: None
- Energy generation: None
Community & HOA
Community
- Features: Near Schools, Near Shopping, Near Trails/Greenway
- Security: Fire Alarm
HOA
- Has HOA: No
Location
- Region: Gainesville
Financial & listing details
- Price per square foot: $139/sqft
- Tax assessed value: $733,700
- Annual tax amount: $922
- Date on market: 4/13/2026
- Cumulative days on market: 103 days
- Electric utility on property: Yes
- Road surface type: Other
Estimated market value
$735,700
$699,000 - $772,000
$3,703/mo
Price history
| Date | Event | Price |
|---|---|---|
| 7/7/2026 | Price change | $765,000-4.4%$139/sqft |
Source:  GAMLS #10731387 Report a problem GAMLS #10731387 Report a problem | ||
| 6/1/2026 | Price change | $799,900-2.5%$145/sqft |
Source: GAMLS #10731387 Report a problem | ||
| 4/13/2026 | Listed for sale | $820,000+56.2%$149/sqft |
Source:  FMLS GA #7751950 Report a problem FMLS GA #7751950 Report a problem | ||
| 7/21/2020 | Sold | $525,000-4.4%$95/sqft |
Source:  GAMLS #8801062 Report a problem GAMLS #8801062 Report a problem | ||
| 7/8/2020 | Pending sale | $549,000$100/sqft |
Source: Keller Williams Lanier Partner #8801062 Report a problem | ||
| 6/13/2020 | Price change | $549,000-4.5%$100/sqft |
Source: Keller Williams Lanier Partner #8801062 Report a problem | ||
| 6/9/2020 | Listed for sale | $575,000+4.5%$104/sqft |
Source: Keller Williams Lanier Partners #6735344 Report a problem | ||
| 3/25/2009 | Sold | $550,000+11.1%$100/sqft |
Source: Public Record Report a problem | ||
| 1/13/2006 | Sold | $495,000+892%$90/sqft |
Source: Public Record Report a problem | ||
| 2/18/2005 | Sold | $49,900$9/sqft |
Source: Public Record Report a problem | ||
Public tax history
| Year | Property taxes | Tax assessment |
|---|---|---|
| 2025 | $6,946 0% | $293,480 +20% |
| 2024 | $6,948 -0.8% | $244,640 |
| 2023 | $7,006 -2.4% | $244,640 |
| 2022 | $7,178 +14.5% | $244,640 +16.5% |
| 2021 | $6,267 +7.7% | $210,080 +9.9% |
| 2020 | $5,820 -10% | $191,120 -7.1% |
| 2019 | $6,464 +10.2% | $205,800 +9.5% |
| 2018 | $5,865 -0.6% | $187,960 +5.5% |
| 2017 | $5,902 | $178,200 +14.5% |
| 2016 | -- | $155,673 |
| 2015 | $3,003 | $155,673 |
| 2014 | $3,003 | $155,673 |
| 2013 | -- | -- |
| 2012 | -- | -- |
| 2011 | -- | -- |
| 2010 | -- | -- |
| 2009 | $1,009 -0.2% | -- |
| 2007 | $1,011 +184.4% | -- |
| 2006 | $356 +265.3% | -- |
| 2005 | $97 +8.3% | -- |
| 2004 | $90 +8.8% | -- |
| 2003 | $83 -1.8% | -- |
| 2002 | $84 -3.2% | -- |
| 2001 | $87 +6% | -- |
| 2000 | $82 | $11,396 |
Find assessor info on the county website
Monthly payment
Est. payment
Payment breakdown
Explore the cost of this home by adjusting the details. Changes won't be saved.Climate risks
Neighborhood: Lake District
Nearby schools
GreatSchools rating
- 8/10Enota Multiple Intelligences AcademyGrades: PK-5Distance: 3.6 mi
- 5/10Gainesville Middle SchoolGrades: 6-8Distance: 4.9 mi
- 4/10Gainesville High SchoolGrades: 9-12Distance: 4.1 mi
Schools provided by the listing agent
- High: Gainesville
Source: FMLS GA. This data may not be complete. We recommend contacting the local school district to confirm school assignments for this home.
- $545,0003 bd4 ba3.4k sqft3040 Hickory Hills Dr, Gainesville, GA 30506Sold

- $985,1000.62 Acres3032 Hickory Hills Dr, Gainesville, GA 30506Off Market
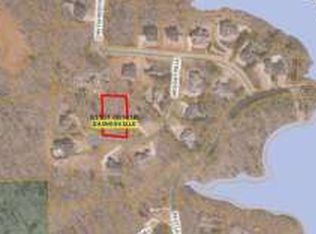
- $829,8004 bd3 ba2.9k sqft3025 Chattahoochee Trce, Gainesville, GA 30506Off Market
- $731,6005 bd5 ba6.2k sqft3021 Chattahoochee Trce, Gainesville, GA 30506Off Market
- $492,2003 bd2 ba2.1k sqft3026 Hickory Hills Dr, Gainesville, GA 30506Off Market
- $1,038,8005 bd6 ba5.6k sqft3044 Hickory Hills Dr, Gainesville, GA 30506Off Market
- $35,000-- bd-- ba-- sqft4061 Windsor Trl, Gainesville, GA 30506Off Market
- $35,000-- bd-- ba-- sqft4065 Windsor Trl, Gainesville, GA 30506Off Market
A local agent can set up tours, give advice and negotiate with sellers.
Similar homes
- $779,0004 bd3 ba2.7k sqft5660 Chestatee Landing Dr, Gainesville, GA 30506Active
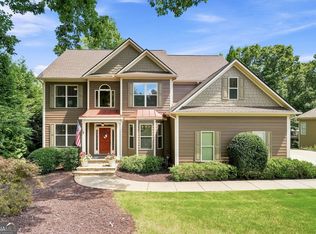
 MLS ID #10811795, Maria De Leon, HomeSmart. GAMLS
 - $639,9994 bd4 ba4.4k sqft3480 Talking Leaves Trl, Gainesville, GA 30506For Sale
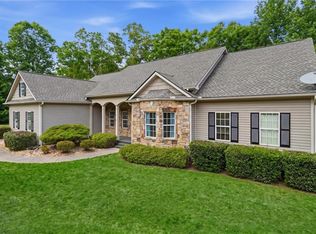
 MLS ID #7769565, Doreen Hamilton, Vineyard Real Estate Group. FMLS GA
 - $639,0004 bd3 ba3.2k sqft3526 Edgewood Cir, Gainesville, GA 30506For Sale
 MLS ID #7705010, GINA B KENDRICK, Berkshire Hathaway HomeServices Georgia Properties. FMLS GA
 - $750,0007 bd5 ba4.6k sqft52 White Oak Trl N, Dahlonega, GA 30533Active
 MLS ID #10812209, Mark Spain, Mark Spain Real Estate. GAMLS
 - $775,9006 bd5 ba4.6k sqft7535 Antique Barn Ave, Cumming, GA 30041For SaleMLS ID #7810158, Eric Becraft, Georgia Premier Realty Team Inc.. FMLS GA
- $850,0006 bd5 ba5.6k sqft8455 Post Oak Ln, Gainesville, GA 30506For SaleMLS ID #7749588, Kathy LacyEglian, Atlanta Communities. FMLS GA
- $1,000,0006 bd6 ba5.9k sqft7011 Hammock Trl, Gainesville, GA 30506ActiveMLS ID #10798910, Mark Spain, Mark Spain Real Estate. GAMLS
- $695,0005 bd4 ba3.9k sqft6220 Providence Lake Dr, Gainesville, GA 30506ActiveMLS ID #10796083, Rhonda Duffy, Duffy Realty. GAMLS
- $934,9005 bd5 ba4.5k sqft3522 Maritime Gln, Gainesville, GA 30506For SaleMLS ID #7762721, Shay Loprinzo, Keller Williams Lanier Partners. FMLS GA
- $649,5005 bd3 ba3.1k sqft6330 Oldham Ct, Gainesville, GA 30506ActiveMLS ID #10802867, Kerstin Crawford, BHHS Georgia Properties. GAMLS
- $995,0004 bd4 ba3.6k sqft3552 Lake Ridge Dr, Gainesville, GA 30506ActiveMLS ID #10709834, Anna Kilinski, Keller Williams Realty. GAMLS
- $999,7504 bd4 ba4.1k sqft2690 Pass Cir, Gainesville, GA 30506ActiveMLS ID #10738767, Candi Mcclamma, All Points Team. GAMLS
- $599,0005 bd4 ba3.1k sqft6490 Providence Lake Dr, Gainesville, GA 30506For SaleMLS ID #7800407, LINDA B BRADLEY, Virtual Properties Realty. Biz. FMLS GA
- $799,9005 bd4 ba4.4k sqft5825 Sweetbottom Ln, Clermont, GA 30527For SaleMLS ID #7797631, John Phillips, EXP Realty, LLC.. FMLS GA
- $625,0005 bd4 ba3.5k sqft8450 Woodland View Dr, Gainesville, GA 30506For SaleMLS ID #7790010, Brandon Pinkney, Keller Williams Realty Atlanta Partners. FMLS GA
- $779,0005 bd4 ba3.1k sqft497 Oak Forest Dr, Dawsonville, GA 30534ActiveMLS ID #10774738, Katlin Powell, Virtual Properties Realty.com. GAMLS
- $699,0005 bd4 ba3.1k sqft306 Vinings Walk, Gainesville, GA 30501For SaleMLS ID #7641132, KATIE PIERCE, Engel & Volkers Atlanta. FMLS GA
- $599,0005 bd5 ba4k sqft2638 Waters Edge Dr, Gainesville, GA 30504ActiveMLS ID #10730143, Renee M Stevens, Harry Norman Realtors. GAMLS
- $599,0005 bd4 ba3.7k sqft6116 Black Pear Ln, Gainesville, GA 30506ActiveMLS ID #10784730, Cindy Fauci, BHHS Georgia Properties. GAMLS
- $799,9006 bd6 ba5.8k sqft149 Highland Rd S, Dahlonega, GA 30533ActiveMLS ID #10717535, Timothy Gibson, Keller Williams North GA Partners. GAMLS
