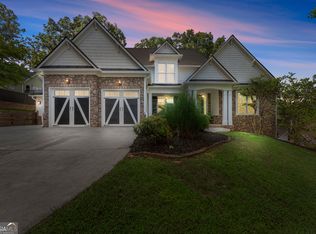
Experience luxury living in the prestigious gated waterfront community of Marina Bay on Lake Lanier with covered boat slip. This exceptional home offers 6 bedrooms, 5.5 baths, three finished levels of beautifully designed living space, and a private in-law/teen apartment above the garage, making it the perfect blend of elegance, comfort, and versatility. From the moment you arrive, you'll appreciate the home's timeless architecture and thoughtful design. The main level is ideal for both everyday living and entertaining, featuring a spacious family room anchored by a fireplace and French doors that open to a covered fireside deck, creating seamless indoor-outdoor living. The gourmet kitchen is the heart of the home, offering a large center island, granite countertops, abundant cabinetry, and a sunny breakfast area, while the separate dining room provides an elegant space for hosting family dinners and special occasions. The primary suite is conveniently located on the main level and serves as a luxurious private retreat, complete with a spa inspired bath featuring dual vanities, a classic clawfoot soaking tub, a beautifully tiled walk-in shower, and generous closet space. Upstairs, a loft with custom built-in bookcases provides the perfect reading nook, home office, or additional living area. Three secondary bedrooms each enjoy direct access to a full bathroom. One of the home's most desirable features is the private apartment above the garage. Complete with its own full kitchen, full bath, soaring vaulted ceilings with exposed beams, and a private deck, this space is ideal for multi-generational living, extended guests, a teen suite, or even a private home office or studio. The fully finished terrace level is designed for entertaining on a grand scale. Enjoy a spacious family room, an oversized bar, game room, guest bedroom, and full bath, all opening to a covered patio featuring a stunning stone fireplace-perfect for relaxing or gathering with family and friends throughout the year. The oversized two-car garage also includes dedicated storage space for a golf cart, adding even more convenience for enjoying the community amenities. Life in Marina Bay is truly resort-inspired. Residents enjoy an impressive 14,000-square-foot clubhouse, a state-of-the-art fitness center, a resort-style saltwater pool with a zero-entry design and waterfall, tennis and pickleball courts, beautifully maintained common areas, and a vibrant year-round calendar of community events and social activities. Ideally located just minutes from Gainesville, Dawsonville, Dahlonega, and GA-400, this home offers convenient access to shopping, dining, wineries, outdoor recreation, and everything North Georgia has to offer. This is more than just a home-it's an extraordinary lifestyle in one of Lake Lanier's most sought-after waterfront communities.
Active
Price cut: $10K (9/29)
$965,000
7011 Hammock Trl, Gainesville, GA 30506
6beds
5,906sqft
Single Family Residence
Built in 2012
0.47 Acres Lot
$946,100 Zestimate®
$163/sqft
$267/mo HOA
What's special
Timeless architectureCovered fireside deckLarge center islandSunny breakfast areaOversized barCovered boat slipBeautifully tiled walk-in shower
- 108 days
- 306
- 9
Zillow last checked:
Listing updated:
Listed by:
Mark Spain 770-886-9000,
Mark Spain Real Estate,
Sandra Clonts 404-542-9536,
Mark Spain Real Estate
Source: GAMLS,MLS#: 10798910
Facts & features
Interior
Bedrooms & bathrooms
- Bedrooms: 6
- Bathrooms: 6
- Full bathrooms: 5
- 1/2 bathrooms: 1
- Main level bathrooms: 1
- Main level bedrooms: 1
Rooms
- Room types: Bonus Room, Family Room, Game Room, Laundry, Loft
Kitchen
- Features: Breakfast Area, Kitchen Island, Second Kitchen, Walk-in Pantry
Heating
- Central
Cooling
- Ceiling Fan(s), Central Air
Appliances
- Included: Dishwasher, Microwave, Refrigerator
- Laundry: Other
Features
- Bookcases, Double Vanity, Master On Main Level, Vaulted Ceiling(s), Walk-In Closet(s), Wet Bar
- Flooring: Carpet, Hardwood, Tile
- Windows: Double Pane Windows
- Basement: Bath Finished,Daylight,Exterior Entry,Finished,Full,Interior Entry
- Attic: Pull Down Stairs
- Number of fireplaces: 3
- Fireplace features: Family Room, Gas Starter, Outside
- Common walls with other units/homes: No Common Walls
Interior area
- Total structure area: 5,906
- Total interior livable area: 5,906 sqft
- Finished area above ground: 4,318
- Finished area below ground: 1,588
Property
Parking
- Total spaces: 4
- Parking features: Attached, Garage, Garage Door Opener, Kitchen Level, Storage
- Has attached garage: Yes
Features
- Levels: Two
- Stories: 2
- Patio & porch: Deck, Patio
- Exterior features: Other
- Fencing: Back Yard,Fenced
- Waterfront features: No Dock Or Boathouse
- Body of water: None
Lot
- Size: 0.47 Acres
- Features: Other
- Residential vegetation: Wooded
Details
- Parcel number: 10016 000127
- Special conditions: Investor Owned
Construction
Type & style
- Home type: SingleFamily
- Architectural style: Traditional
- Property subtype: Single Family Residence
Materials
- Stone
- Roof: Composition
Condition
- Resale
- New construction: No
- Year built: 2012
Utilities & green energy
- Sewer: Public Sewer
- Water: Public
- Utilities for property: Cable Available, Electricity Available, High Speed Internet, Natural Gas Available, Phone Available, Underground Utilities, Water Available
Community & HOA
Community
- Features: Clubhouse, Gated, Lake, Marina, Playground, Pool, Sidewalks, Street Lights, Tennis Court(s)
- Security: Smoke Detector(s)
- Subdivision: Marina Bay
HOA
- Has HOA: Yes
- Services included: Other
- HOA fee: $3,200 annually
Location
- Region: Gainesville
Financial & listing details
- Price per square foot: $163/sqft
- Tax assessed value: $979,900
- Annual tax amount: $9,282
- Date on market: 7/3/2026
- Cumulative days on market: 108 days
- Listing agreement: Exclusive Right To Sell
- Listing terms: Cash,Conventional,FHA,VA Loan
- Electric utility on property: Yes
Estimated market value
$946,100
$899,000 - $993,000
$4,879/mo
Price history
| Date | Event | Price |
|---|---|---|
| 9/29/2026 | Price change | $965,000-1%$163/sqft |
Source:  GAMLS #10798910 Report a problem GAMLS #10798910 Report a problem | ||
| 8/26/2026 | Price change | $975,000-2%$165/sqft |
Source: GAMLS #10798910 Report a problem | ||
| 8/11/2026 | Price change | $995,000-0.5%$168/sqft |
Source: GAMLS #10798910 Report a problem | ||
| 7/16/2026 | Price change | $1,000,000-7%$169/sqft |
Source: GAMLS #10798910 Report a problem | ||
| 7/3/2026 | Listed for sale | $1,075,000$182/sqft |
Source:  FMLS GA #7799064 Report a problem FMLS GA #7799064 Report a problem | ||
| 6/3/2026 | Sold | $1,075,000+16.8%$182/sqft |
Source: Public Record Report a problem | ||
| 4/29/2024 | Sold | $920,000-7.5%$156/sqft |
Source: GAMLS #10233458 Report a problem | ||
| 2/2/2024 | Pending sale | $995,000$168/sqft |
Source: GAMLS #10233458 Report a problem | ||
| 12/13/2023 | Listed for sale | $995,000+50.8%$168/sqft |
Source: FMLS GA #7313121 Report a problem | ||
| 3/28/2019 | Sold | $660,000+8.2%$112/sqft |
Source: Public Record Report a problem | ||
| 6/11/2018 | Listing removed | $609,900$103/sqft |
Source: Keller Williams Realty Atlanta Perimeter #6014503 Report a problem | ||
| 6/8/2018 | Price change | $609,900+3.4%$103/sqft |
Source: Keller Williams Realty Atlanta Perimeter #6014503 Report a problem | ||
| 5/18/2018 | Listed for sale | $589,900+59.5%$100/sqft |
Source: KELLER WILLIAMS REALTY ATL PERIM #6014503 Report a problem | ||
| 10/8/2015 | Listing removed | $369,900$63/sqft |
Source: Keller Williams Lanier Partners #5015805 Report a problem | ||
| 10/7/2015 | Listed for sale | $369,900+5.7%$63/sqft |
Source: Keller Williams Lanier Partners #5015805 Report a problem | ||
| 8/7/2015 | Sold | $350,000-5.4%$59/sqft |
Source: Public Record Report a problem | ||
| 4/6/2015 | Pending sale | $369,900$63/sqft |
Source: Keller Williams Lanier Partners #5015805 Report a problem | ||
| 4/6/2015 | Listed for sale | $369,900+2.8%$63/sqft |
Source: Keller Williams Lanier Partners #5015805 Report a problem | ||
| 1/24/2015 | Listing removed | $360,000$61/sqft |
Source: HotPads.com Report a problem | ||
| 12/25/2014 | Listed for sale | $360,000-8.9%$61/sqft |
Source: HotPads.com Report a problem | ||
| 11/14/2014 | Listing removed | $395,000$67/sqft |
Source: HotPads.com Report a problem | ||
| 10/15/2014 | Listed for sale | $395,000$67/sqft |
Source: HotPads.com Report a problem | ||
Public tax history
| Year | Property taxes | Tax assessment |
|---|---|---|
| 2025 | $9,282 -4.7% | $391,960 -3.9% |
| 2024 | $9,741 +1% | $407,840 +4.6% |
| 2023 | $9,642 +10.3% | $389,720 +15% |
| 2022 | $8,744 +16% | $338,960 +23% |
| 2021 | $7,537 +3.7% | $275,520 -0.9% |
| 2020 | $7,266 +52.5% | $278,000 +64.9% |
| 2019 | $4,764 +21.2% | $168,560 +20.1% |
| 2018 | $3,929 -1% | $140,400 +7.8% |
| 2017 | $3,971 +4.1% | $130,280 -6.7% |
| 2016 | $3,815 +15.6% | $139,677 +17.3% |
| 2015 | $3,300 | $119,037 -14.1% |
| 2014 | $3,300 | $138,520 |
| 2013 | -- | -- |
| 2012 | -- | -- |
| 2011 | -- | -- |
Find assessor info on the county website
Monthly payment
Est. payment
Payment breakdown
Explore the cost of this home by adjusting the details. Changes won't be saved.Climate risks
Neighborhood: 30506
Nearby schools
Schools provided by the listing agent
- Elementary: Sardis
- Middle: Chestatee
- High: Chestatee
Source: GAMLS. This data may not be complete. We recommend contacting the local school district to confirm school assignments for this home.
Similar homes
- $869,0005 bd5 ba5.4k sqft3309 Chaney Cir, Gainesville, GA 30506Active
 MLS ID #10846903, Tania Lightsey, Ward Properties of North GA. GAMLS
 - $994,5006 bd6 ba5.5k sqft6230 Leeward Tide Ct, Cumming, GA 30041Active
 MLS ID #10869534, Laura Collier, Keller Williams Lanier Partners. GAMLS
 - $649,0005 bd5 ba5.8k sqft6105 Providence Lake Dr, Gainesville, GA 30506Active
 MLS ID #10816897, Shawn Buchan, Keller Williams Realty Atl. Partners. GAMLS
 - $1,200,0005 bd6 ba6.4k sqft4645 Manor Dr, Gainesville, GA 30506Active
 MLS ID #10842378, Shannon Dorsey, Keller Williams Lanier Partners. GAMLS
 - $750,0005 bd5 ba4.9k sqft4879 Goddards Ford Rd, Gainesville, GA 30504ActiveMLS ID #10853935, Luis Rodriguez, Keller Williams Lanier Partners. GAMLS
- $749,9005 bd4 ba3.1k sqft197 Club Dr, Gainesville, GA 30506ActiveMLS ID #10721360, Beverly O Filson, Candler Real Estate Group. GAMLS
- $948,5006 bd5 ba6.5k sqft6120 Briarpatch Ct, Cumming, GA 30040ActiveMLS ID #10808245, KADA Realty Group, Keller Williams Community Partners. GAMLS
- $1,274,0005 bd4 ba4.5k sqft3438 Dockside Shores Dr, Gainesville, GA 30506ActiveMLS ID #10837620, Johnathan Cortes, Keller Williams Lanier Partners. GAMLS
- $875,0006 bd6 ba7.4k sqft2650 Waters Edge Dr, Gainesville, GA 30504ActiveMLS ID #10661697, Linda Thompson, The Norton Agency. GAMLS
- $1,095,0006 bd4 ba6k sqft5925 Cantrell Cir, Cumming, GA 30041ActiveMLS ID #10760957, Jeffrey Taylor, Coldwell Banker Realty. GAMLS
- $750,0004 bd3 ba3k sqft4501 Walking Stick Ln, Gainesville, GA 30506ActiveMLS ID #10825008, Maddie McCorvey, Ansley RE | Christie's Int'l RE. GAMLS
- $599,9005 bd4 ba3.9k sqft9105 Kate Ct, Gainesville, GA 30506ActiveMLS ID #10778613, Stephanie Patterson, Real Broker, LLC. GAMLS
- $1,049,0006 bd5 ba4.7k sqft6140 Crescent Moon Rdg, Cumming, GA 30041ActiveMLS ID #10799277, Rhonda Sodel, Keller Williams Realty Atlanta North. GAMLS
- $984,7004 bd6 ba5.7k sqft4638 Cardinal Ridge Way, Flowery Branch, GA 30542ActiveMLS ID #10839358, Dwight Joy, RU4 Homes Group. GAMLS
- $779,0005 bd5 ba4.7k sqft194 Waterfront Park Ln, Dawsonville, GA 30534ActiveMLS ID #10852058, John R Cook, Keller Williams North GA Partners. GAMLS
- $799,0005 bd4 ba4.4k sqft269 Nix Bridge Rd, Dawsonville, GA 30534ActiveMLS ID #10839321, Connie T Reeves, BHHS Georgia Properties. GAMLS
- $879,0003 bd4 ba4.7k sqft311 Waterfront Park Ln, Dawsonville, GA 30534ActiveMLS ID #10797889, Diane K Hegeman, Keller Williams Community Partners. GAMLS
- $600,0005 bd4 ba3.5k sqft8450 Woodland View Dr, Gainesville, GA 30506ActiveMLS ID #10788512, Brandon Pinkney, Keller Williams Realty Atl. Partners. GAMLS
- $899,0005 bd4 ba6.2k sqft4512 Northampton, Flowery Branch, GA 30542ActiveMLS ID #10868789, Dani Burns, Keller Williams Lanier Partners. GAMLS
- $1,024,9005 bd5 ba5.3k sqft4215 Little Falls Dr, Cumming, GA 30041ActiveMLS ID #10830875, Stephanie Patterson, Real Broker, LLC. GAMLS
