Welcome to this elegant, executive brick home, which was tastefully remodeled in 2022 to feature open, flowing spaces paired with distinctive touches throughout. The inviting two-story foyer, with distinctive tile and hardwood flooring immediately draws you in, creating a warm and welcoming atmosphere. The adjacent, large office space is perfect for remote work or study, featuring abundant natural light. From the dining room, into the kitchen, and family room, extending out to the expansive brick patio and beyond, family celebrations and entertaining flow seamlessly. The light filled kitchen features a beautiful layout and includes an island with a quartz countertop, and offers premium appliances including a SubZero refrigerator/freezer, Dacor warming drawer, Thor double-drawer fridge, and ZLINE 6-burner gas range with grill and adjacent pot filler. With abundant storage, a walk-in pantry, wet bar with wine cooler, beautiful mudroom with quartz countertops, sink, laundry, additional storage, and a nearby powder room, all add convenience to your daily routine. You'll enjoy the kitchen dining area, open to the large family room with its beautiful brick schmear fireplace, and nearby patio, perfect for hosting Game Day or family traditions. Tucked down the hallway, you'll find the spacious primary suite with ensuite featuring his and her closets, his and her vanities with quartz countertops, a soaking tub, and storage. An additional guest room with hall bath completes the main floor. The elegant stairs take you to an airy and bright hall (don't miss a peek at the cozy alcove), showcasing four additional bedrooms. You'll find a second, oversized master bedroom with a large sitting area and huge storage area within the closet. Three spacious bedrooms, one with ensuite, and another bedroom with access to the alcove, and two bathrooms, with one featuring dual vanities. The finished walk-out terrace level is just as refined and warm as the upstairs. The living space and game area center on a second beautiful brick schmear fireplace. Highlights include a full kitchen, with a four burner gas range, pantry, a second laundry, huge full bath, and utility/storage room, along with a side entrance, parking, and basketball court that is gated to the driveway. This versatile space is ideal for generational living, guests, or possibly generating rental income. Two additional bonus rooms offer flexibility for a home office, gym, or guest suite. The spacious fenced backyard provides ample room for outdoor activities and is beautifully landscaped. Step onto the expansive brick patio, which is perfect for relaxing or hosting gatherings. With a sidewalk, plenty of space, and potential for a pool, this backyard is ideal for both leisure and entertainment. Enjoy the convenience of easy access to boat ramps and Lake Lanier, as well as nearby shopping and dining options. The North Georgia mountains are also within reach, providing opportunities for outdoor recreation and scenic adventures. Despite its close proximity to these amenities, the home offers a sense of privacy and tranquility within an established neighborhood. From refined finishes to flexible living options, this residence offers a perfect blend of sophistication, function, and warmth. Whether you seek a quiet sanctuary, a welcoming home for entertaining, or a potential investment opportunity, you will discover endless possibilities here. Schedule your private tour to experience the lifestyle and luxury waiting for you!
Active
Price cut: $25K (8/19)
$875,000
2650 Waters Edge Dr, Gainesville, GA 30504
6beds
7,485sqft
Single Family Residence
Built in 1994
0.91 Acres Lot
$851,500 Zestimate®
$117/sqft
$10/mo HOA
What's special
Spacious fenced backyardRefined finishesOpen flowing spacesCozy alcoveLight filled kitchenWalk-in pantryInviting two-story foyer
- 278 days
- 231
- 11
Zillow last checked:
Listing updated:
Listed by:
Linda Thompson 770-313-5446,
The Norton Agency,
Linda Thompson 770-313-5446,
The Norton Agency
Source: GAMLS,MLS#: 10661697
Facts & features
Interior
Bedrooms & bathrooms
- Bedrooms: 6
- Bathrooms: 6
- Full bathrooms: 5
- 1/2 bathrooms: 1
- Main level bathrooms: 2
- Main level bedrooms: 2
Rooms
- Room types: Family Room, Game Room, Office
Dining room
- Features: Seats 12+, Separate Room
Kitchen
- Features: Breakfast Area, Kitchen Island, Second Kitchen, Walk-in Pantry
Heating
- Central, Common, Electric
Cooling
- Attic Fan, Ceiling Fan(s), Central Air, Electric, Whole House Fan
Appliances
- Included: Dishwasher, Disposal, Gas Water Heater, Microwave, Refrigerator, Stainless Steel Appliance(s), Tankless Water Heater
- Laundry: Mud Room, Other
Features
- Double Vanity, High Ceilings, Master On Main Level, Separate Shower, Soaking Tub, Entrance Foyer, Vaulted Ceiling(s), Walk-In Closet(s), Wet Bar
- Flooring: Carpet, Hardwood
- Basement: Bath Finished,Daylight,Finished,Full
- Attic: Pull Down Stairs
- Number of fireplaces: 2
- Fireplace features: Basement, Family Room, Gas Log, Other
- Common walls with other units/homes: No Common Walls
Interior area
- Total structure area: 7,485
- Total interior livable area: 7,485 sqft
- Finished area above ground: 4,989
- Finished area below ground: 2,496
Property
Parking
- Total spaces: 5
- Parking features: Attached, Garage, Garage Door Opener, Guest, Kitchen Level, Parking Pad, Side/Rear Entrance
- Has attached garage: Yes
- Has uncovered spaces: Yes
Features
- Levels: Three Or More
- Stories: 3
- Patio & porch: Deck, Patio, Porch
- Exterior features: Other
- Fencing: Back Yard,Fenced
- Body of water: None
Lot
- Size: 0.91 Acres
- Features: Level, Private
Details
- Parcel number: 08005 000177
Construction
Type & style
- Home type: SingleFamily
- Architectural style: Brick 4 Side,Traditional
- Property subtype: Single Family Residence
Materials
- Brick
- Roof: Composition
Condition
- Resale
- New construction: No
- Year built: 1994
Utilities & green energy
- Sewer: Public Sewer
- Water: Public
- Utilities for property: Cable Available, Electricity Available, High Speed Internet, Natural Gas Available, Phone Available, Sewer Available, Underground Utilities, Water Available
Green energy
- Energy efficient items: Appliances, Thermostat, Water Heater
Community & HOA
Community
- Features: Lake, Walk To Schools, Near Shopping
- Security: Security System, Smoke Detector(s)
- Subdivision: Waters Edge
HOA
- Has HOA: Yes
- Services included: Maintenance Grounds, Other
- HOA fee: $125 annually
Location
- Region: Gainesville
Financial & listing details
- Price per square foot: $117/sqft
- Tax assessed value: $681,400
- Annual tax amount: $4,260
- Date on market: 1/15/2026
- Cumulative days on market: 278 days
- Listing agreement: Exclusive Right To Sell
- Listing terms: Cash,Conventional
- Electric utility on property: Yes
Estimated market value
$851,500
$809,000 - $894,000
$6,856/mo
Price history
| Date | Event | Price |
|---|---|---|
| 8/19/2026 | Price change | $875,000-2.8%$117/sqft |
Source:  GAMLS #10661697 Report a problem GAMLS #10661697 Report a problem | ||
| 6/13/2026 | Price change | $899,999-5.3%$120/sqft |
Source: GAMLS #10661697 Report a problem | ||
| 4/18/2026 | Price change | $950,000-4.9%$127/sqft |
Source: GAMLS #10661697 Report a problem | ||
| 3/18/2026 | Price change | $999,000-4.8%$133/sqft |
Source: GAMLS #10661697 Report a problem | ||
| 3/3/2026 | Price change | $1,049,000-4.6%$140/sqft |
Source:  FMLS GA #7695775 Report a problem FMLS GA #7695775 Report a problem | ||
| 1/15/2026 | Listed for sale | $1,100,000+10%$147/sqft |
Source: GAMLS #10661697 Report a problem | ||
| 10/15/2025 | Listing removed | $999,900$134/sqft |
Source: FMLS GA #7531876 Report a problem | ||
| 9/19/2025 | Listed for sale | $999,900$134/sqft |
Source: GAMLS #10467825 Report a problem | ||
| 9/19/2025 | Listing removed | $999,900$134/sqft |
Source: FMLS GA #7531876 Report a problem | ||
| 8/12/2025 | Price change | $999,900-9.1%$134/sqft |
Source: GAMLS #10467825 Report a problem | ||
| 6/8/2025 | Price change | $1,100,000-4.3%$147/sqft |
Source: GAMLS #10467825 Report a problem | ||
| 4/18/2025 | Price change | $1,150,000-2.1%$154/sqft |
Source: FMLS GA #7531876 Report a problem | ||
| 2/27/2025 | Listed for sale | $1,175,000-2.1%$157/sqft |
Source: FMLS GA #7531876 Report a problem | ||
| 2/1/2025 | Listing removed | $1,199,999$160/sqft |
Source: GAMLS #10414578 Report a problem | ||
| 11/16/2024 | Listed for sale | $1,199,999-3.6%$160/sqft |
Source: FMLS GA #7487073 Report a problem | ||
| 11/5/2024 | Listing removed | $1,245,000$166/sqft |
Source: FMLS GA #7411161 Report a problem | ||
| 8/16/2024 | Price change | $1,245,000-0.3%$166/sqft |
Source: GAMLS #10328142 Report a problem | ||
| 7/17/2024 | Price change | $1,249,000-3.8%$167/sqft |
Source: GAMLS #10328142 Report a problem | ||
| 7/9/2024 | Price change | $1,299,000-3.8%$174/sqft |
Source: GAMLS #10328142 Report a problem | ||
| 6/27/2024 | Listed for sale | $1,350,000+36.5%$180/sqft |
Source: GAMLS #10328142 Report a problem | ||
| 12/6/2021 | Listing removed | -- |
Source: Owner Report a problem | ||
| 9/5/2021 | Listed for sale | $989,000-0.1%$132/sqft |
Source: Owner Report a problem | ||
| 8/2/2021 | Listing removed | -- |
Source: Owner Report a problem | ||
| 5/4/2021 | Price change | $989,900+16.5%$132/sqft |
Source: Owner Report a problem | ||
| 3/31/2021 | Listed for sale | $849,999+100%$114/sqft |
Source: Owner Report a problem | ||
| 4/21/2013 | Sold | $425,000+1114.3%$57/sqft |
Source: Public Record Report a problem | ||
| 1/14/1994 | Sold | $35,000$5/sqft |
Source: Public Record Report a problem | ||
Public tax history
| Year | Property taxes | Tax assessment |
|---|---|---|
| 2025 | -- | $272,560 -12.6% |
| 2024 | $8,863 +1.9% | $312,000 +2.6% |
| 2023 | $8,698 +22.5% | $304,000 +25.5% |
| 2022 | $7,098 +20.6% | $242,240 +22.6% |
| 2021 | $5,885 +3.2% | $197,560 +5.5% |
| 2020 | $5,704 -1.1% | $187,320 +2% |
| 2019 | $5,767 -2.6% | $183,640 -3.2% |
| 2018 | $5,918 +2.3% | $189,640 +2.9% |
| 2017 | $5,787 | $184,240 +8.9% |
| 2016 | -- | $169,200 -0.1% |
| 2015 | $2,096 | $169,440 -27.3% |
| 2014 | $2,096 | $233,088 |
| 2013 | -- | -- |
| 2012 | -- | -- |
| 2011 | -- | -- |
| 2010 | -- | -- |
| 2009 | $1,499 +3.4% | -- |
| 2007 | $1,450 +6.8% | -- |
| 2006 | $1,357 +6.3% | -- |
| 2005 | $1,276 +8.3% | -- |
| 2004 | $1,179 +9.7% | -- |
| 2003 | $1,075 -5.1% | -- |
| 2002 | $1,133 -5.1% | -- |
| 2001 | $1,194 +4.6% | -- |
| 2000 | $1,142 | $164,780 |
Find assessor info on the county website
Monthly payment
Est. payment
Payment breakdown
Explore the cost of this home by adjusting the details. Changes won't be saved.Climate risks
Neighborhood: 30504
Nearby schools
Schools provided by the listing agent
- Elementary: Gainesville
- Middle: Gainesville West
- High: Gainesville
Source: GAMLS. This data may not be complete. We recommend contacting the local school district to confirm school assignments for this home.
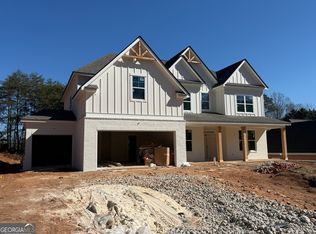
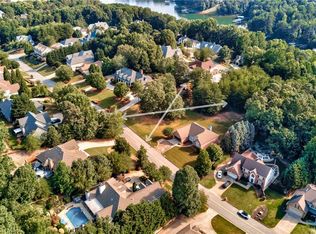

Similar homes
- $900,0004 bd4 ba4.7k sqft4162 Cumberland Point Dr, Gainesville, GA 30504Active
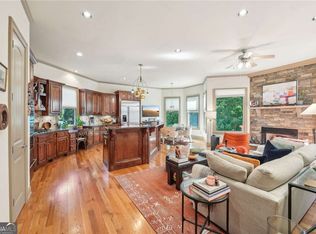
 MLS ID #10818511, Minna Keum, Keller Williams Realty Atl. Partners. GAMLS
 - $750,0005 bd5 ba4.9k sqft4879 Goddards Ford Rd, Gainesville, GA 30504Active
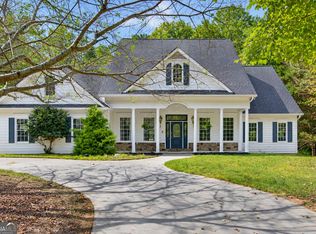 MLS ID #10853935, Luis Rodriguez, Keller Williams Lanier Partners. GAMLS
 - $874,9005 bd5 ba4.2k sqft4726 Quailwood Dr, Flowery Branch, GA 30542Active
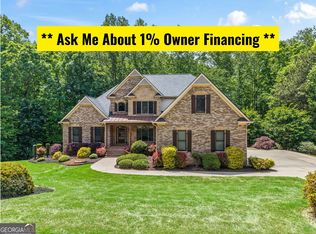 MLS ID #10871582, Tristen Adams, eXp Realty. GAMLS
 - $899,0005 bd4 ba6.2k sqft4512 Northampton, Flowery Branch, GA 30542Active
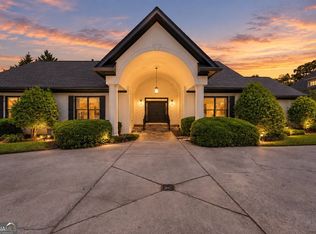 MLS ID #10868789, Dani Burns, Keller Williams Lanier Partners. GAMLS
 - $875,0004 bd5 ba5.2k sqft2634 Ivy Plantation Dr, Buford, GA 30519ActiveMLS ID #10870129, Amy Wade Potgieter, Reynolds Realty LLC. GAMLS
- $899,9995 bd5 ba4.1k sqft4405 Park Royal Dr, Flowery Branch, GA 30542ActiveMLS ID #10868743, Samuel Love, South Property Collective. GAMLS
- $1,025,0004 bd6 ba4.9k sqft3560 Greystone Rd, Gainesville, GA 30506ActiveMLS ID #10834217, Luxe Real Estate, Keller Williams Lanier Partners. GAMLS
- $965,0006 bd6 ba5.9k sqft7011 Hammock Trl, Gainesville, GA 30506ActiveMLS ID #10798910, Mark Spain, Mark Spain Real Estate. GAMLS
- $1,149,9005 bd6 ba7.2k sqft2819 Point Overlook, Gainesville, GA 30501ActiveMLS ID #10812741, Christopher McCall, Chris McCall Realty. GAMLS
- $875,0005 bd5 ba6.3k sqft1738 Mulberry Lake Dr, Dacula, GA 30019ActiveMLS ID #10802873, Laura Gray, Chapman Hall Realtors Professionals. GAMLS
- $879,0006 bd5 ba6k sqft492 Jonney Thomas Rd, Cleveland, GA 30528ActiveMLS ID #10838239, Tania Lightsey, Ward Properties of North GA. GAMLS
- $887,0006 bd6 ba6k sqft1373 Mountain Lake Dr, Auburn, GA 30011ActiveMLS ID #10807803, Bonds Realty Group, Keller Williams Realty Atl. Partners. GAMLS
- $800,0004 bd5 ba5.8k sqft8555 Berringer Point Dr, Gainesville, GA 30506ActiveMLS ID #10813703, Matt T Thaxton, Keller Williams Community Partners. GAMLS
- $775,0005 bd6 ba4.7k sqft4604 Midlands Grn, Flowery Branch, GA 30542ActiveMLS ID #10831710, Sydney Segars, RE/MAX Signature. GAMLS
- $729,0004 bd4 ba5.3k sqft4593 Montclair Cir, Gainesville, GA 30506ActiveMLS ID #10820086, Kimberly H Smith, Living Down South Realty. GAMLS
- $875,0004 bd4 ba6k sqft5715 Catalpa Ct, Cumming, GA 30040ActiveMLS ID #10839280, Pamela O'Connor-Smith, Redfin Corporation. GAMLS
- $799,9996 bd6 ba4.5k sqft155 Willow Oak Ln, Dawsonville, GA 30534ActiveMLS ID #10840762, Mike Liberatore, BHHS Georgia Properties. GAMLS
- $984,7004 bd6 ba5.7k sqft4638 Cardinal Ridge Way, Flowery Branch, GA 30542ActiveMLS ID #10839358, Dwight Joy, RU4 Homes Group. GAMLS
- $1,274,0005 bd4 ba4.5k sqft3438 Dockside Shores Dr, Gainesville, GA 30506ActiveMLS ID #10837620, Johnathan Cortes, Keller Williams Lanier Partners. GAMLS
- $899,0005 bd4 ba4.9k sqft1178 Antrim Glen Dr, Hoschton, GA 30548ActiveMLS ID #10867207, Stacy Crum, Dwelli. GAMLS
