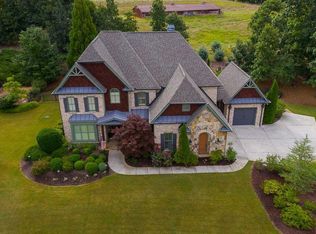
Welcome to 4638 Cardinal Ridge Way a home with the space, character and distinctive custom-built feel that immediately sets it apart. Situated on more than two acres, this impressive Flowery Branch home combines privacy and generous living spaces with the amenities of a sidewalk community featuring swim, tennis and a playground. Inside, the thoughtful floor plan was designed for both everyday living and entertaining. The spacious kitchen features an inviting sitting area, creating a natural gathering place, while the oversized living room offers plenty of room for family and friends. Upstairs, each bedroom enjoys the privacy and convenience of its own bathroom an exceptional feature that further enhances the home's custom feel. The finished basement expands the possibilities with a spacious second living area/game room and full bathroom, perfect for recreation, guests or additional living space. Outside, a large deck and patio provide even more room to relax, entertain and enjoy the property's 2+ acre setting. Conveniently located near Northeast Georgia Medical Center, I-985, Lake Lanier, schools, shopping and dining, this home offers an increasingly rare combination of space, character, community amenities and convenience. Come experience a home that feels anything but ordinary.
Active
$974,700
4638 Cardinal Ridge Way, Flowery Branch, GA 30542
4beds
5,700sqft
Single Family Residence
Built in 2007
2.36 Acres Lot
$931,100 Zestimate®
$171/sqft
$58/mo HOA
What's special
Finished basementLarge deck and patioThoughtful floor planGenerous living spacesSpacious kitchenInviting sitting area
- 11 days
- 313
- 15
Zillow last checked:
Listing updated:
Listed by:
RU4 Homes Team 678-971-2258,
RU4 Homes Group,
Kristi Simmons 770-540-7557,
RU4 Homes Group
Source: GAMLS,MLS#: 10839358
Facts & features
Interior
Bedrooms & bathrooms
- Bedrooms: 4
- Bathrooms: 6
- Full bathrooms: 5
- 1/2 bathrooms: 1
- Main level bathrooms: 1
- Main level bedrooms: 1
Rooms
- Room types: Foyer, Keeping Room
Dining room
- Features: L Shaped
Kitchen
- Features: Breakfast Area, Kitchen Island, Pantry, Solid Surface Counters
Heating
- Central, Electric
Cooling
- Central Air
Appliances
- Included: Convection Oven, Cooktop, Dishwasher, Double Oven, Dryer, Microwave, Oven, Refrigerator, Stainless Steel Appliance(s), Washer
- Laundry: Mud Room
Features
- Double Vanity, High Ceilings, Master On Main Level, Separate Shower, Tile Bath, Entrance Foyer, Vaulted Ceiling(s), Walk-In Closet(s)
- Flooring: Carpet, Hardwood
- Windows: Double Pane Windows
- Basement: Bath Finished,Concrete,Exterior Entry,Finished,Full,Interior Entry
- Number of fireplaces: 1
- Fireplace features: Family Room
- Common walls with other units/homes: No Common Walls
Interior area
- Total structure area: 5,700
- Total interior livable area: 5,700 sqft
- Finished area above ground: 5,700
- Finished area below ground: 0
Property
Parking
- Parking features: Garage, Garage Door Opener, Side/Rear Entrance
- Has garage: Yes
Features
- Levels: Three Or More
- Stories: 3
- Patio & porch: Deck, Patio, Porch
- Body of water: None
Lot
- Size: 2.36 Acres
- Features: Other
Details
- Parcel number: 15044 000341
Construction
Type & style
- Home type: SingleFamily
- Architectural style: Brick Front,Craftsman
- Property subtype: Single Family Residence
Materials
- Stone
- Foundation: Block
- Roof: Composition
Condition
- Resale
- New construction: No
- Year built: 2007
Utilities & green energy
- Sewer: Septic Tank
- Water: Public
- Utilities for property: Electricity Available
Green energy
- Green verification: Certified Good Cents
Community & HOA
Community
- Features: Playground, Pool, Sidewalks, Tennis Court(s)
- Subdivision: Grandview
HOA
- Has HOA: Yes
- Services included: Swimming, Tennis
- HOA fee: $694 annually
Location
- Region: Flowery Branch
Financial & listing details
- Price per square foot: $171/sqft
- Tax assessed value: $859,500
- Annual tax amount: $7,297
- Date on market: 9/3/2026
- Listing agreement: Exclusive Right To Sell
- Listing terms: Cash,Conventional
- Electric utility on property: Yes
Estimated market value
$931,100
$885,000 - $978,000
$3,163/mo
Price history
| Date | Event | Price |
|---|---|---|
| 9/3/2026 | Listed for sale | $974,700+97.1%$171/sqft |
Source:  GAMLS #10839358 Report a problem GAMLS #10839358 Report a problem | ||
| 5/4/2010 | Listing removed | $494,456$87/sqft |
Source: Keith Cook #02615481 Report a problem | ||
| 6/21/2009 | Listed for sale | $494,456+9.9%$87/sqft |
Source: Keith Cook #02615481 Report a problem | ||
| 4/4/2008 | Sold | $450,000$79/sqft |
Source: Public Record Report a problem | ||
Public tax history
| Year | Property taxes | Tax assessment |
|---|---|---|
| 2025 | $7,262 -15.3% | $343,800 -2.8% |
| 2024 | $8,569 +14.1% | $353,840 +18.5% |
| 2023 | $7,512 +17.9% | $298,600 +23.2% |
| 2022 | $6,371 +21.2% | $242,280 +29.1% |
| 2021 | $5,255 +0.3% | $187,680 +0.1% |
| 2020 | $5,239 -0.1% | $187,400 +2.7% |
| 2019 | $5,243 -2.8% | $182,400 -3.9% |
| 2018 | $5,394 -1.1% | $189,760 +1.8% |
| 2017 | $5,456 +17.6% | $186,480 +12% |
| 2016 | $4,639 +20.1% | $166,560 -1.2% |
| 2015 | $3,863 | $168,600 +23% |
| 2014 | $3,863 | $137,040 |
| 2013 | -- | -- |
| 2012 | -- | -- |
| 2011 | -- | -- |
| 2010 | -- | -- |
| 2009 | $4,611 +343.6% | -- |
| 2007 | $1,039 +32.4% | -- |
| 2006 | $785 | -- |
Find assessor info on the county website
Monthly payment
Est. payment
Payment breakdown
Explore the cost of this home by adjusting the details. Changes won't be saved.Climate risks
Neighborhood: 30542
Nearby schools
Schools provided by the listing agent
- Elementary: Martin
- Middle: C W Davis
- High: Flowery Branch
Source: GAMLS. This data may not be complete. We recommend contacting the local school district to confirm school assignments for this home.
- $879,0005 bd4 ba4.4k sqft4646 Cardinal Ridge Way, Flowery Branch, GA 30542Off Market
- $864,2000.85 acres4639 Cardinal Ridge Way, Flowery Branch, GA 30542Off Market
- $883,6005 bd5 ba3k sqft4635 Cardinal Ridge Way, Flowery Branch, GA 30542Off Market
- $757,6005 bd5 ba3.6k sqft4647 Cardinal Ridge Way, Flowery Branch, GA 30542Off Market
Similar homes
- $899,0005 bd5 ba5.2k sqft4703 Grandview Pkwy, Flowery Branch, GA 30542Active

 MLS ID #10814943, Teresa Smith, Keller Williams Realty Atl. Partners. GAMLS
 - $919,0006 bd6 ba4.4k sqft4607 Cardinal Ridge Way, Flowery Branch, GA 30542Active
 MLS ID #10780959, William Carlisle, eXp Realty. GAMLS
 - $875,0005 bd5 ba4.2k sqft4726 Quailwood Dr, Flowery Branch, GA 30542Active
 MLS ID #10729641, Tristen Adams, eXp Realty. GAMLS
 - $950,0004 bd4 ba3.9k sqft6743 Winding Canyon Rd, Flowery Branch, GA 30542Active Under Contract
 MLS ID #10809063, Lance Real Estate Group, Bolst. GAMLS
 - $1,100,0005 bd6 ba6.7k sqft5118 Deer Creek Ct, Flowery Branch, GA 30542For Sale
 MLS ID #7783676, Alex Crocker, Realty Hub, LLC. FMLS GA
 - $999,8885 bd5 ba4.2k sqft4538 Meadowland Way, Flowery Branch, GA 30542ActiveMLS ID #10807513, Jody L Gillis, Rivermoore Partners Realty LLC. GAMLS
- $888,8004 bd5 ba6.3k sqft4434 Oxburgh Park, Flowery Branch, GA 30542ActiveMLS ID #10685247, Thomas Foster Collins Jr., How Bout Them Properties, LLC. GAMLS
- $1,275,0004 bd6 ba5.8k sqft5038 Pointer Rdg, Flowery Branch, GA 30542ActiveMLS ID #10776255, Brianna Smull-Maier, Virtual Properties Realty.com. GAMLS
- $595,0004 bd5 ba4.7k sqft5538 Mulberry Preserve Dr, Flowery Branch, GA 30542ActiveMLS ID #10831611, Mark Spain, Mark Spain Real Estate. GAMLS
- $725,0004 bd4 ba4.4k sqft5453 Copper Creek Rd, Flowery Branch, GA 30542ActiveMLS ID #10841629, Amy Cook, BHGRE Metro Brokers. GAMLS
- $995,0005 bd5 ba4k sqft4725 Cardinal Ridge Way, Flowery Branch, GA 30542ActiveMLS ID #10809595, Douglas Holan, Re/Max Tru, Inc.. GAMLS
- $775,0005 bd6 ba4.7k sqft4604 Midlands Grn, Flowery Branch, GA 30542ActiveMLS ID #10831710, Sydney Segars, RE/MAX Signature. GAMLS
- $1,125,0006 bd5 ba7.7k sqft4621 Quail Ct, Flowery Branch, GA 30542Active Under ContractMLS ID #10806674, Jacquelyn Struble, Virtual Properties Realty.com. GAMLS
- $1,350,0006 bd7 ba8.1k sqft4824 Deer Creek Ct, Flowery Branch, GA 30542ActiveMLS ID #10833759, Ruben D Sanchez, Bulldog Real Estate Group. GAMLS
- $715,0004 bd4 ba3.3k sqft5171 Glen Forrest Dr, Flowery Branch, GA 30542ActiveMLS ID #10815975, Lara Mealor, Virtual Properties Realty.Net. GAMLS
- $975,0004 bd5 ba3.4k sqft4610 Blakeford Ct, Flowery Branch, GA 30542ActiveMLS ID #10702982, Susan Verlander, Southcreek Luxury Properties. GAMLS
- $710,0004 bd5 ba5.4k sqft5827 Cliff Valley Way, Flowery Branch, GA 30542ActiveMLS ID #10801120, Robert Westbrook, Keller Williams Realty Atl. Partners. GAMLS
- $749,9004 bd4 ba3.8k sqft4466 Park Royal Dr, Flowery Branch, GA 30542ActiveMLS ID #10829617, Rose E Espinosa, Virtual Properties Realty.com. GAMLS
- $760,0005 bd5 ba5.2k sqft5508 Ridgemoor Dr, Braselton, GA 30517ActiveMLS ID #10844411, Judy Jernigan, The Agency - Atlanta Metro. GAMLS
