Skip main navigation
Closed
  • $1,025,000

    4643 Cardinal Ridge Way, Flowery Branch, GA 30542

    7beds
    6,126sqft
    Single Family Residence, Residential
    Built in 2007
    1.71 Acres Lot
    $1,070,400 Zestimate®
    $167/sqft
    $5,477 Estimated rent

    Home value

    $1,070,400

    $995,000 - $1.16M

    $5,477/mo

    Zestimate® history
    Loading
    Loading...

    Owner options

    List your home for rent

    $5,477/mo

    Rent Zestimate®

    Find your next renter with Zillow Rental Manager. Plus, with online applications, you can quickly screen prospective tenants – for free.

    Learn more

    $5,477/mo

    Rent Zestimate®

    Refinance and save

    $7,178/mo

    Est. payment

    Refinancing to a lower rate could help reduce your monthly payments and save thousands over the life of the loan.

    See today's rates

    $7,178/mo

    Est. payment

    Explore your selling options

    Work with a Zillow partner agent

    Leverage their expertise and Zillow's premium Showcase listings to get your home seen by more buyers.

    Get started

    List with your own agent

    Get your home in front of millions of buyers by listing it on Zillow.

    Learn how to do it

    Sell it yourself

    Take full control of how buyers see your home on Zillow by listing For Sale by Owner (FSBO).

    List your home

    What's special

    Pebble tech poolCarriage garageCozy ventless fireplaceOutdoor fireplaceRock waterfallResidential elevatorTeen or mother-in-law suite
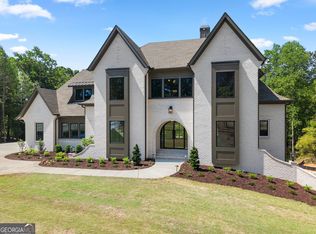
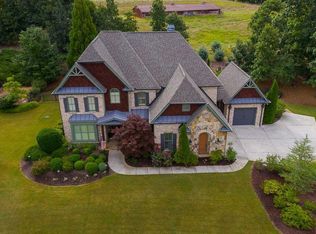
    Don't Miss this fabulous opportunity and home located in Grandview Estates. The home is nestled on a large private lot with 1.71 acres, featuring a backyard paradise complete with established trees and foliage. The home features a Large Master on the main with a fantastic master bath with an oversized shower, a soaking tub, exquisite cabinetry in the master bedroom closet, and a Heater in the shower! Do not miss the tray ceiling in the master bedroom. This home has been updated with brand new Kitchen Aide Appliances. The two-story Family Room has a great view of the backyard with a cozy ventless fireplace, an open floor plan with surround sound, and an upgraded concrete mantel. The windows in the Family room have electric Blinds on the 2nd level windows, so you can open and close as needed. The lower level has a teen or mother-in-law suite that is great for college kids or visitors. The home features a residential elevator that goes from the main floor to the lower level, plus plantation shutters. The weight room is fantastic. No need to go to the gym! The Gym floor is padded with rubber flooring and there's a game room. The outside space is as great as the inside. There is a two-car garage with 220V for your EV. There is also a carriage garage. The garage floors have professionally done Epoxy Floors. The home features a sprinkler system for the entire property. There are 5 AC units, which include three in the basement. The pool is an outside oasis! It is a pebble tech pool with Abalone Shells a salt system, rock waterfall, turf grass in the pool area, and an outdoor fireplace that is great for game day or Braves games, and it is a real masonry fireplace. There are too many features to name, but here are a few more: Whole house water filter, new hot water heater, two security systems with cameras; one for the main floors and the other one for the lower level, covered deck, and a whole house generator that runs the main components, including the pool. Lot dimensions: HOA Includes Swim, Tennis & Pickle Ball 80x515x237x113x210x149x463

    Zillow last checked:

    Listing updated:

    Listed by:

    White Simpson,

    RE/MAX Center 770-932-1234

    Bought with:

    Evan Beckett, 401215

    Dwelli Inc.

    Source: FMLS GA,MLS#: 7442394MLS Logo

    Facts & features

    Interior

    Bedrooms & bathrooms
    • Bedrooms: 7
    • Bathrooms: 6
    • Full bathrooms: 5
    • 1/2 bathrooms: 1
    • Main level bathrooms: 1
    • Main level bedrooms: 1
    Rooms
    • Room types: Exercise Room
    Primary bedroom
    • Features: In-Law Floorplan, Master on Main
    • Level: In-Law Floorplan, Master on Main
    Bedroom
    • Features: In-Law Floorplan, Master on Main
    Primary bathroom
    • Features: Bidet, Double Vanity, Separate Tub/Shower, Soaking Tub
    Dining room
    • Features: Seats 12+
    Kitchen
    • Features: Breakfast Bar, Cabinets Other, Eat-in Kitchen, Pantry Walk-In, Solid Surface Counters, View to Family Room
    Heating
    • Electric, Forced Air, Heat Pump
    Cooling
    • Ceiling Fan(s), Central Air, Electric Air Filter
    Appliances
    • Included: Dishwasher, Gas Cooktop, Microwave, Self Cleaning Oven
    • Laundry: Laundry Room, Main Level
    Features
    • Beamed Ceilings, Bookcases, Elevator, Entrance Foyer, High Ceilings 9 ft Main, High Ceilings 9 ft Upper, High Speed Internet, Smart Home, Tray Ceiling(s), Walk-In Closet(s), Wet Bar
    • Flooring: Carpet, Hardwood, Tile
    • Windows: Double Pane Windows, Plantation Shutters
    • Basement: Exterior Entry,Finished,Finished Bath,Full
    • Number of fireplaces: 1
    • Fireplace features: Factory Built, Family Room
    • Common walls with other units/homes: No Common Walls
    Interior area
    • Total structure area: 6,126
    • Total interior livable area: 6,126 sqft
    • Finished area above ground: 3,916
    • Finished area below ground: 2,210

    Property

    Parking
    • Total spaces: 2
    • Parking features: Garage, Garage Door Opener, Garage Faces Side, Kitchen Level
    • Garage spaces: 2
    Accessibility
    • Accessibility features: None
    Features
    • Levels: One and One Half
    • Stories: 1
    • Patio & porch: Covered
    • Exterior features: Private Yard, No Dock
    • Pool features: Gunite, In Ground, Salt Water
    • Spa features: None
    • Fencing: Back Yard
    • Has view: Yes
    • View description: Trees/Woods
    • Waterfront features: None
    • Body of water: None
    Lot
    • Size: 1.71 Acres
    • Dimensions: 80x515x237x113x210x149x46
    • Features: Back Yard, Front Yard, Landscaped, Level, Private, Wooded
    Details
    • Additional structures: None
    • Parcel number: 15044 000348
    • Other equipment: Generator
    • Horse amenities: None

    Construction

    Type & style
    • Home type: SingleFamily
    • Architectural style: Craftsman
    • Property subtype: Single Family Residence, Residential
    Materials
    • Brick, Brick 4 Sides, Stone
    • Foundation: Concrete Perimeter
    • Roof: Composition
    Condition
    • Resale
    • New construction: No
    • Year built: 2007

    Utilities & green energy

    • Electric: 220 Volts, 220 Volts in Garage, 220 Volts in Laundry
    • Sewer: Public Sewer
    • Water: Public
    • Utilities for property: Cable Available
    Green energy
    • Energy efficient items: Appliances, Thermostat, Water Heater
    • Energy generation: None

    Community & HOA

    Community
    • Features: Clubhouse, Homeowners Assoc, Playground, Pool, Tennis Court(s)
    • Security: Security System Owned, Smoke Detector(s)
    • Subdivision: Grandview Estates
    HOA
    • Has HOA: Yes
    • Services included: Swim
    • HOA fee: $928 annually
    Location
    • Region: Flowery Branch

    Financial & listing details

    • Price per square foot: $167/sqft
    • Tax assessed value: $983,400
    • Annual tax amount: $2,338
    • Date on market: 8/21/2024
    • Cumulative days on market: 65 days
    • Listing terms: Cash,Conventional
    • Ownership: Fee Simple
    • Road surface type: Asphalt, Gravel

    Price history

    DateEventPrice
    12/5/2024Sold$1,025,000-2.4%$167/sqft
    Source: FMLS GA #7442394 Report a problem
    10/28/2024Pending sale$1,050,000$171/sqft
    Source: GAMLS #10362140 Report a problem
    10/11/2024Price change$1,050,000-4.1%$171/sqft
    Source: GAMLS #10362140 Report a problem
    9/21/2024Price change$1,095,000-8.4%$179/sqft
    Source: GAMLS #10362140 Report a problem
    8/21/2024Listed for sale$1,195,000+135.3%$195/sqft
    Source: FMLS GA #7442394 Report a problem
    1/14/2008Sold$507,900$83/sqft
    Source: Public Record Report a problem

    Public tax history

    YearProperty taxesTax assessment
    2025$6,950 +148.5%$393,360 +17.3%
    2024$2,797 +14.3%$335,360 +18.6%
    2023$2,447 +10%$282,720 +20.2%
    2022$2,225 +0.8%$235,265 +12.4%
    2021$2,206 +2.3%$209,265 +2%
    2020$2,157 -62.3%$205,105 +2.8%
    2019$5,727 -0.9%$199,585 -2%
    2018$5,780 -1.1%$203,625 +3.8%
    2017$5,846 +22.6%$196,225 +14.5%
    2016$4,770 +16.6%$171,385 -4.2%
    2015$4,091 $178,865 +23.1%
    2014$4,091 $145,345
    2013-- --
    2012-- --
    2011-- --
    2010-- --
    2009$4,866 +404.4%--
    2007$965 +27.7%--
    2006$756 --
    Find assessor info on the county website

    Neighborhood: 30542

    Nearby schools

    GreatSchools rating
    Schools provided by the listing agent
    • Elementary: Martin
    • Middle: C.W. Davis
    • High: Flowery Branch

    Source: FMLS GA. This data may not be complete. We recommend contacting the local school district to confirm school assignments for this home.

    Get a cash offer in 3 minutes
    Find out how much your home could sell for in as little as 3 minutes with a no-obligation cash offer.
    Estimated market value
    $1,070,400
    Get a cash offer in 3 minutes
    Find out how much your home could sell for in as little as 3 minutes with a no-obligation cash offer.
    Estimated market value
    $1,070,400