A rare offering on one of the area's most exclusive streets-15 private acres, timeless Southern architecture, and a setting that feels worlds away while remaining close to I-85. A long, winding drive leads to this 4-sided brick Colonial estate, perfectly positioned on a gentle rise overlooking rolling pasture, mature hardwoods, and thoughtfully curated landscaping with year-round perennials. The property is a true private retreat, featuring a creek along the back of the property, a small pond, fenced garden area, greenhouse, and a large, detached workshop with attached lean-to covered storage, offering ideal space for tractors, equipment, recreational vehicles, or additional covered parking. Enrolled in CUVA for added value. Outdoor living is exceptional with a wraparound front porch, rear deck, and sunroom, along with a saltwater pool perfectly positioned just off the deck. Featuring wide entry steps and an expansive concrete patio, the pool overlooks beautiful landscaping and offers ample space for lounging, entertaining, or quiet evenings under the stars. Inside, the home blends classic architecture with inviting, well-appointed living spaces. The main level features a spacious owner's suite filled with natural light and serene views, complemented by a large ensuite bath with jetted tub, separate shower, and walk-in closet. A private exterior door from the suite opens directly onto the wraparound porch-creating a peaceful retreat ideal for morning coffee or quiet evenings. The kitchen is both functional and welcoming, featuring a gas cooktop, wall oven, center island, and abundant cabinetry, opening to a bright breakfast area and flowing seamlessly into the formal dining room. A two-story foyer makes a striking first impression, leading into a dramatic vaulted family room anchored by a stone hearth fireplace. Natural light fills the home, highlighting hardwood floors, generous proportions, and timeless detailing. A sunroom just off the living area provides a year-round space to relax, while the oversized laundry adds everyday convenience. Upstairs, two expansive bedroom suites each feature private baths, offering flexibility for guests or extended living, along with a loft overlooking the main living space. The finished terrace level adds additional living space with a large den, bedroom, full bath, office or music area, and ample storage-ideal for entertaining, working from home, or multi-generational living. A rare combination of land, setting, and timeless design-properties like this are not easily found or replicated.
Active
Price cut: $99.9K (7/22)
$1,050,000
92 Cedar Valley Trl W, Winder, GA 30680
4beds
4,499sqft
Single Family Residence
Built in 1993
15 Acres Lot
$1,014,800 Zestimate®
$233/sqft
$-- HOA
What's special
Small pondTimeless southern architecturePool overlooks beautiful landscapingFenced garden areaRear deckHardwood floorsCenter island
- 146 days |
- 716 |
- 58 |
Zillow last checked:
Listing updated:
Listed by:
Kristin K Thomas 678-758-0462,
Reynolds Realty LLC
Source: GAMLS,MLS#: 10719526
Facts & features
Interior
Bedrooms & bathrooms
- Bedrooms: 4
- Bathrooms: 5
- Full bathrooms: 4
- 1/2 bathrooms: 1
- Main level bathrooms: 1
- Main level bedrooms: 1
Rooms
- Room types: Den, Family Room, Foyer, Laundry, Loft, Other, Sun Room
Dining room
- Features: Seats 12+, Separate Room
Kitchen
- Features: Breakfast Area, Breakfast Bar, Kitchen Island
Heating
- Central, Electric, Heat Pump, Natural Gas
Cooling
- Ceiling Fan(s), Central Air, Electric, Heat Pump
Appliances
- Included: Cooktop, Dishwasher, Oven, Refrigerator, Stainless Steel Appliance(s), Tankless Water Heater
- Laundry: Common Area, Mud Room
Features
- Central Vacuum, Double Vanity, High Ceilings, In-Law Floorplan, Master On Main Level, Separate Shower, Soaking Tub, Tile Bath, Entrance Foyer, Vaulted Ceiling(s), Walk-In Closet(s)
- Flooring: Carpet, Hardwood, Tile
- Windows: Double Pane Windows
- Basement: Bath Finished,Daylight,Exterior Entry,Full,Interior Entry
- Number of fireplaces: 1
- Fireplace features: Family Room, Gas Log, Gas Starter
Interior area
- Total structure area: 4,499
- Total interior livable area: 4,499 sqft
- Finished area above ground: 3,088
- Finished area below ground: 1,411
Property
Parking
- Parking features: Carport, Parking Pad, Storage
- Has carport: Yes
- Has uncovered spaces: Yes
Features
- Levels: Three Or More
- Stories: 3
- Patio & porch: Deck, Patio, Porch
- Has private pool: Yes
- Pool features: In Ground
- Has spa: Yes
- Spa features: Bath
- On waterfront: Yes
- Waterfront features: Creek, Pond
- Frontage type: Waterfront
Lot
- Size: 15 Acres
- Features: Level, Pasture, Sloped
Details
- Additional structures: Workshop
- Parcel number: WN17 020
Construction
Type & style
- Home type: SingleFamily
- Architectural style: Brick 4 Side,Colonial,Traditional
- Property subtype: Single Family Residence
Materials
- Brick, Press Board
- Roof: Composition
Condition
- Resale
- New construction: No
- Year built: 1993
Utilities & green energy
- Sewer: Septic Tank
- Water: Public
- Utilities for property: Electricity Available, Natural Gas Available, Underground Utilities, Water Available
Community & HOA
Community
- Features: None
- Security: Smoke Detector(s)
- Subdivision: None
HOA
- Has HOA: No
- Services included: None
Location
- Region: Winder
Financial & listing details
- Price per square foot: $233/sqft
- Tax assessed value: $837,714
- Annual tax amount: $6,526
- Date on market: 4/1/2026
- Cumulative days on market: 146 days
- Listing agreement: Exclusive Right To Sell
- Listing terms: Cash,Conventional
- Electric utility on property: Yes
Estimated market value
$1,014,800
$964,000 - $1.07M
$4,118/mo
Price history
| Date | Event | Price |
|---|---|---|
| 7/22/2026 | Price change | $1,050,000-8.7%$233/sqft |
Source:  GAMLS #10719526 Report a problem GAMLS #10719526 Report a problem | ||
| 6/26/2026 | Price change | $1,149,900-4.2%$256/sqft |
Source: GAMLS #10719526 Report a problem | ||
| 5/11/2026 | Price change | $1,199,900-4%$267/sqft |
Source: GAMLS #10719526 Report a problem | ||
| 4/1/2026 | Listed for sale | $1,250,000+145.1%$278/sqft |
Source: GAMLS #10719526 Report a problem | ||
| 12/12/2017 | Sold | $510,000$113/sqft |
Source: Public Record Report a problem | ||
Public tax history
| Year | Property taxes | Tax assessment |
|---|---|---|
| 2025 | $6,528 -0.2% | $335,086 +1.6% |
| 2024 | $6,543 +0.4% | $329,700 |
| 2023 | $6,516 +16.4% | $329,700 +22.9% |
| 2022 | $5,597 +1.3% | $268,195 +15% |
| 2021 | $5,525 +7.5% | $233,144 +14.8% |
| 2020 | $5,141 +1% | $203,043 |
| 2019 | $5,088 +4.3% | $203,043 |
| 2018 | $4,877 +70.6% | $203,043 +67.9% |
| 2017 | $2,859 -1.3% | $120,918 +6.4% |
| 2016 | $2,896 | $113,688 -0.8% |
| 2015 | $2,896 -1% | $114,642 +10.6% |
| 2014 | $2,926 | $103,629 |
Find assessor info on the county website
Monthly payment
Est. payment
Payment breakdown
Explore the cost of this home by adjusting the details. Changes won't be saved.Climate risks
Neighborhood: 30680
Nearby schools
GreatSchools rating
- 7/10County Line Elementary SchoolGrades: PK-5Distance: 1.9 mi
- 7/10Russell Middle SchoolGrades: 6-8Distance: 2.4 mi
- 4/10Winder-Barrow High SchoolGrades: 9-12Distance: 2.1 mi
Schools provided by the listing agent
- Elementary: County Line
- Middle: Russell
- High: Winder Barrow
Source: GAMLS. This data may not be complete. We recommend contacting the local school district to confirm school assignments for this home.
- $422,7003 bd2 ba2.9k sqft74 Cedar Valley Trl W, Winder, GA 30680Off Market
- $493,7004 bd4 ba2.9k sqft31 Hillcrest Dr, Winder, GA 30680Off Market
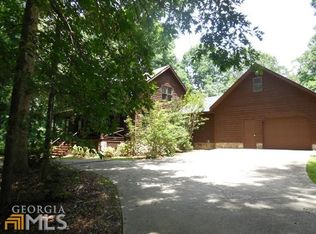
- $442,2003 bd3 ba3.2k sqft87 Cedar Valley Trl W, Winder, GA 30680Off Market
- $777,0003 bd4 ba3.3k sqft47 Hillcrest Dr, Winder, GA 30680Off Market
- $409,1004 bd2 ba3.4k sqft18 Forrest Hill Rd, Winder, GA 30680Off Market
- $437,7005 bd4 ba2.9k sqft19 Hillcrest Dr, Winder, GA 30680Off Market
- $484,2003 bd2 ba2.8k sqft66 Cedar Valley Trl W, Winder, GA 30680Off Market
- $419,2004 bd2 ba2.3k sqft20 Hillcrest Dr, Winder, GA 30680Off Market
A local agent can set up tours, give advice and negotiate with sellers.
Similar homes
- $1,145,0004 bd3 ba2.6k sqft1270 Highway 53, Hoschton, GA 30548Active

 MLS ID #10772645, Mike Stowe, Asset Realty Service LLC. GAMLS
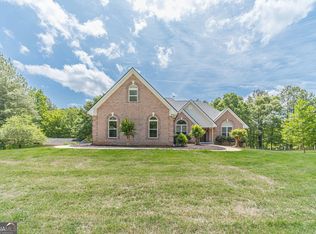
 - $1,025,0005 bd5 ba3.2k sqft4415 Locklin Rd, Monroe, GA 30655Active
 MLS ID #10735015, Ginnifer Moreland, Extol Realty. GAMLS
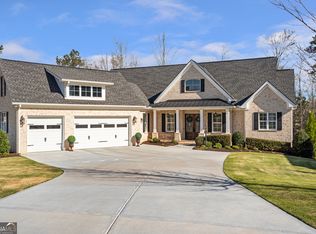
 - $974,9005 bd4 ba4.8k sqft6020 Fairway Park Ln, Jefferson, GA 30549Active
 MLS ID #10714418, Kenny R Whitworth, Red Clay Properties. GAMLS
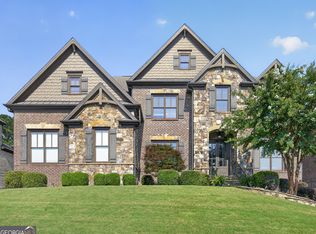
 - $1,050,0005 bd5 ba4.5k sqft2013 Skybrooke Ln, Hoschton, GA 30548Active
 MLS ID #10816905, Stephanie C Willis, Compass. GAMLS
 - $950,0005 bd4 ba3.8k sqft760 Carl Davis Rd NW, Monroe, GA 30656ActiveMLS ID #10815450, Eterno Realty Group, The Rezerve. GAMLS
- $1,500,0005 bd4 ba5.1k sqft1825 Skelton Rd, Hoschton, GA 30548ActiveMLS ID #10791329, Jill Jackson, Real Broker, LLC. GAMLS
- $1,150,0005 bd6 ba5.1k sqft5296 Frazer Rd, Buford, GA 30518ActiveMLS ID #10830488, Beverly O Filson, Candler Real Estate Group. GAMLS
- $1,199,0006 bd5 ba5.5k sqft51 Howington Rd, Jefferson, GA 30549ActiveMLS ID #10807705, Lamar Roberts, Braselton Real Estate Group. GAMLS
- $749,9004 bd4 ba2.7k sqft537 Old Collins Rd, Hoschton, GA 30548ActiveMLS ID #10789431, Stacy Arrowood, Real Broker, LLC. GAMLS
- $1,089,0005 bd7 ba5.8k sqft2043 Burgundy Dr, Braselton, GA 30517ActiveMLS ID #10740315, Yichao Zhou, Elite Progress Realty. GAMLS
- $899,9006 bd6 ba6k sqft1373 Mountain Lake Dr, Auburn, GA 30011ActiveMLS ID #10807803, Bonds Realty Group, Keller Williams Realty Atl. Partners. GAMLS
- $674,9005 bd4 ba4.6k sqft110 Whitaker Way, Hoschton, GA 30548ActiveMLS ID #10830452, Shane Myer, Foundation Partners Realty LLC. GAMLS
- $759,5005 bd4 ba5.1k sqft1909 Duncans Mill Ln, Jefferson, GA 30549ActiveMLS ID #10811797, Janet Davis, Keller Williams Realty Atl. Partners. GAMLS
- $775,0005 bd6 ba4.7k sqft4604 Midlands Grn, Flowery Branch, GA 30542ActiveMLS ID #10831710, Sydney Segars, RE/MAX Signature. GAMLS
- $899,9905 bd5 ba3.6k sqft4726 Quailwood Dr, Flowery Branch, GA 30542ActiveMLS ID #10729641, Tristen Adams, eXp Realty. GAMLS
- $719,9004 bd4 ba3.4k sqft6147 Golf View Ct, Jefferson, GA 30549ActiveMLS ID #10713123, Connie Brown, Dalton Wade, Inc.. GAMLS
- $899,0006 bd5 ba4.9k sqft1349 Woodtrace Ln, Auburn, GA 30011ActiveMLS ID #10814205, Derek Spain, eXp Realty. GAMLS
- $650,0004 bd4 ba2.7k sqft100 Cole Point, Hoschton, GA 30548ActiveMLS ID #10828922, Eterno Realty Group, The Rezerve. GAMLS
- $649,0004 bd3 ba3.8k sqft1403 Lull Water Ct, Hoschton, GA 30548ActiveMLS ID #10814871, Amber Wright, Virtual Properties Realty.com. GAMLS
- $1,269,0005 bd4 ba3.9k sqft245 Lakeshore Dr, Jefferson, GA 30549ActiveMLS ID #10715898, Eric Urmanski, Heartland Real Estate. GAMLS
