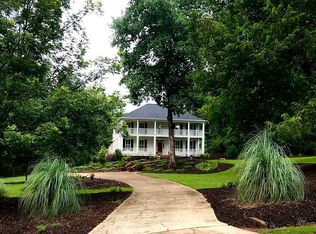
NEW PRICE $1,225,000 | APPRAISAL IN HAND AT $1,260,000 | SELLER OFFERING $10,000 TOWARD BUYER CONCESSIONS | BACK ON MARKET AT NO FAULT OF SELLERS 11.03 ACRES * 5,422 TOTAL SQ FT * GUEST HOUSE * HEATED SALTWATER POOL & SPA * STOCKED POND * CLIMATE-CONTROLLED SHOWROOM * 50x72 BARN Some homes check boxes. This one gives you an entirely different way to live. Welcome to 2832 B Wilson Road - a move-in-ready private North Georgia estate where luxury, recreation, business, entertaining and multi-generational living come together on 11.03 beautifully landscaped acres. And here's the surprise: you can have all of this privacy while still being approximately 5 minutes from I-85, Downtown Commerce and Tanger Outlets. The property includes a 3,921 sq ft custom main residence PLUS a renovated 1,501 sq ft guest house with its own full kitchen and laundry - creating more than 5,400 sq ft of finished living space. But the lifestyle is what truly sets this property apart. Imagine mornings overlooking your stocked pond, afternoons beside the heated spring-fed saltwater pool and spa, evenings around the fire pit, and weekends entertaining family and friends without ever needing to leave home. The main residence welcomes you with soaring vaulted ceilings, expansive windows, pine hardwood floors, custom chandeliers and a dramatic brick fireplace anchoring the two-story living room. The renovated chef's kitchen is equally impressive with Cafe appliances, granite countertops, custom cabinetry, dual ovens, dual dishwashers, trash compactor, walk-in pantry and smart-home features. A lofted office overlooks the living space, while the entire upper level becomes a private owner's retreat featuring oversized closets and upstairs laundry. A whole-house air purification system adds another thoughtful upgrade. Step outside and the property unfolds like a private resort. Enjoy the heated saltwater pool and spa, veranda grilling area, multiple patios and porches, courtyards, professionally designed landscaping, irrigation system, custom retaining walls, gazebo, pond docks, fire pit and even a dedicated dog agility area. Need space for cars, equipment, hobbies or a business? You found it. The insulated climate-controlled showroom/shop is ideal for an automobile or motorcycle collection, studio, workshop or business use. The property also includes a detached garage with app-connected systems, massive 50x72 barn, pole barn, additional storage buildings and an unfinished carriage loft space above the detached garage already has electricity already installed. The renovated guest house creates incredible flexibility for extended family, adult children, guests, private office space or multi-generational living. This isn't simply a luxury home. It's a private estate. A family compound. A collector's property. An entertainer's retreat. A hobby farm. A place to work, play, gather and breathe. And at $1,225,000 - with an appraisal in hand at $1,260,000 AND $10,000 offered toward buyer concessions - the opportunity is as compelling as the property itself. Rarely does one property offer this combination of acreage, amenities, additional living quarters, recreational features, storage, workspace and accessibility. Come experience everything 2832 B Wilson Road has to offer - because photos can show you the property, but only being here can show you the lifestyle.
Active
Price cut: $25K (10/5)
$1,225,000
2832 B Wilson Rd, Commerce, GA 30529
5beds
5,422sqft
Single Family Residence
Built in 2000
11.03 Acres Lot
$1,171,500 Zestimate®
$226/sqft
$-- HOA
What's special
Stocked pondPond docksPine hardwood floorsCustom chandeliersExpansive windowsCustom retaining wallsMultiple patios and porches
- 171 days
- 854
- 63
Zillow last checked:
Listing updated:
Listed by:
Roberta Glass 678-613-3703,
eXp Realty
Source: GAMLS,MLS#: 10760290
Facts & features
Interior
Bedrooms & bathrooms
- Bedrooms: 5
- Bathrooms: 4
- Full bathrooms: 3
- 1/2 bathrooms: 1
- Main level bathrooms: 1
- Main level bedrooms: 2
Rooms
- Room types: Bonus Room, Great Room, Library, Loft, Office
Dining room
- Features: Separate Room
Kitchen
- Features: Breakfast Room, Pantry, Second Kitchen, Walk-in Pantry
Heating
- Central, Electric, Heat Pump, Propane
Cooling
- Ceiling Fan(s), Central Air, Electric, Heat Pump
Appliances
- Included: Dishwasher, Disposal, Double Oven, Microwave, Refrigerator, Tankless Water Heater
- Laundry: In Hall, Laundry Closet, Other, Upper Level
Features
- Bookcases, Double Vanity, Entrance Foyer, Vaulted Ceiling(s), Walk-In Closet(s)
- Flooring: Wood
- Basement: Crawl Space
- Number of fireplaces: 1
- Fireplace features: Factory Built, Family Room, Gas Log, Masonry
Interior area
- Total structure area: 5,422
- Total interior livable area: 5,422 sqft
- Finished area above ground: 5,422
- Finished area below ground: 0
Video & virtual tour
Property
Parking
- Parking features: Detached, Garage, Garage Door Opener, Parking Pad, Storage
- Has garage: Yes
- Has uncovered spaces: Yes
Features
- Levels: Two
- Stories: 2
- Patio & porch: Patio
- Exterior features: Garden
- Has private pool: Yes
- Pool features: Heated, In Ground
- Fencing: Back Yard,Chain Link,Other
- On waterfront: Yes
- Waterfront features: Pond
- Frontage type: Waterfront
Lot
- Size: 11.03 Acres
- Features: Level, Private, Sloped
- Residential vegetation: Partially Wooded
Details
- Additional structures: Barn(s), Garage(s), Gazebo, Guest House, Kennel/Dog Run, Outbuilding, Second Residence, Shed(s), Workshop
- Parcel number: 035 025
Construction
Type & style
- Home type: SingleFamily
- Architectural style: Traditional
- Property subtype: Single Family Residence
Materials
- Concrete
- Foundation: Pillar/Post/Pier
- Roof: Composition
Condition
- Resale
- New construction: No
- Year built: 2000
Utilities & green energy
- Electric: 220 Volts
- Sewer: Septic Tank
- Water: Public
- Utilities for property: Cable Available, Electricity Available, Natural Gas Available, Phone Available, Propane, Underground Utilities, Water Available
Community & HOA
Community
- Features: None
- Security: Key Card Entry, Security System, Smoke Detector(s)
- Subdivision: none
HOA
- Has HOA: No
- Services included: None
Location
- Region: Commerce
Financial & listing details
- Price per square foot: $226/sqft
- Tax assessed value: $826,540
- Annual tax amount: $9,126
- Date on market: 5/12/2026
- Cumulative days on market: 171 days
- Listing agreement: Exclusive Right To Sell
- Electric utility on property: Yes
Estimated market value
$1,171,500
$1.11M - $1.23M
$3,963/mo
Price history
| Date | Event | Price |
|---|---|---|
| 10/5/2026 | Price change | $1,225,000-2%$226/sqft |
Source:  GAMLS #10760290 Report a problem | ||
| 8/2/2026 | Listed for sale | $1,250,000$231/sqft |
Source: eXp Realty #10760290 Report a problem | ||
| 8/2/2026 | Pending sale | $1,250,000$231/sqft |
Source:  FMLS GA #7767396 Report a problem | ||
| 7/31/2026 | Contingent | $1,250,000$231/sqft |
Source: eXp Realty #10760290 Report a problem | ||
| 6/1/2026 | Price change | $1,250,000-2%$231/sqft |
Source: GAMLS #10760290 Report a problem | ||
| 5/13/2026 | Listed for sale | $1,275,000+32.1%$235/sqft |
Source: GAMLS #10760290 Report a problem | ||
| 5/1/2023 | Sold | $965,000-1.4%$178/sqft |
Source: Public Record Report a problem | ||
| 4/3/2023 | Pending sale | $979,000$181/sqft |
Source: GAMLS #10096303 Report a problem | ||
| 11/22/2022 | Price change | $979,000-1.9%$181/sqft |
Source: GAMLS #10096303 Report a problem | ||
| 9/29/2022 | Listed for sale | $997,500+90%$184/sqft |
Source: GAMLS #10096303 Report a problem | ||
| 4/27/2018 | Sold | $525,000$97/sqft |
Source: Public Record Report a problem | ||
Public tax history
| Year | Property taxes | Tax assessment |
|---|---|---|
| 2025 | $8,155 -11.3% | $330,616 |
| 2024 | $9,198 +20.5% | $330,616 +9.2% |
| 2023 | $7,632 +41.2% | $302,816 +54.3% |
| 2022 | $5,405 -1.5% | $196,216 |
| 2021 | $5,485 +7.1% | $196,216 +16.1% |
| 2020 | $5,123 +4.8% | $169,056 +3.3% |
| 2019 | $4,889 -21% | $163,616 -2.2% |
| 2018 | $6,187 +7% | $167,380 +7.5% |
| 2017 | $5,780 +0.5% | $155,677 |
| 2016 | $5,753 -0.5% | $155,677 |
| 2015 | $5,780 -2.2% | $155,677 +3% |
| 2014 | $5,913 +2.1% | $151,214 -4% |
| 2013 | $5,788 | $157,477 |
| 2012 | -- | -- |
| 2011 | -- | -- |
Find assessor info on the county website
Monthly payment
Est. payment
Payment breakdown
Explore the cost of this home by adjusting the details. Changes won't be saved.Climate risks
Neighborhood: 30529
Nearby schools
Schools provided by the listing agent
- Elementary: Commerce
- Middle: Commerce
- High: Commerce
Source: GAMLS. This data may not be complete. We recommend contacting the local school district to confirm school assignments for this home.
Similar homes
- $1,199,0006 bd5 ba5.5k sqft51 Howington Rd, Jefferson, GA 30549Active
 MLS ID #10807705, Lamar Roberts, Braselton Real Estate Group. GAMLS
- $675,0004 bd4 ba4.7k sqft860 Lakeview Dr, Commerce, GA 30529Active
 MLS ID #10811460, Chad Buffington, Buffington Real Estate Group. GAMLS
- $734,9005 bd4 ba4.1k sqft2158 N Broad St, Commerce, GA 30529Active
 MLS ID #10796820, Robert T Head, Modern Heart Realty. GAMLS
- $1,225,0006 bd6 ba5.7k sqft1440 Chandler Bridge Rd, Nicholson, GA 30565Active
 MLS ID #10807161, Michael Moulder, Georgia Dreams Realty. GAMLS
- $950,0004 bd5 ba4.4k sqft92 Cedar Valley Trl W, Winder, GA 30680ActiveMLS ID #10880892, Ashley Nalley, Keller Williams Greater Athens. GAMLS
- $675,0005 bd4 ba4.7k sqft1115 Richard Bridges Rd, Commerce, GA 30530ActiveMLS ID #10824941, Olivia Freeman, Green Leaf Realty Firm. GAMLS
- $950,0004 bd3 ba4.5k sqft1194 Foster Rd, Statham, GA 30666ActiveMLS ID #10881556, Dani Burns, Keller Williams Lanier Partners. GAMLS
- $1,450,0004 bd4 ba3k sqft305 Rolling Acres Ct #A, Jefferson, GA 30549ActiveMLS ID #10832594, Lamar Roberts, Braselton Real Estate Group. GAMLS
- $950,0005 bd5 ba5.8k sqft135 Canters Run, Homer, GA 30547ActiveMLS ID #10771826, Alice Venter, K & A Realty Group LLC. GAMLS
- $1,100,0006 bd5 ba6.3k sqft138 Fountainhead Dr, Jefferson, GA 30549ActiveMLS ID #10867385, Pablo Ramirez, Virtual Properties Realty.com. GAMLS
- $1,080,0004 bd3 ba2.9k sqft1603 Highway 63, Homer, GA 30547ActiveMLS ID #10801815, Joni Scott, Hammock Realty North Georgia. GAMLS
- $824,9004 bd4 ba3.8k sqft72 Lake Ct, Jefferson, GA 30549ActiveMLS ID #10768490, Mike Kinlaw, Virtual Properties Realty.com. GAMLS
- $1,500,0005 bd4 ba5.1k sqft1825 Skelton Rd, Hoschton, GA 30548ActiveMLS ID #10791329, Jill Jackson, Real Broker, LLC. GAMLS
- $899,0003 bd3 ba3.6k sqft725 County Farm Rd, Jefferson, GA 30549ActiveMLS ID #10702991, Sydney L Roberts, Braselton Real Estate Group. GAMLS
- $1,199,0005 bd4 ba5k sqft431 Tralee Ct, Statham, GA 30666ActiveMLS ID #10713522, Jason Bernstein, eXp Realty. GAMLS
- $899,0005 bd4 ba4.9k sqft1178 Antrim Glen Dr, Hoschton, GA 30548ActiveMLS ID #10867207, Stacy Crum, Dwelli. GAMLS
- $680,0004 bd5 ba2.8k sqft246 Emmaline Ln, Jefferson, GA 30549ActiveMLS ID #10818037, Itzel Wiley, Century 21 Results. GAMLS
- $847,0003 bd3 ba3k sqft1681 Jett Roberts Rd, Jefferson, GA 30549ActiveMLS ID #10807447, Jennifer Fast, Michael Carr and Associates. GAMLS
- $749,8636 bd5 ba5.6k sqft411 Hunting Hills Dr, Braselton, GA 30517ActiveMLS ID #10879646, Kami Crawford, The Norton Agency. GAMLS
- $1,450,0004 bd4 ba3.8k sqft632 Geiger Rd, Jefferson, GA 30549ActiveMLS ID #10783209, Eterno Realty Group, The Rezerve. GAMLS
