Set on 12 private acres in Jackson County, this exceptional estate delivers the rare combination of refined luxury, complete privacy, and resort-style living-all in one remarkable property. At the heart of the estate is a beautifully crafted 3,020-square-foot custom residence, where timeless character meets thoughtful design. Inside, 200-year-old reclaimed hardwood floors bring warmth and history to the home, complemented by custom cabinetry, a fully renovated chef's kitchen, and quality finishes throughout. The sought-after main-level owner's suite offers everyday convenience, while the finished basement provides additional living and entertaining space, a full bath, and flexibility for guests, recreation, or multi-generational living. Beyond the home, the property transforms into a private outdoor retreat designed for entertaining and enjoying the land. A heated saltwater pool is accompanied by an impressive 800-square-foot pool house with a covered porch, creating the perfect setting for summer gatherings, weekends by the pool, or relaxed evenings at home. The rolling acreage also features a private pond, offering a lifestyle rarely found in a luxury residential property. For the collector, outdoor enthusiast, or anyone needing exceptional storage and workspace, the 2,880-square-foot, four-bay shop provides endless possibilities for vehicles, equipment, hobbies, or recreational toys. Additional details include foam insulation in both the main residence and pool house, custom welded porch handrails, beautifully maintained landscaping, and craftsmanship evident throughout the property. Private, distinctive, and truly one of a kind, this Jackson County estate is more than a home-it is an opportunity to enjoy luxury living, recreation, and wide-open space. *Property is currently enrolled in conservation through 2032.*
Active
$1,450,000
305 Rolling Acres Ct #A, Jefferson, GA 30549
4beds
3,020sqft
Single Family Residence
Built in 1990
12 Acres Lot
$1,373,100 Zestimate®
$480/sqft
$-- HOA
What's special
Quality finishes throughoutCustom welded porch handrailsHeated saltwater poolBeautifully maintained landscapingCustom cabinetry
- 48 days
- 505
- 74
Zillow last checked:
Listing updated:
Listed by:
Lamar Roberts 706-201-5857,
Braselton Real Estate Group,
Sydney L Roberts 706-988-9141,
Braselton Real Estate Group
Source: GAMLS,MLS#: 10832594
Facts & features
Interior
Bedrooms & bathrooms
- Bedrooms: 4
- Bathrooms: 4
- Full bathrooms: 3
- 1/2 bathrooms: 1
- Main level bathrooms: 1
- Main level bedrooms: 1
Rooms
- Room types: Bonus Room, Den, Family Room, Foyer, Great Room, Laundry
Kitchen
- Features: Breakfast Area, Country Kitchen
Heating
- Central, Electric, Heat Pump
Cooling
- Ceiling Fan(s), Central Air, Electric
Appliances
- Included: Dishwasher, Disposal, Ice Maker, Microwave, Oven/Range (Combo), Refrigerator, Stainless Steel Appliance(s)
- Laundry: Common Area
Features
- Double Vanity, Master On Main Level, Separate Shower, Soaking Tub, Walk-In Closet(s), Wet Bar
- Flooring: Hardwood, Tile, Vinyl
- Windows: Double Pane Windows
- Basement: Bath Finished,Crawl Space,Exterior Entry,Finished,Full
- Attic: Pull Down Stairs
- Number of fireplaces: 2
- Fireplace features: Gas Log, Living Room, Masonry, Outside
Interior area
- Total structure area: 3,020
- Total interior livable area: 3,020 sqft
- Finished area above ground: 2,520
- Finished area below ground: 500
Property
Parking
- Parking features: Basement, Detached, Garage
- Has attached garage: Yes
Features
- Levels: Two
- Stories: 2
- Patio & porch: Deck, Patio, Porch
- Exterior features: Balcony, Sprinkler System, Veranda
- Has private pool: Yes
- Pool features: Heated, In Ground, Salt Water
- On waterfront: Yes
- Waterfront features: Pond, Private
Lot
- Size: 12 Acres
- Features: Level, Open Lot, Other, Private
Details
- Additional structures: Garage(s), Outdoor Kitchen, Pool House, Workshop
- Parcel number: PORTION OF 054 001L
Construction
Type & style
- Home type: SingleFamily
- Architectural style: Bungalow/Cottage,Traditional
- Property subtype: Single Family Residence
Materials
- Concrete, Stucco
- Foundation: Block
- Roof: Composition,Metal
Condition
- Resale
- New construction: No
- Year built: 1990
Utilities & green energy
- Sewer: Septic Tank
- Water: Well
- Utilities for property: Cable Available, Electricity Available, Underground Utilities, Water Available
Green energy
- Energy efficient items: Insulation
Community & HOA
Community
- Features: None
- Subdivision: None
HOA
- Has HOA: No
- Services included: None
Location
- Region: Jefferson
Financial & listing details
- Price per square foot: $480/sqft
- Annual tax amount: $11,401
- Date on market: 8/25/2026
- Cumulative days on market: 48 days
- Listing agreement: Exclusive Right To Sell
- Listing terms: 1031 Exchange,Cash,Conventional,VA Loan
- Electric utility on property: Yes
Estimated market value
$1,373,100
$1.30M - $1.44M
$2,799/mo
Price history
| Date | Event | Price |
|---|---|---|
| 8/25/2026 | Listed for sale | $1,450,000$480/sqft |
Source:  GAMLS #10832594 Report a problem GAMLS #10832594 Report a problem | ||
Public tax history
Tax history is unavailable.
Monthly payment
Est. payment
Payment breakdown
Explore the cost of this home by adjusting the details. Changes won't be saved.Climate risks
Neighborhood: 30549
Nearby schools
Schools provided by the listing agent
- Elementary: South Jackson
- Middle: East Jackson
- High: East Jackson
Source: GAMLS. This data may not be complete. We recommend contacting the local school district to confirm school assignments for this home.

Similar homes
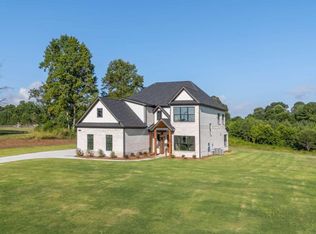
- $1,399,0004 bd4 ba3.4k sqft217 Chariot Ct, Jefferson, GA 30549Active

 MLS ID #10870356, Audrey Stovall, Virtual Properties Realty.com. GAMLS
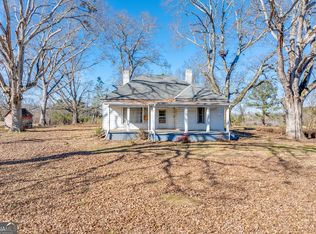
 - $1,450,0004 bd4 ba3.8k sqft632 Geiger Rd, Jefferson, GA 30549Active
 MLS ID #10783209, Eterno Realty Group, The Rezerve. GAMLS
 - $725,0004 bd5 ba3k sqft496 Davis Rd, Jefferson, GA 30549Active
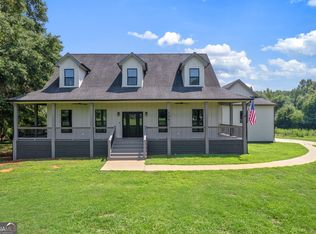 MLS ID #10813035, Morgan L Tetzlaff, Funari Realty LLC. GAMLS
 - $1,450,0004 bd4 ba2.5k sqft195 Sims Farm Way, Maysville, GA 30558Active
 MLS ID #10850221, Navidad M Ramos, BHHS Georgia Properties. GAMLS
 - $1,269,0005 bd4 ba3.9k sqft245 Lakeshore Dr, Jefferson, GA 30549ActiveMLS ID #10715898, Eric Urmanski, Heartland Real Estate. GAMLS
- $1,250,0004 bd5 ba3.5k sqft205 Chariot Ct, Jefferson, GA 30549ActiveMLS ID #10842692, Brittany Powers, Keller Williams Greater Athens. GAMLS
- $965,0004 bd5 ba2.8k sqft233 Hunter Rd, Jefferson, GA 30549ActiveMLS ID #10795228, Lamar Roberts, Braselton Real Estate Group. GAMLS
- $899,0003 bd3 ba3.6k sqft725 County Farm Rd, Jefferson, GA 30549ActiveMLS ID #10702991, Sydney L Roberts, Braselton Real Estate Group. GAMLS
- $1,749,0005 bd5 ba3k sqft1475 Storey Ln, Jefferson, GA 30549ActiveMLS ID #10815354, Laura Harris, Hill Wood Realty. GAMLS
- $775,0005 bd6 ba4.4k sqft50 Elder Dr, Jefferson, GA 30549ActiveMLS ID #10692754, Miranda Gill, Virtual Properties Realty.com. GAMLS
- $1,099,0004 bd3 ba2.6k sqft1270 Highway 53, Hoschton, GA 30548ActiveMLS ID #10772645, Mike Stowe, Asset Realty Service LLC. GAMLS
- $864,9004 bd4 ba4.1k sqft515 Delaperriere Loop, Jefferson, GA 30549ActiveMLS ID #10812719, Kenny R Whitworth, Red Clay Properties. GAMLS
- $949,0004 bd4 ba3.3k sqft152 Thornhill Dr, Athens, GA 30607ActiveMLS ID #10821366, Stephen J. Smith, Coldwell Banker Upchurch Realty. GAMLS
- $745,0005 bd4 ba3.1k sqft339 Stone Creek Dr, Hull, GA 30646ActiveMLS ID #10868006, Deborah Burdette, Burdette Realty. GAMLS
- $854,9004 bd4 ba3.1k sqft1973 Duncans Mill Ln, Jefferson, GA 30549ActiveMLS ID #10858335, Derece Williams, Foundation Partners Realty LLC. GAMLS
- $780,0004 bd3 ba4.2k sqft107 Church St, Jefferson, GA 30549ActiveMLS ID #10679507, April Bagwell, Simply Sold Inc.. GAMLS
- $799,9003 bd3 ba2.2k sqft2007 Tallassee Rd, Statham, GA 30666Active Under ContractMLS ID #10846744, Jody M Swords, Southern Classic Realtors. GAMLS
- $1,750,0005 bd3 ba4.1k sqft4841 Cobb Griffin Rd, Gillsville, GA 30543ActiveMLS ID #10731652, Jason Buffington, Keller Williams Lanier Partners. GAMLS
- $999,9994 bd4 ba3.5k sqft1140 Summit Dr, Watkinsville, GA 30677ActiveMLS ID #10846945, Aaron Daniel Gallagher, Freedom Realty USA. GAMLS
- $749,0004 bd4 ba3.2k sqft136 Hidden Lake Dr, Hull, GA 30646ActiveMLS ID #10839406, Emily Taylor, Keller Williams Realty Atl. Partners. GAMLS
