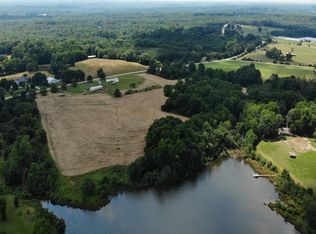
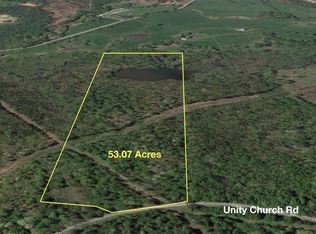
Looking for a slower pace but don't want to give up the conveniences of every day city life? Then you MUST consider 195 SIMS FARM WAY RD. Located in sought after Jackson County which offers a highly regarded school district that maintains a district wide A grade and consistently ranks in the top tier of public schools in Georgia. . Within an hour from Atlanta, and no more than 40 minutes to Athens and Gainesville. Location can't be beat! Take in the peace and quiet that SIMS FARMS offers the moment the gates open, leading you down the long driveways. Soak in the beauty and stillness of it's balanced charm of old world and modern comfort. Picture perfect home and land framed by beautiful old growth oaks, dedicated and maintained walking trails through out the land. With it's tended growing fields, dedicated irrigation system, 3 wells, 2 green houses, 100+ yr old barn, an apothecary building, a number of established busy hives, and flocks of actively laying hens. Home offering 4 bedrooms and 3 1/2 baths, high ceilings, semi open floor plan filled with bright natural light, and expansive front and back porch for those quiet Southern nights, and a resort style in-ground pool. Located on the main floor is is the Owner's suite and 2nd bedroom with an en suite for privacy.Floor plan designed for entertaining providing a formal dining room sizable kitchen, and breakfast area, and a huge pantry. Upstair, you will find two additional bedrooms and a bath. Take the time to walk Sims Farm and experience what a slower pace of life could be. Want the home but not all that acreage? Call and enquire about the possibility of subdividing the home from the land.
Active
$1,450,000
195 Sims Farm Way, Maysville, GA 30558
4beds
2,500sqft
Single Family Residence
Built in 1997
13.8 Acres Lot
$1,419,700 Zestimate®
$580/sqft
$-- HOA
What's special
High ceilingsHuge pantryBreakfast areaTended growing fieldsApothecary buildingResort style in-ground poolSizable kitchen
- 19 days
- 339
- 34
Zillow last checked:
Listing updated:
Listed by:
Navidad M Ramos navi.ramos@bhhsgeorgia.com,
BHHS Georgia Properties
Source: GAMLS,MLS#: 10850221
Facts & features
Interior
Bedrooms & bathrooms
- Bedrooms: 4
- Bathrooms: 4
- Full bathrooms: 3
- 1/2 bathrooms: 1
- Main level bathrooms: 2
- Main level bedrooms: 2
Rooms
- Room types: Other
Dining room
- Features: Separate Room
Kitchen
- Features: Breakfast Room, Country Kitchen, Pantry, Breakfast Bar, Solid Surface Counters, Walk-in Pantry, Second Kitchen, Breakfast Area
Heating
- Central
Cooling
- Ceiling Fan(s), Central Air, Electric
Appliances
- Included: Dishwasher, Double Oven, Refrigerator
- Laundry: Mud Room
Features
- Bookcases, Central Vacuum, Double Vanity, Walk-In Closet(s)
- Flooring: Carpet
- Windows: Double Pane Windows
- Basement: Crawl Space
- Number of fireplaces: 1
- Fireplace features: Factory Built, Gas Starter, Wood Burning Stove
- Common walls with other units/homes: No Common Walls
Interior area
- Total structure area: 2,500
- Total interior livable area: 2,500 sqft
- Finished area above ground: 2,500
- Finished area below ground: 0
Property
Parking
- Total spaces: 3
- Parking features: Attached, Garage, Garage Door Opener
- Has attached garage: Yes
Features
- Levels: Two
- Stories: 2
- Patio & porch: Deck, Patio, Porch
- Exterior features: Other
- Has private pool: Yes
- Pool features: In Ground
- Fencing: Back Yard,Fenced,Front Yard,Privacy,Wood
- Has view: Yes
- View description: Mountain(s), Seasonal View
Lot
- Size: 13.8 Acres
- Features: Level, Private, Open Lot, Pasture
- Residential vegetation: Cleared, Grassed, Partially Wooded, Wooded
Details
- Additional structures: Garage(s), Greenhouse, Outbuilding, Shed(s), Workshop, Barn(s)
- Parcel number: 075 011H
- Special conditions: Covenants/Restrictions
- Other equipment: Satellite Dish
Construction
Type & style
- Home type: SingleFamily
- Architectural style: Craftsman
- Property subtype: Single Family Residence
Materials
- Vinyl Siding
- Foundation: Pillar/Post/Pier
- Roof: Tar/Gravel
Condition
- Resale
- New construction: No
- Year built: 1997
Details
- Warranty included: Yes
Utilities & green energy
- Electric: 220 Volts
- Sewer: Septic Tank
- Water: Public, Well
- Utilities for property: Cable Available, Electricity Available, Phone Available, Water Available
Green energy
- Energy efficient items: Thermostat
Community & HOA
Community
- Features: None
- Security: Carbon Monoxide Detector(s), Smoke Detector(s), Security System
- Subdivision: none
HOA
- Has HOA: No
- Services included: None
Location
- Region: Maysville
Financial & listing details
- Price per square foot: $580/sqft
- Tax assessed value: $588,400
- Annual tax amount: $3,792
- Date on market: 9/21/2026
- Cumulative days on market: 19 days
- Listing agreement: Exclusive Agency,Exclusive Right To Sell
- Listing terms: Cash,Conventional,1031 Exchange
- Electric utility on property: Yes
Estimated market value
$1,419,700
$1.35M - $1.49M
$3,416/mo
Price history
| Date | Event | Price |
|---|---|---|
| 9/21/2026 | Listed for sale | $1,450,000-14.7%$580/sqft |
Source:  GAMLS #10850221 Report a problem GAMLS #10850221 Report a problem | ||
| 9/18/2026 | Listing removed | $1,699,999$680/sqft |
Source: GAMLS #10792292 Report a problem | ||
| 6/24/2026 | Listed for sale | $1,699,999-5.6%$680/sqft |
Source: GAMLS #10792292 Report a problem | ||
| 4/1/2026 | Listing removed | $1,800,000$720/sqft |
Source: GAMLS #10606048 Report a problem | ||
| 9/16/2025 | Listed for sale | $1,800,000$720/sqft |
Source: GAMLS #10606048 Report a problem | ||
Public tax history
| Year | Property taxes | Tax assessment |
|---|---|---|
| 2025 | $3,025 -16.2% | $235,360 |
| 2024 | $3,610 +1.8% | $235,360 +7.6% |
| 2023 | $3,546 +28.7% | $218,680 +65.5% |
| 2022 | $2,754 +4.7% | $132,120 +2.7% |
| 2021 | $2,631 +8.1% | $128,680 +13.2% |
| 2020 | $2,434 -1.2% | $113,640 |
| 2019 | $2,464 +2.1% | $113,640 +1.8% |
| 2018 | $2,412 +14.3% | $111,600 +3.6% |
| 2017 | $2,111 -7.4% | $107,754 |
| 2016 | $2,280 -0.4% | $107,754 +61.7% |
| 2015 | $2,290 -0.3% | $66,650 +29.2% |
| 2014 | $2,296 +27.3% | $51,599 +2.4% |
| 2013 | $1,804 | $50,374 |
| 2012 | -- | -- |
| 2011 | -- | -- |
| 2010 | -- | -- |
Find assessor info on the county website
Monthly payment
Est. payment
Payment breakdown
Explore the cost of this home by adjusting the details. Changes won't be saved.Climate risks
Neighborhood: 30558
Nearby schools
Schools provided by the listing agent
- Elementary: Maysville
- Middle: East Jackson
- High: East Jackson
Source: GAMLS. This data may not be complete. We recommend contacting the local school district to confirm school assignments for this home.
Similar homes
- $799,0003 bd3 ba2.1k sqft1656 Mitchell Rd, Maysville, GA 30558Active

 MLS ID #10839865, Angela D'Zamko, AGM Real Estate LLC. GAMLS
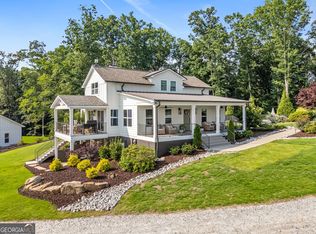
 - $1,450,0004 bd4 ba3k sqft305 Rolling Acres Ct #A, Jefferson, GA 30549Active
 MLS ID #10832594, Lamar Roberts, Braselton Real Estate Group. GAMLS
 - $1,625,0003 bd4 ba3.3k sqft401 Herrin Rd, Cornelia, GA 30531Active
 MLS ID #10857652, Jeremy Means, Headwaters Realty. GAMLS
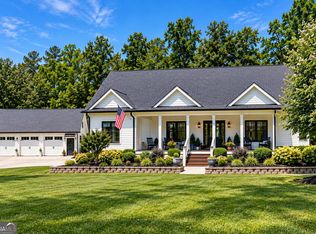
 - $1,100,0004 bd3 ba2.9k sqft1603 Highway 63, Homer, GA 30547Active
 MLS ID #10801815, Joni Scott, Hammock Realty North Georgia. GAMLS
 - $1,399,0004 bd4 ba3.4k sqft217 Chariot Ct, Jefferson, GA 30549ActiveMLS ID #10870356, Audrey Stovall, Virtual Properties Realty.com. GAMLS
- $847,0003 bd3 ba3k sqft1681 Jett Roberts Rd, Jefferson, GA 30549ActiveMLS ID #10807447, Jennifer Fast, Michael Carr and Associates. GAMLS
- $1,375,0003 bd3 ba2.6k sqft4703 Mount Vernon Rd, Gainesville, GA 30506ActiveMLS ID #10767718, Brad Abernathy, Next Boulevard Real Estate. GAMLS
- $745,0004 bd3 ba2.7k sqft166 Freedom Ln, Commerce, GA 30530ActiveMLS ID #10810083, Rhonda Duffy, Duffy Realty. GAMLS
- $849,9005 bd4 ba3.2k sqft860 W Ridgeway Rd, Maysville, GA 30558ActiveMLS ID #10821939, Julie Shchukin, Wynd Realty Georgia. GAMLS
- $1,749,0005 bd5 ba3k sqft1475 Storey Ln, Jefferson, GA 30549ActiveMLS ID #10815354, Laura Harris, Hill Wood Realty. GAMLS
- $1,099,0004 bd3 ba2.6k sqft1270 Highway 53, Hoschton, GA 30548ActiveMLS ID #10772645, Mike Stowe, Asset Realty Service LLC. GAMLS
- $989,0004 bd3 ba2.7k sqft828 Garner Rd, Cornelia, GA 30531ActiveMLS ID #10806911, Jerry Harkness, Keller Williams Lanier Partners. GAMLS
- $765,0004 bd3 ba2.5k sqft670 Cedar Grove Church Rd, Jefferson, GA 30549ActiveMLS ID #10768607, Steven T Koleno, Beycome Brokerage Realty LLC. GAMLS
- $1,399,5003 bd3 ba2.5k sqft4886 Propes Dr, Oakwood, GA 30566For Sale
 MLS ID #7820604, Melissa Barnett, LoKation Real Estate, LLC. FMLS GA
 - $765,0004 bd3 ba2.5k sqft670 Cedar Grove Church Rd, Winder, GA 30680ActiveMLS ID #10290729, Steven T Koleno, Beycome Brokerage Realty LLC. GAMLS
- $764,9005 bd4 ba2.9k sqft4525 Mountain View Rd, Oakwood, GA 30566ActiveMLS ID #10799138, Annie Murphy, Self Property Advisors. GAMLS
- $725,0004 bd5 ba3k sqft496 Davis Rd, Jefferson, GA 30549ActiveMLS ID #10813035, Morgan L Tetzlaff, Funari Realty LLC. GAMLS
- $1,850,0005 bd5 ba3.6k sqft5359 Point South Dr, Gainesville, GA 30504ActiveMLS ID #10836285, Amy Sutherland, The Norton Agency. GAMLS
- $799,9003 bd3 ba2.2k sqft2007 Tallassee Rd, Statham, GA 30666Active Under ContractMLS ID #10846744, Jody M Swords, Southern Classic Realtors. GAMLS
- $899,0003 bd3 ba3.6k sqft725 County Farm Rd, Jefferson, GA 30549ActiveMLS ID #10702991, Sydney L Roberts, Braselton Real Estate Group. GAMLS
