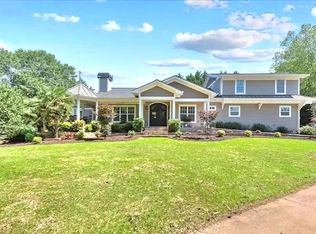
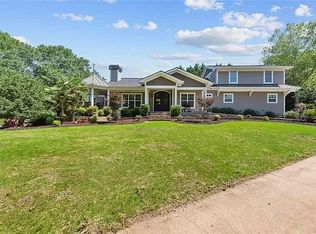
This is the DREAM Home you have been waiting for! Beautiful Custom Design with Luxury Gazebo-style Large Wrap Around Covered Porch of Stone. Upon entering the Luxury Wide Metal Double Doors you are greeted with an Open floor concept Kitchen, Living with Fireplace and Dining Experience with Master Wing on Main Level. Entry Area to Master Bedroom, Large Master Bath, Walk-in closet and a Back Deck off the Master Area to Enjoy; Very Peaceful as well as a Covered Back Porch for Your Family Entertainment and Relaxation. Kitchen has Stainless Appliances, 2 Sinks, Large Bar, Cooking Island, and a Large Walk-in Pantry that can be used as a Storm Shelter built for Safety & Security. Also Camera Security System and Vacuum System Installed around the home. Laundry Room with Cabinets, Counter Tops and Sink. 2nd Bedroom and Full Guest Bathroom on Main Level or utilize as a Spacious Office. Upper Level features Living Room/Recreational Suite with 2 Full Bedrooms and Full Bath. Home has a 2 Car Attached Enclosed Garage and a Seperate Detached Enclosed Garage with a Storage Room or make it Your Own Shop! 2 Additional Sheds, Multiple Concrete Parking Areas, Long Paved Driveway. Backyard is fully landscaped with running water feature (miniature ponds) and lots of plant life, fruit trees, cactus, bushes and flowers that bloom different times of year. The 4.47 acres is a Peaceful Paradise with Beautiful Wild Birds, Deer and other Peaceful Wildlife. Front of property has pasture that can be used for horses, etc. Can be a Lovely little Farm! This home is Move-In Ready! Come live the Exclusive Country Life you've been Dreaming of with the Convenience of small town Family-Friendly Jefferson, GA close by, also Athens, Winder, and I-85 access is just 10 miles away in opposite directions. Very Well Built, Simple Luxury and Inviting Floor Plan. Peaceful Nature Surrounding with Small Pasture and Trees. Pleasant views, paved country roads with minimal neighboring traffic.
Active
$765,000
670 Cedar Grove Church Rd, Winder, GA 30680
4beds
2,541sqft
Single Family Residence
Built in 2016
4.47 Acres Lot
$741,700 Zestimate®
$301/sqft
$-- HOA
What's special
- 874 days
- 111
- 14
Zillow last checked:
Listing updated:
Listed by:
Steven T Koleno 804-656-5007,
Beycome Brokerage Realty LLC
Source: GAMLS,MLS#: 10290729
Facts & features
Interior
Bedrooms & bathrooms
- Bedrooms: 4
- Bathrooms: 3
- Full bathrooms: 3
- Main level bathrooms: 3
- Main level bedrooms: 4
Rooms
- Room types: Den, Family Room, Office
Heating
- Baseboard, Central, Electric, Propane
Cooling
- Central Air
Appliances
- Included: Stainless Steel Appliance(s)
- Laundry: Laundry Closet
Features
- Central Vacuum, Walk-In Closet(s)
- Flooring: Tile, Vinyl
- Basement: None
- Number of fireplaces: 1
- Fireplace features: Family Room, Living Room
Interior area
- Total structure area: 2,541
- Total interior livable area: 2,541 sqft
- Finished area above ground: 2,541
- Finished area below ground: 0
Property
Parking
- Total spaces: 2
- Parking features: Attached, Garage
- Has attached garage: Yes
Features
- Levels: Two
- Stories: 2
- Exterior features: Balcony, Other
Lot
- Size: 4.47 Acres
- Features: Level
Details
- Parcel number: 085 002
Construction
Type & style
- Home type: SingleFamily
- Architectural style: Traditional
- Property subtype: Single Family Residence
Materials
- Other, Stone
- Roof: Metal,Other
Condition
- Resale
- New construction: No
- Year built: 2016
Utilities & green energy
- Sewer: Septic Tank
- Water: Private, Well
- Utilities for property: Sewer Available, Water Available
Community & HOA
Community
- Features: None
- Subdivision: none
HOA
- Has HOA: No
- Services included: None
Location
- Region: Winder
Financial & listing details
- Price per square foot: $301/sqft
- Tax assessed value: $571,720
- Annual tax amount: $5,000
- Date on market: 5/1/2024
- Cumulative days on market: 845 days
- Listing agreement: Exclusive Right To Sell
Estimated market value
$741,700
$705,000 - $779,000
$2,544/mo
Price history
| Date | Event | Price |
|---|---|---|
| 2/16/2026 | Listed for sale | $765,000$301/sqft |
Source:  GAMLS #10290729 Report a problem GAMLS #10290729 Report a problem | ||
| 1/19/2026 | Listing removed | $765,000$301/sqft |
Source: GAMLS #10290729 Report a problem | ||
| 7/9/2025 | Price change | $765,000-1.9%$301/sqft |
Source: GAMLS #10290729 Report a problem | ||
| 5/28/2025 | Price change | $780,000-2.5%$307/sqft |
Source: GAMLS #10290729 Report a problem | ||
| 5/2/2025 | Price change | $800,000+6%$315/sqft |
Source: GAMLS #10290729 Report a problem | ||
| 10/19/2024 | Price change | $755,000+0.7%$297/sqft |
Source: GAMLS #10290729 Report a problem | ||
| 7/23/2024 | Price change | $750,000-1.3%$295/sqft |
Source: GAMLS #10290729 Report a problem | ||
| 6/14/2024 | Price change | $760,000-1.3%$299/sqft |
Source: GAMLS #10290729 Report a problem | ||
| 5/14/2024 | Price change | $770,000-0.6%$303/sqft |
Source: GAMLS #10290729 Report a problem | ||
| 5/1/2024 | Listed for sale | $775,000+290.4%$305/sqft |
Source: GAMLS #10290729 Report a problem | ||
| 6/5/2023 | Sold | $198,500-67.9%$78/sqft |
Source: Public Record Report a problem | ||
| 2/2/2023 | Sold | $618,000-4.9%$243/sqft |
Source: Public Record Report a problem | ||
| 10/24/2022 | Listing removed | $650,000$256/sqft |
Source: GAMLS #10056159 Report a problem | ||
| 9/23/2022 | Price change | $650,000-22.3%$256/sqft |
Source: GAMLS #10056159 Report a problem | ||
| 7/17/2022 | Price change | $837,000-1.4%$329/sqft |
Source: GAMLS #10056159 Report a problem | ||
| 6/6/2022 | Listed for sale | $849,000+843.3%$334/sqft |
Source: GAMLS #10056159 Report a problem | ||
| 5/15/2015 | Sold | $90,000$35/sqft |
Source: Public Record Report a problem | ||
Public tax history
| Year | Property taxes | Tax assessment |
|---|---|---|
| 2025 | $3,917 -24.6% | $228,688 |
| 2024 | $5,198 -30.6% | $228,688 -16.1% |
| 2023 | $7,493 +61% | $272,648 +68.2% |
| 2022 | $4,655 -0.7% | $162,088 |
| 2021 | $4,687 +4.1% | $162,088 +15.8% |
| 2020 | $4,500 -1.4% | $139,928 |
| 2019 | $4,564 -0.2% | $139,928 +0.6% |
| 2018 | $4,574 +22% | $139,068 +22.7% |
| 2017 | $3,748 +0.6% | $113,329 +100.9% |
| 2016 | $3,727 +213.1% | $56,422 +18.7% |
| 2015 | $1,191 -24.6% | $47,550 +0.2% |
| 2014 | $1,580 -0.6% | $47,461 |
| 2013 | $1,589 | $47,461 |
| 2012 | -- | -- |
| 2011 | -- | -- |
| 2010 | -- | -- |
Find assessor info on the county website
Monthly payment
Est. payment
Payment breakdown
Explore the cost of this home by adjusting the details. Changes won't be saved.Climate risks
Neighborhood: 30680
Nearby schools
Schools provided by the listing agent
- Elementary: East Jackson
- Middle: East Jackson
- High: East Jackson
Source: GAMLS. This data may not be complete. We recommend contacting the local school district to confirm school assignments for this home.
- $765,0004 bd3 ba2.5k sqft670 Cedar Grove Church Rd, Jefferson, GA 30549For Sale
- $41,3014 bd3 ba2.5k sqft670 Cedar Grove Church Rd, Winder, GA 30680Off Market
- $58,100-- bd1 ba1.3k sqft634 Cedar Grove Church Rd, Winder, GA 30680Off Market
- $191,7004 bd3 ba2.5k sqft700 Cedar Grove Church Rd, Winder, GA 30680Off Market
Similar homes
- $765,0004 bd3 ba2.5k sqft670 Cedar Grove Church Rd, Jefferson, GA 30549Active
 MLS ID #10768607, Steven T Koleno, Beycome Brokerage Realty LLC. GAMLS
 - $698,9004 bd3 ba3.3k sqft672 Callie Cirlce Cir, Jefferson, GA 30549For Sale

 MLS ID #7810042, Aimee Coker, Keller Williams Realty Atlanta Partners. FMLS GA
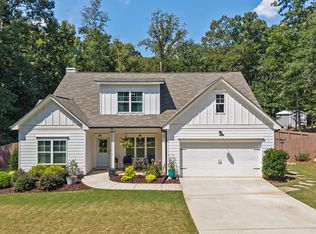
 - $499,9004 bd3 ba2.4k sqft210 Masters Way, Athens, GA 30607Active
 MLS ID #10847695, Eleshea Borders, Classic Team Realty. GAMLS
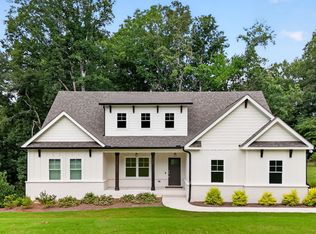
 - $799,0005 bd4 ba3.3k sqft727 Old Collins Rd, Hoschton, GA 30548Active
 MLS ID #10841437, Richard Rodriguez, BHHS Georgia Properties. GAMLS
 - $420,0004 bd3 ba2.2k sqft2835 Shadowstone Way, Winder, GA 30680ActiveMLS ID #10837374, Pamela Kimbrough, Keller Williams Realty Buckhead. GAMLS
- $630,0004 bd4 ba3.1k sqft41 Saint Ives Cir, Winder, GA 30680ActiveMLS ID #10830191, Luke MacDonald, Rise 24 Real Estate. GAMLS
- $750,0004 bd3 ba2.4k sqft535 Riverhill, Athens, GA 30606For Sale
 MLS ID #CL364534, Christina Hammond, 5Market Realty. Hive MLS
 - $775,0003 bd2 ba2.2k sqft210 Old Elberton Rd, Athens, GA 30601ActiveMLS ID #10815866, Laura Wilfong, Coldwell Banker Upchurch Realty. GAMLS
- $774,9005 bd4 ba3.6k sqft2232 Rambling Rill Dr, Statham, GA 30666ActiveMLS ID #10778903, Dinu Dariy, eXp Realty. GAMLS
- $574,9004 bd3 ba2.9k sqft33 Hometown Ct, Jefferson, GA 30549ActiveMLS ID #10847340, Lynn Rudolph, Virtual Properties Realty.com. GAMLS
- $686,9004 bd3 ba3.4k sqft129 N Church Street, Bogart, GA 30622For SaleMLS ID #CL364471, Cindy Mitchell-McGarvey, LGM L.L.C.. Hive MLS
- $424,9003 bd3 ba2.3k sqft114 Waterbury Ln, Braselton, GA 30517ActiveMLS ID #10849891, Kimberly Lamb, BHGRE Metro Brokers. GAMLS
- $530,0006 bd4 ba3.5k sqft1755 Lark Trl, Jefferson, GA 30549ActiveMLS ID #10777103, Syed Firoz, Virtual Properties Realty.com. GAMLS
- $795,0004 bd3 ba3.6k sqft530 Westview Dr, Athens, GA 30606ActiveMLS ID #10791453, Julie A Moon, Corcoran Classic Living. GAMLS
- $699,9995 bd3 ba2.7k sqft348 Hidden Trl, Pendergrass, GA 30567For SaleMLS ID #7735574, EMILY CIMAROSSA, Virtual Properties Realty. Biz. FMLS GA
- $949,0004 bd4 ba3.3k sqft152 Thornhill Dr, Athens, GA 30607ActiveMLS ID #10821366, Stephen J. Smith, Coldwell Banker Upchurch Realty. GAMLS
- $825,0003 bd3 ba2k sqft1555 Maple Ridge Dr, Loganville, GA 30052For SaleMLS ID #7833181, LINDA WOODS, Virtual Properties Realty. Biz. FMLS GA
- $735,0004 bd5 ba3.1k sqft95 Old Town Rd, Dacula, GA 30019New ConstructionMLS ID #7756047, AMELA AHMED, Peggy Slappey Properties Inc.. FMLS GA
- $775,0004 bd4 ba3.1k sqft1657 Georgia Club Drive, Statham, GA 30666New ConstructionMLS ID #CL349947, Claire Shoener, One Door INC. Hive MLS
- $649,0006 bd3 ba3k sqft2991 Rice Creek Ct, Jefferson, GA 30549ActiveMLS ID #10842509, Ricki Shaw, Keller Williams Realty Atl. Partners. GAMLS
