Introducing The Burton, a beautifully designed residence offering refined luxury and effortless livability within The Georgia Club. This sought-after floorplan blends sophisticated design with functional comfort, featuring covered front and rear porches ideal for year-round indoor-outdoor living.
The main-level primary suite is a private retreat with a spa-inspired bath, dual vanities, an oversized tiled shower, and a spacious walk-in closet. A convenient laundry connection enhances everyday ease. A main-floor guest suite provides flexibility for visitors or multigenerational living.
The gourmet kitchen is the heart of the home, showcasing GE Café stainless steel appliances, elegant Merillat “Bluff” cabinetry with soft-close drawers, a farmhouse sink, quartz countertops, designer lighting, and a generous walk-in pantry. It flows seamlessly into the fireside family room with custom built-ins, creating a warm yet elevated gathering space.
Upstairs offers two spacious bedrooms with private baths and a versatile loft ideal for a media room, office, or lounge. A 2.5-car garage and mudroom add practical convenience.
Located in The Georgia Club, a gated community with a private golf and country club, residents enjoy 27 holes of championship golf, a resort-style aquatic center, fitness facilities, tennis and pickleball courts, an on-site restaurant, and an unmatched lifestyle experience. HOA-maintained lawn care (quarterly fee $544) provides low-maintenance luxury living.
There is still time to personalize select finishes and make this exceptional home your own.
New construction
Price cut: $30K (7/2)
$799,000
1657 Georgia Club Drive, Statham, GA 30666
4beds
3,125sqft
Single Family Residence
Built in 2025
0.28 Acres Lot
$-- Zestimate®
$256/sqft
$230/mo HOA
What's special
- 144 days |
- 246 |
- 4 |
Zillow last checked:
Listing updated:
Listed by:
Claire Shoener 470-899-3300,
One Door INC
Source: Hive MLS,MLS#: CL349947 Originating MLS: Athens Area Association of REALTORS
Originating MLS: Athens Area Association of REALTORSFacts & features
Interior
Bedrooms & bathrooms
- Bedrooms: 4
- Bathrooms: 4
- Full bathrooms: 4
- Main level bathrooms: 2
- Main level bedrooms: 2
Heating
- Forced Air, Natural Gas
Cooling
- Central Air, Electric
Appliances
- Included: Some Gas Appliances, Dishwasher, Disposal, Gas Water Heater, Microwave, Oven, Range
- Laundry: Laundry Room
Features
- Breakfast Area, Gourmet Kitchen, Kitchen Island, Main Level Primary, Pantry
- Basement: None
- Has fireplace: Yes
- Fireplace features: Factory Built, Family Room
- Common walls with other units/homes: No Common Walls
Interior area
- Total interior livable area: 3,125 sqft
Video & virtual tour
Property
Parking
- Total spaces: 2
- Parking features: Attached, Garage Door Opener
- Garage spaces: 2
Features
- Patio & porch: Covered, Patio, Porch
- Pool features: Community
- Has view: Yes
- View description: Panoramic
Lot
- Size: 0.28 Acres
Details
- Parcel number: XX121J004
- Special conditions: Standard
Construction
Type & style
- Home type: SingleFamily
- Architectural style: Contemporary
- Property subtype: Single Family Residence
Materials
- Brick, Concrete
- Foundation: Slab
- Roof: Composition
Condition
- New Construction
- New construction: Yes
- Year built: 2025
Details
- Warranty included: Yes
Utilities & green energy
- Sewer: Public Sewer
- Water: Public
Community & HOA
Community
- Features: Clubhouse, Pool, Fitness Center, Golf, Gated, Playground, Sidewalks, Tennis Court(s)
- Subdivision: The Georgia Club
HOA
- Has HOA: Yes
- HOA fee: $2,762 annually
- HOA name: The GA Club
- HOA phone: 770-725-4900
Location
- Region: Statham
Financial & listing details
- Price per square foot: $256/sqft
- Tax assessed value: $100,000
- Annual tax amount: $948
- Date on market: 2/27/2026
- Cumulative days on market: 319 days
- Listing agreement: Exclusive Right To Sell
- Listing terms: Cash,Conventional,1031 Exchange
- Ownership type: Developer
Estimated market value
Not available
Estimated sales range
Not available
$3,486/mo
Price history
| Date | Event | Price |
|---|---|---|
| 7/2/2026 | Price change | $799,000-3.6%$256/sqft |
Source:  Hive MLS #CL349947 Report a problem Hive MLS #CL349947 Report a problem | ||
| 2/27/2026 | Listed for sale | $829,000$265/sqft |
Source: Hive MLS #CL349947 Report a problem | ||
Public tax history
| Year | Property taxes | Tax assessment |
|---|---|---|
| 2025 | $948 -2.1% | $40,000 |
| 2024 | $968 | $40,000 |
Find assessor info on the county website
Monthly payment
Est. payment
Payment breakdown
Explore the cost of this home by adjusting the details. Changes won't be saved.Climate risks
Neighborhood: 30666
Nearby schools
GreatSchools rating
- 7/10Austin Road Elementary SchoolGrades: PK-5Distance: 3.3 mi
- 8/10Haymon-Morris Middle SchoolGrades: 6-8Distance: 10.6 mi
- 4/10Apalachee High SchoolGrades: 9-12Distance: 10.4 mi
- $883,691-- bd3 ba3.4k sqft1659 Georgia Club Dr, Statham, GA 30666Sold
- $849,9005 bd5 ba3.6k sqft1655 Georgia Club Dr, Statham, GA 30666New Construction

- $899,0005 bd5 ba3.8k sqft1653 Georgia Club Dr, Statham, GA 30666Pending

- $981,568-- bd4 ba3.5k sqft49 Lakewood Cir, Statham, GA 30666Sold
- $788,590-- bd3 ba2.6k sqft1651 Georgia Club Dr, Statham, GA 30666Sold
- $100,000-- bd-- ba-- sqft77 Lakewood Cir, Statham, GA 30666Off Market
- $870,700-- bd3 ba3.3k sqft2303 Bent Pine Cir, Statham, GA 30666Off Market
- $100,000-- bd-- ba-- sqft102 Lake Vista Dr, Statham, GA 30666Off Market
A local agent can set up tours, give advice and negotiate with sellers.
Similar homes
- $775,0004 bd5 ba3.2k sqft1706 Georgia Club Dr, Statham, GA 30666Active
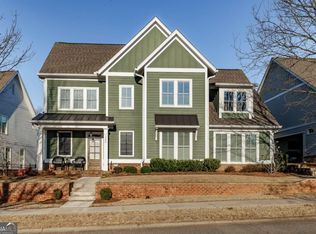
 MLS ID #10702918, Blake Hartis, Woodall Realty Group. GAMLS
 - $799,9004 bd4 ba3.6k sqft2232 Rambling Rill Drive, Statham, GA 30666For Sale
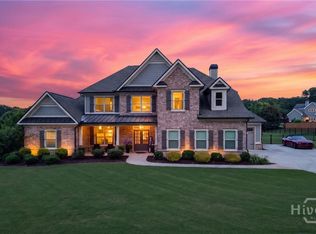
 MLS ID #CL357648, Dinu Dariy, EXP Realty LLC. Hive MLS
 - $725,0004 bd3 ba2.3k sqft1025 Dewey Road, Statham, GA 30666For Sale
 MLS ID #CL359000, Brittany Powers, Keller Williams Greater Athens. Hive MLS
 - $799,0003 bd4 ba2.8k sqft3855 Greenleffe Drive, Statham, GA 30666For Sale
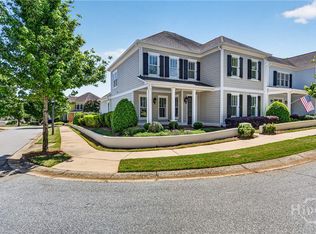 MLS ID #CL354792, Victor Mixon, 5Market Realty. Hive MLS
 - $825,0003 bd4 ba2.3k sqft2970 Greenleffe Drive, Statham, GA 30666For SaleMLS ID #CL357086, Sarah Lee, EXP Realty LLC. Hive MLS
- $824,9996 bd5 ba2.4k sqft401 Coleman, Statham, GA 30666For SaleMLS ID #CL352599, Kristin Brooks, Keller Williams Realty Atlanta. Hive MLS
- $795,0003 bd4 ba2.6k sqft3530 Greenleffe Drive, Statham, GA 30666For SaleMLS ID #CL357682, Sarah Lee, EXP Realty LLC. Hive MLS
- $750,0003 bd4 ba2.5k sqft3790 Greenleffe Drive, Statham, GA 30666For SaleMLS ID #CL359498, Sarah Lee, EXP Realty LLC. Hive MLS
- $750,0003 bd4 ba2.7k sqft207 Jordan Cofer Road, Statham, GA 30666New ConstructionMLS ID #CL348408, Ebony Green, A. Johnson's Realty & Co.. Hive MLS
- $594,9004 bd3 ba3.3k sqft2062 Brookside Circle, Statham, GA 30666For SaleMLS ID #CL355366, Dan Taylor, EXP Realty LLC. Hive MLS
- $729,9004 bd4 ba3k sqft2934 Horseshoe Bend Lane, Bogart, GA 30622For SaleMLS ID #CL354787, Dan Taylor, EXP Realty LLC. Hive MLS
- $735,0005 bd5 ba3.3k sqft105 Inverness Road, Athens, GA 30606For SaleMLS ID #CL357123, Jarrett Martin, Corcoran Classic Living. Hive MLS
- $699,0005 bd3 ba3k sqft1040 Saint Andrews Drive, Watkinsville, GA 30677For SaleMLS ID #CL353492, Colby House, Greater Athens Properties. Hive MLS
- $738,5004 bd5 ba3.1k sqft1 Ewing Way, Monroe, GA 30656For SaleMLS ID #CL352997, Jason Moore, RE/MAX Around Atlanta. Hive MLS
- $925,0004 bd4 ba3.3k sqftRodney Jones, Watkinsville, GA 30677For SaleMLS ID #CL340148, Christina Hammond, 5Market Realty. Hive MLS
- $950,0004 bd4 ba3.3k sqftRodney Jones, Watkinsville, GA 30677For SaleMLS ID #CL340151, Christina Hammond, 5Market Realty. Hive MLS
- $725,0004 bd4 ba2.9k sqft3223 Maddison Avenue, Watkinsville, GA 30677For SaleMLS ID #CL357342, Michelle Farmer, Athens Real Estate Associates, Inc.. Hive MLS
- $849,3755 bd5 ba3.2k sqft216 Ewing Way, Monroe, GA 30656ActiveMLS ID #10755511, Amela Ahmed, Peggy Slappey Properties. GAMLS
- $675,0004 bd4 ba2.7k sqft3706 Highway 83, Good Hope, GA 30641For SaleMLS ID #CL348572, Bryan Bufford, Georgia Home Partners Realty. Hive MLS
- $429,0004 bd3 ba2.4k sqft543 Calgary Downs Dr, Winder, GA 30680For Sale
 MLS ID #7808739, April Bagwell, Simply Sold Inc.. FMLS GA
