Skip main navigation
New construction
  • $849,900

    1655 Georgia Club Drive, Statham, GA 30666

    5beds
    3,678sqft
    : 
    Loading
    Get pre-qualified
    Single Family Residence
    Built in 2026
    0.27 Acres Lot
    $847,800 Zestimate®
    $231/sqft
    $230/mo HOA

    What's special

    Modern backsplashElevated finishes throughoutOversized islandSpacious loftOpen-concept layoutBeautifully appointed bathSpacious family room
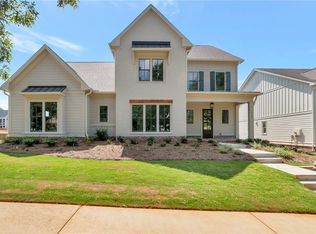
    UNDER CONSTRUCTION - ASK ABOUT OUR INCENTIVES. The Concord, a stunning residence that masterfully blends refined elegance with everyday livability. This thoughtfully designed five-bedroom home features two bedrooms on the main level, offering exceptional flexibility for multigenerational living or private guest accommodations. Inside, soaring 10-foot ceilings and an open-concept layout create a bright and inviting atmosphere. The chef-inspired kitchen serves as the heart of the home, featuring an oversized island overlooking the spacious family room and dining area — perfect for both daily living and effortless entertaining. Beautiful white shaker cabinetry, high-end GE Café stainless steel appliances, a modern backsplash, and a farmhouse sink come together to create a clean yet sophisticated aesthetic. A private hallway leads to the exquisite primary retreat. The luxurious primary bath showcases extensive upgrades, including an oversized walk-in shower, a soaking tub, and elevated finishes throughout. A well-appointed mudroom off the 2.5-car rear-entry garage. Upstairs, a spacious loft offers endless versatility. Three generously sized bedrooms complete the upper level, including one with a private ensuite bath for added comfort and privacy, while the remaining bedrooms share a beautifully appointed bath.The expansive covered porch provides a serene outdoor escape — perfect for morning coffee or evening gatherings. HOA-maintained lawn care ($544 quarterly) enhances the low-maintenance lifestyle, while a 2-10 Builder Warranty provides added peace of mind. Located within The Georgia Club, a prestigious gated community featuring a private golf and country club, residents enjoy access to 27 holes of championship golf, a resort-style aquatic center, state-of-the-art fitness facilities, tennis and pickleball courts, an on-site restaurant, and an active social calendar. The Georgia Club offers a refined, resort-inspired lifestyle unlike any other in the area.
    75 days
    |
    160
    |
    1
    |

    Zillow last checked:

    Listing updated:

    Listed by:

    Claire Shoener 470-899-3300,

    One Door INC

    Source: Hive MLS,MLS#: CL353991MLS LogoOriginating MLS: Athens Area Association of REALTORS

    Loading...

      Facts & features

      Interior

      Bedrooms & bathrooms
      • Bedrooms: 5
      • Bathrooms: 5
      • Full bathrooms: 4
      • 1/2 bathrooms: 1
      • Main level bathrooms: 3
      • Main level bedrooms: 2
      Primary bathroom
      • Level: Main
      • Dimensions: 0 x 0
      Heating
      • Forced Air, Natural Gas
      Cooling
      • Central Air, Electric
      Appliances
      • Included: Some Electric Appliances, Some Gas Appliances, Dishwasher, Disposal, Gas Water Heater, Microwave, Oven, Range, Range Hood
      • Laundry: Laundry Room
      Features
      • Attic, Breakfast Area, Bathtub, Double Vanity, Entrance Foyer, High Ceilings, Kitchen Island, Main Level Primary, Primary Suite, Pantry, Separate Shower, Fireplace
      • Basement: None
      • Attic: Walk-In
      • Number of fireplaces: 1
      • Fireplace features: Factory Built, Family Room
      • Common walls with other units/homes: No Common Walls
      Interior area
      • Total interior livable area: 3,678 sqft

      Property

      Parking
      • Total spaces: 2
      • Parking features: Attached, Garage, Golf Cart Garage, Garage Door Opener, Rear/Side/Off Street
      • Garage spaces: 2
      Features
      • Pool features: Community
      • Has view: Yes
      • View description: Panoramic
      Lot
      • Size: 0.27 Acres
      Details
      • Parcel number: XX121J003
      • Special conditions: Standard

      Construction

      Type & style
      • Home type: SingleFamily
      • Architectural style: Contemporary
      • Property subtype: Single Family Residence
      Materials
      • Brick, Concrete
      • Foundation: Slab
      Condition
      • New Construction
      • New construction: Yes
      • Year built: 2026
      Details
      • Warranty included: Yes

      Utilities & green energy

      • Sewer: Public Sewer
      • Water: Public
      • Utilities for property: Cable Available, Underground Utilities

      Community & HOA

      Community
      • Features: Clubhouse, Pool, Fitness Center, Golf, Playground, Sidewalks, Tennis Court(s)
      • Subdivision: The Georgia Club
      HOA
      • Has HOA: Yes
      • HOA fee: $2,762 annually
      • HOA name: The GA Club
      • HOA phone: 770-725-4900
      Location
      • Region: Statham

      Financial & listing details

      • Price per square foot: $231/sqft
      • Tax assessed value: $100,000
      • Annual tax amount: $948
      • Date on market: 4/17/2026
      • Cumulative days on market: 75 days
      • Listing agreement: Exclusive Right To Sell
      • Listing terms: ARM,Cash,Conventional,1031 Exchange,FHA
      • Ownership type: Developer

        Estimated market value

        $847,800

        $805,000 - $890,000

        $4,017/mo

        Price history

        DateEventPrice
        7/15/2026Listed for sale$849,900$231/sqft
        Source: FMLS GA #7755424 Report a problem
        6/30/2026Pending sale$849,900$231/sqft
        Source: Hive MLS #CL353991 Report a problem
        4/17/2026Listed for sale$849,900$231/sqft
        Source: FMLS GA #7755424 Report a problem

        Public tax history

        YearProperty taxesTax assessment
        2025$948 -2.1%$40,000
        2024$968 $40,000
        Find assessor info on the county website

        Monthly payment

        Est. payment

        Payment breakdown

        Explore the cost of this home by adjusting the details. Changes won't be saved.
        All calculations are estimates and provided by Zillow, Inc. for informational purposes only. Actual amounts may vary.
        HOA fees may include property taxes on listings classified as Co-Ops. Contact the listing agent and/or owner for fee details.
        Mortgage interest rates are dependent on a number of factors, including credit score, down payment, and repayment length. Interest rate data provided by Zillow Group Marketplace, Inc. as of 1/1/1970 from various mortgage lenders with which we have lead or other similar arrangements; the Estimated Payment is an average of those rates.
        See how much you could borrow to make a competitive offer.

        Climate risks

        Neighborhood: 30666

        Getting around

        0 / 100
        Car-Dependent
        21 / 100
        Somewhat Bikeable

        Nearby schools

        GreatSchools rating

        A local agent can set up tours, give advice and negotiate with sellers.

        Browse local experts

        Similar homes