This beautifully designed 5-bedroom home with two bedrooms on the main level offers the perfect blend of elegance and functionality. From its striking stone-gray exterior with soft green shutters to the soaring 10-foot ceilings and grand foyer, every detail reflects thoughtful craftsmanship.
The main-level primary suite features a painted box-beam ceiling and a spa-inspired bath with Calacatta Gold tile, dual vanities, and a zero-entry walk-in shower. A spacious closet connects directly to the laundry room for everyday convenience. A private guest suite on the main level provides flexibility for visitors or multigenerational living.
The chef’s kitchen is a true centerpiece, showcasing Brunello Quartz countertops, reclaimed brick backsplash, full-overlay white shaker cabinetry, GE Café stainless steel appliances, designer lighting, and an oversized island ideal for gathering. The kitchen flows seamlessly into the fireside family room with a white painted brick fireplace, black slate hearth, and cedar beam mantle.
Upstairs offers a versatile loft and three additional bedrooms, including one with a private ensuite bath. A covered porch provides the perfect outdoor retreat.
HOA-maintained lawn care ($544 quarterly) ensures low-maintenance living, and a 2-10 Builder Warranty adds peace of mind. Move in today and experience refined, effortless living.Located within The Georgia Club, a prestigious gated community featuring a private golf and country club, residents enjoy access to 27 holes of championship golf, a resort-style aquatic center, state-of-the-art fitness facilities, tennis and pickleball courts, an on-site restaurant, and an active social calendar. The Georgia Club offers a refined, resort-inspired lifestyle unlike any other in the area.
Pending
$899,000
1653 Georgia Club Drive, Statham, GA 30666
5beds
3,871sqft
:
Get pre-qualified$5,806/mo
Single Family Residence
Built in 2025
0.26 Acres Lot
$888,600 Zestimate®
$232/sqft
$230/mo HOA
What's special
Designer lightingReclaimed brick backsplashBlack slate hearthGrand foyerZero-entry walk-in showerFull-overlay white shaker cabinetryCedar beam mantle
- 133 days |
- 261 |
- 1 |
Zillow last checked:
Listing updated:
Listed by:
Claire Shoener 470-899-3300,
One Door INC
Source: Hive MLS,MLS#: CL349949 Originating MLS: Athens Area Association of REALTORS
Originating MLS: Athens Area Association of REALTORSFacts & features
Interior
Bedrooms & bathrooms
- Bedrooms: 5
- Bathrooms: 5
- Full bathrooms: 4
- 1/2 bathrooms: 1
- Main level bathrooms: 3
- Main level bedrooms: 2
Heating
- Forced Air, Natural Gas
Cooling
- Central Air, Electric
Appliances
- Included: Some Electric Appliances, Some Gas Appliances, Dishwasher, Disposal, Gas Water Heater, Microwave, Oven, Range, Range Hood
- Laundry: Laundry Room
Features
- Breakfast Area, Double Vanity, High Ceilings, Main Level Primary, Primary Suite, Fireplace
- Basement: None
- Number of fireplaces: 1
- Fireplace features: Factory Built, Family Room
- Common walls with other units/homes: No Common Walls
Interior area
- Total interior livable area: 3,871 sqft
Video & virtual tour
Property
Parking
- Total spaces: 2
- Parking features: Attached, Garage, Garage Door Opener, Rear/Side/Off Street
- Garage spaces: 2
Features
- Pool features: Community
- Has view: Yes
- View description: Panoramic
Lot
- Size: 0.26 Acres
Details
- Parcel number: XX121J002
- Special conditions: Standard
Construction
Type & style
- Home type: SingleFamily
- Architectural style: Contemporary
- Property subtype: Single Family Residence
Materials
- Brick, Concrete
- Foundation: Slab
Condition
- New Construction
- New construction: Yes
- Year built: 2025
Details
- Warranty included: Yes
Utilities & green energy
- Sewer: Public Sewer
Community & HOA
Community
- Features: Clubhouse, Pool, Fitness Center, Golf, Playground, Sidewalks, Tennis Court(s)
- Subdivision: The Georgia Club
HOA
- Has HOA: Yes
- HOA fee: $2,762 annually
- HOA name: The GA Club
- HOA phone: 770-725-4900
Location
- Region: Statham
Financial & listing details
- Price per square foot: $232/sqft
- Tax assessed value: $100,000
- Annual tax amount: $948
- Date on market: 2/27/2026
- Cumulative days on market: 463 days
- Listing agreement: Exclusive Right To Sell
- Listing terms: Cash,Conventional,1031 Exchange
- Ownership type: Developer
Estimated market value
$888,600
$844,000 - $933,000
$4,153/mo
Price history
| Date | Event | Price |
|---|---|---|
| 6/25/2026 | Pending sale | $899,000$232/sqft |
Source:  Hive MLS #CL349949 Report a problem Hive MLS #CL349949 Report a problem | ||
| 2/27/2026 | Price change | $899,000-0.1%$232/sqft |
Source: Hive MLS #CL349949 Report a problem | ||
| 3/17/2025 | Listed for sale | $899,500+2.3%$232/sqft |
Source:  FMLS GA #7542161 Report a problem FMLS GA #7542161 Report a problem | ||
| 5/13/2024 | Listing removed | -- |
Source: Hive MLS #1009217 Report a problem | ||
| 3/3/2024 | Price change | $879,500+0.5%$227/sqft |
Source: FMLS GA #7274564 Report a problem | ||
| 9/12/2023 | Listed for sale | $875,000$226/sqft |
Source: FMLS GA #7274564 Report a problem | ||
Public tax history
| Year | Property taxes | Tax assessment |
|---|---|---|
| 2025 | $948 -2.1% | $40,000 |
| 2024 | $968 | $40,000 |
Find assessor info on the county website
Monthly payment
Est. payment
Payment breakdown
Explore the cost of this home by adjusting the details. Changes won't be saved.Climate risks
Neighborhood: 30666
Nearby schools
GreatSchools rating
- 7/10Austin Road Elementary SchoolGrades: PK-5Distance: 3.3 mi
- 8/10Haymon-Morris Middle SchoolGrades: 6-8Distance: 10.6 mi
- 4/10Apalachee High SchoolGrades: 9-12Distance: 10.4 mi
- $849,9005 bd5 ba3.6k sqft1655 Georgia Club Dr, Statham, GA 30666New Construction

- $788,590-- bd3 ba2.6k sqft1651 Georgia Club Dr, Statham, GA 30666Sold
- $799,0004 bd4 ba3.1k sqft1657 Georgia Club Dr, Statham, GA 30666New Construction
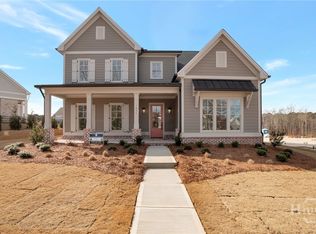
- $870,700-- bd3 ba3.3k sqft2303 Bent Pine Cir, Statham, GA 30666Off Market
- $100,000-- bd-- ba-- sqft72 Lake Vista Dr, Statham, GA 30666Off Market
- $100,000-- bd-- ba-- sqft74 Lake Vista Dr, Statham, GA 30666Off Market
- $100,000-- bd-- ba-- sqft70 Lake Vista Dr, Statham, GA 30666Off Market
- $100,000-- bd-- ba-- sqft76 Lake Vista Dr, Statham, GA 30666Off Market
A local agent can set up tours, give advice and negotiate with sellers.
Similar homes
- $799,0004 bd4 ba3.1k sqft1657 Georgia Club Drive, Statham, GA 30666New Construction
 MLS ID #CL349947, Claire Shoener, One Door INC. Hive MLS
 - $774,9005 bd4 ba3.6k sqft2232 Rambling Rill Dr, Statham, GA 30666Active
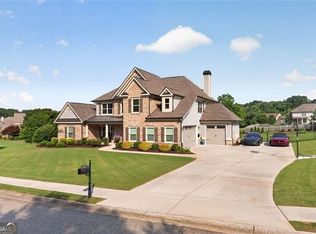
 MLS ID #10778903, Dinu Dariy, eXp Realty. GAMLS
 - $725,0004 bd3 ba2.3k sqft1025 Dewey Rd, Statham, GA 30666Active
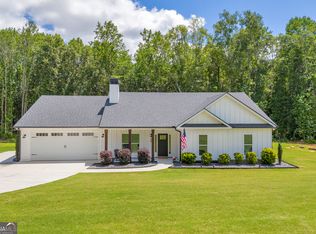 MLS ID #10792724, Brittany Powers, Keller Williams Greater Athens. GAMLS
 - $759,0005 bd3 ba3k sqft2364 Blazing Star Ct, Statham, GA 30666Active Under Contract
 MLS ID #10764539, Lauren T Ritchison, Compass. GAMLS
 - $594,9004 bd3 ba3.3k sqft2062 Brookside Circle, Statham, GA 30666For SaleMLS ID #CL355366, Dan Taylor, EXP Realty LLC. Hive MLS
- $889,0006 bd5 ba5.8k sqft1247 Sterling Lake Dr, Jefferson, GA 30549ActiveMLS ID #10739077, Candra Williams, GA Realty LLC. GAMLS
- $995,0005 bd5 ba4.7k sqft155 Creek Plantation Dr, Athens, GA 30606ActiveMLS ID #10765978, Albert Laing, Cozart Realty. GAMLS
- $798,9004 bd4 ba3.3k sqft1070 Saint Albans Path, Watkinsville, GA 30677ActiveMLS ID #10780512, Joe Purcell, Keller Williams Greater Athens. GAMLS
- $924,9505 bd5 ba5.5k sqft3610 Lively Oak Dr, Jefferson, GA 30549ActiveMLS ID #10784633, Miranda Gill, Virtual Properties Realty.com. GAMLS
- $799,9004 bd3 ba2.5k sqft(Undisclosed Address), Watkinsville, GA 30677For SaleMLS ID #CL358828, Ricky Roberts, Braselton Real Estate Group. Hive MLS
- $729,9004 bd4 ba3k sqft2934 Horseshoe Bend Lane, Bogart, GA 30622For SaleMLS ID #CL354787, Dan Taylor, EXP Realty LLC. Hive MLS
- $998,5004 bd5 ba5.3k sqft386 Kentucky Ct, Hoschton, GA 30548ActiveMLS ID #10812620, Gina Bradley, Virtual Properties Realty.com. GAMLS
- $849,3755 bd5 ba3.2k sqft216 Ewing Way, Dacula, GA 30019New Construction
 MLS ID #7763250, AMELA AHMED, Peggy Slappey Properties Inc.. FMLS GA
 - $955,0006 bd5 ba5.3k sqft1142 Rowan Oak Circle, Watkinsville, GA 30677For SaleMLS ID #CL358711, Reign Streiter, Greater Athens Properties. Hive MLS
- $825,0005 bd4 ba3.7k sqft959 Old Forge Ln, Jefferson, GA 30549ActiveMLS ID #10689614, Kelley Aurelia, BHGRE Metro Brokers. GAMLS
- $824,7005 bd4 ba3.3k sqft727 Old Collins Rd, Hoschton, GA 30548ActiveMLS ID #10756178, Miranda Gill, Virtual Properties Realty.com. GAMLS
- $899,9004 bd4 ba5.3k sqft3108 Mulberry Greens Ln, Jefferson, GA 30549New ConstructionMLS ID #7754390, Derece Williams, Foundation Partners Realty, LLC. FMLS GA
- $924,9003 bd4 ba4.3k sqft298 P J Roberts Rd, Jefferson, GA 30549New ConstructionMLS ID #7773965, Shannon King, GA Realty, LLC.. FMLS GA
- $738,5004 bd5 ba3.1k sqft1 Ewing Way, Monroe, GA 30656For SaleMLS ID #CL352997, Jason Moore, RE/MAX Around Atlanta. Hive MLS
- $1,085,0005 bd4 ba4.2k sqft641 Freeman Brock Rd, Auburn, GA 30011ActiveMLS ID #10754778, Brad Echols, Extol Realty. GAMLS
