Oconee County Beauty!Conveniently located just minutes from shopping, dining, and local parks, this beautiful community welcomes you with elegant gated entrances, charming fountains, and stunning homes throughout. At the heart of the neighborhood is a resort-style swim, tennis, clubhouse, and playground area where residents gather and create lasting memories. Overlooking it all is 1142 Rowan Oak Circle, a remarkable custom-built home crafted by one of the area's most respected builders. Thoughtfully designed with premium finishes and exceptional attention to detail, this home offers the open-concept layout today's buyers love. The spacious kitchen flows seamlessly into the main living area, while a well-positioned home office enjoys abundant natural light. The primary suite is a true retreat, featuring a luxurious double walk-in shower and custom built-in dresser system. Upstairs, you'll find generously sized bedrooms and a versatile loft perfect for homework, gaming, or relaxing with friends. The finished terrace level takes this home to another level, offering a guest bedroom and full bath, a theater room with surround sound, a wet bar, ample storage, and direct access to the patio. With swimming, tennis, playgrounds, and nature trails just steps away—and all maintained by the HOA—this home offers exceptional convenience. Zoned for highly sought-after Malcom Bridge and North Oconee High Schools, 1142 Rowan Oak Circle is more than a home—it's a lifestyle.
For sale
Price cut: $5.1K (8/28)
$949,900
1142 Rowan Oak Circle, Watkinsville, GA 30677
6beds
5,384sqft
Single Family Residence
Built in 2006
0.25 Acres Lot
$926,800 Zestimate®
$176/sqft
$156/mo HOA
What's special
Custom built-in dresser systemOpen-concept layoutStunning homes throughoutCharming fountainsLuxurious double walk-in showerElegant gated entrancesSpacious kitchen
- 83 days
- 694
- 19
Zillow last checked:
Listing updated:
Listed by:
Reign Streiter 706-372-4166,
Greater Athens Properties,
Amy McBride 678-478-7651,
Greater Athens Properties
Source: Hive MLS,MLS#: CL358711 Originating MLS: Athens Area Association of REALTORS
Originating MLS: Athens Area Association of REALTORSFacts & features
Interior
Bedrooms & bathrooms
- Bedrooms: 6
- Bathrooms: 5
- Full bathrooms: 4
- 1/2 bathrooms: 1
- Main level bathrooms: 2
- Main level bedrooms: 1
Bedroom 1
- Level: Lower
- Dimensions: 0 x 0
Bedroom 1
- Level: Main
- Dimensions: 0 x 0
Bedroom 2
- Level: Upper
- Dimensions: 0 x 0
Bedroom 2
- Level: Lower
- Dimensions: 0 x 0
Bedroom 3
- Level: Upper
- Dimensions: 0 x 0
Bedroom 4
- Level: Upper
- Dimensions: 0 x 0
Bathroom 1
- Level: Lower
- Dimensions: 0 x 0
Bathroom 1
- Level: Main
- Dimensions: 0 x 0
Bathroom 2
- Level: Main
- Dimensions: 0 x 0
Bathroom 3
- Level: Main
- Dimensions: 0 x 0
Bathroom 4
- Level: Main
- Dimensions: 0 x 0
Heating
- Central, Natural Gas
Cooling
- Central Air, Electric
Appliances
- Included: Convection Oven, Cooktop, Dishwasher, Electric Water Heater, Microwave
- Laundry: Laundry Room
Features
- Wet Bar, Breakfast Area, Tray Ceiling(s), Cathedral Ceiling(s), Double Vanity, Gourmet Kitchen, Main Level Primary, Pantry, Vaulted Ceiling(s)
- Basement: Bathroom,Full,Partially Finished
- Number of fireplaces: 2
- Fireplace features: Factory Built, Family Room
Interior area
- Total interior livable area: 5,384 sqft
- Finished area above ground: 3,273
- Finished area below ground: 2,111
Video & virtual tour
Property
Parking
- Total spaces: 2
- Parking features: Attached, Garage Door Opener, Parking Available
- Garage spaces: 2
Features
- Patio & porch: Deck
- Exterior features: Deck, Other
- Pool features: Community
- Has view: Yes
- View description: Panoramic
Lot
- Size: 0.25 Acres
- Features: Corner Lot, Sprinkler System
Details
- Parcel number: C01AB060
- Special conditions: Standard
Construction
Type & style
- Home type: SingleFamily
- Architectural style: Traditional
- Property subtype: Single Family Residence
Materials
- Brick, Stone
Condition
- Year built: 2006
Utilities & green energy
- Sewer: Public Sewer
- Water: Public
- Utilities for property: Underground Utilities
Community & HOA
Community
- Features: Clubhouse, Pool, Fitness Center, Gated, Playground, Street Lights, Sidewalks, Tennis Court(s)
- Subdivision: Rowan Oak
HOA
- Has HOA: Yes
- HOA fee: $1,866 annually
Location
- Region: Watkinsville
Financial & listing details
- Price per square foot: $176/sqft
- Tax assessed value: $808,458
- Annual tax amount: $5,728
- Date on market: 6/19/2026
- Cumulative days on market: 83 days
- Listing agreement: Exclusive Right To Sell
- Listing terms: Cash,Conventional
- Ownership type: Homeowner/Owner
Estimated market value
$926,800
$880,000 - $973,000
$3,711/mo
Price history
| Date | Event | Price |
|---|---|---|
| 8/28/2026 | Price change | $949,900-0.5%$176/sqft |
Source:  Hive MLS #CL358711 Report a problem Hive MLS #CL358711 Report a problem | ||
| 7/13/2026 | Price change | $955,000-2.1%$177/sqft |
Source: Hive MLS #CL358711 Report a problem | ||
| 6/19/2026 | Listed for sale | $975,000+79.7%$181/sqft |
Source: Hive MLS #CL358711 Report a problem | ||
| 8/26/2015 | Sold | $542,500-4%$101/sqft |
Source: Hive MLS #CM942607 Report a problem | ||
| 8/25/2015 | Listed for sale | $564,900+0.2%$105/sqft |
Source: Keller Williams - Greater Athens #942607 Report a problem | ||
| 7/21/2015 | Listing removed | $564,000$105/sqft |
Source: KELLER WILLIAMS GREATER ATHENS #07402283 Report a problem | ||
| 4/27/2015 | Price change | $564,000-1.9%$105/sqft |
Source: KELLER WILLIAMS GREATER ATHENS #07402283 Report a problem | ||
| 3/18/2015 | Listed for sale | $574,900+59.7%$107/sqft |
Source: KELLER WILLIAMS GREATER ATHENS #07402283 Report a problem | ||
| 5/18/2009 | Sold | $360,000+84.6%$67/sqft |
Source: Public Record Report a problem | ||
| 4/7/2006 | Sold | $195,000$36/sqft |
Source: Public Record Report a problem | ||
Public tax history
| Year | Property taxes | Tax assessment |
|---|---|---|
| 2025 | $5,728 -6.8% | $323,383 +3.7% |
| 2024 | $6,143 +2.4% | $311,878 +10.8% |
| 2023 | $5,997 +3.2% | $281,513 +11.2% |
| 2022 | $5,813 +9.9% | $253,108 +10% |
| 2021 | $5,288 +4.7% | $230,051 +4.6% |
| 2020 | $5,051 -0.9% | $219,838 +1.2% |
| 2019 | $5,098 +2.1% | $217,235 +2.1% |
| 2018 | $4,991 +5.3% | $212,732 +5.2% |
| 2017 | $4,742 0% | $202,210 -2.6% |
| 2016 | $4,742 | $207,504 +0.9% |
| 2015 | $4,742 -1.9% | $205,689 +17.8% |
| 2014 | $4,835 | $174,662 |
| 2012 | -- | -- |
| 2011 | -- | -- |
| 2010 | -- | -- |
Find assessor info on the county website
Monthly payment
Est. payment
Payment breakdown
Explore the cost of this home by adjusting the details. Changes won't be saved.Climate risks
Neighborhood: 30677
- $903,100-- bd-- ba3.7k sqft1150 Rowan Oak Cir, Watkinsville, GA 30677Off Market
- $853,0007 bd5 ba4.8k sqft1021 Lancaster Ct, Watkinsville, GA 30677Off Market
- $1,100,0006 bd5 ba-- sqft1128 Rowan Oak Cir, Watkinsville, GA 30677Sold

- $1,138,2005 bd6 ba6.7k sqft1160 Rowan Oak Cir, Watkinsville, GA 30677Off Market

Similar homes
- $835,0005 bd5 ba4.9k sqft1030 Oaklake Ter, Watkinsville, GA 30677Active
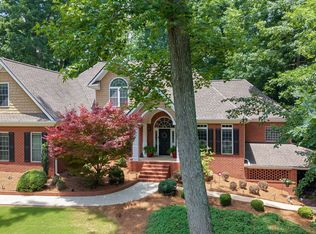
 MLS ID #10793712, Kristy Lonsford, Keller Williams Greater Athens. GAMLS
 - $795,0004 bd4 ba4k sqft1071 Waterford Ct, Watkinsville, GA 30677Active
 MLS ID #10840591, Jared Marsden, Keller Williams Greater Athens. GAMLS
 - $989,0006 bd4 ba3.9k sqft1080 Riverside Drive, Watkinsville, GA 30677For Sale
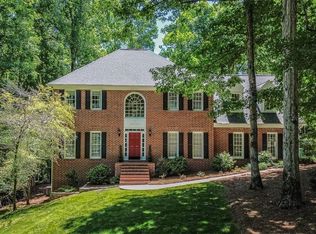
 MLS ID #CL356961, Reign Streiter, Greater Athens Properties. Hive MLS
 - $897,0004 bd4 ba3.9k sqft1071 Bent Tree Ln, Watkinsville, GA 30677Active
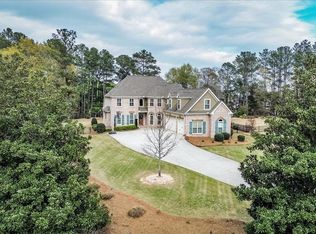 MLS ID #10796759, Michelle Maddox, Coldwell Banker Upchurch Realty. GAMLS
 - $995,0003 bd4 ba3.4k sqft1010 Forrest Hills Point, Watkinsville, GA 30677ActiveMLS ID #10794239, Jane Greenway, Coldwell Banker Upchurch Realty. GAMLS
- $865,0005 bd5 ba4.6k sqft3876 Rolling Meadows Ln, Watkinsville, GA 30677ActiveMLS ID #10819713, Chad A Clark, BHHS Georgia Properties. GAMLS
- $920,0004 bd4 ba3.3k sqft1070 Settlers Pass, Athens, GA 30606Active Under ContractMLS ID #10805515, Joey Tucker, BHHS Georgia Properties. GAMLS
- $979,4215 bd5 ba5.1k sqft1031 Founders Lake Dr, Athens, GA 30606ActiveMLS ID #10757951, Thad Clark, Clark & Co. GAMLS
- $610,0006 bd4 ba3.9k sqft1120 Laurel Pointe, Watkinsville, GA 30677Active Under ContractMLS ID #10730656, James W Thaxton, Coldwell Banker Upchurch Realty. GAMLS
- $999,9005 bd4 ba4.6k sqft2185 Clotfelter Rd, Bogart, GA 30622ActiveMLS ID #10778410, John M Curtis, Keller Williams Realty Atl. Partners. GAMLS
- $779,0004 bd4 ba3.3k sqft1070 Saint Albans Path, Watkinsville, GA 30677ActiveMLS ID #10780512, Joe Purcell, Keller Williams Greater Athens. GAMLS
- $1,200,0006 bd6 ba6.6k sqft1110 Summit Cir, Watkinsville, GA 30677ActiveMLS ID #10738717, Julie Mauck, Freedom Realty USA. GAMLS
- $1,050,0005 bd4 ba3.4k sqft590 Highland Ave, Athens, GA 30606ActiveMLS ID #10842161, Aleena M Merilien, Refined Real Estate. GAMLS
- $769,9004 bd5 ba2.9k sqft1068 Pebble Creek Way, Watkinsville, GA 30677ActiveMLS ID #10833087, Ryan Blue, Compass. GAMLS
- $768,0005 bd3 ba3k sqft1517 Grove Brook Ln, Watkinsville, GA 30677ActiveMLS ID #10805149, Anna ONeal, Ansley RE|Christie's Int'l RE. GAMLS
- $939,0005 bd4 ba5.6k sqft1058 Snip Dillard Rd, Monroe, GA 30656ActiveMLS ID #10820269, Stacy McCullers, Malcom & Malcom Realty Prof.. GAMLS
- $749,0005 bd4 ba3.1k sqft1460 Apple Valley Ct, Watkinsville, GA 30677ActiveMLS ID #10827408, Whitney Carey, Carey-Dean Real Estate. GAMLS
- $949,0004 bd4 ba3.3k sqft152 Thornhill Dr, Athens, GA 30607ActiveMLS ID #10821366, Stephen J. Smith, Coldwell Banker Upchurch Realty. GAMLS
- $839,9004 bd3 ba2.9k sqft3093 Surry Ridge Dr, Watkinsville, GA 30677ActiveMLS ID #10765971, Eleshea Borders, Classic Team Realty. GAMLS
- $845,0006 bd5 ba4k sqft154 Melbourne Dr, Athens, GA 30606ActiveMLS ID #10722827, Laura Wilfong, Coldwell Banker Upchurch Realty. GAMLS
