Sellers are offering a huge incentive to buyers to assist with closing costs and lower your interest rate - ask for details! Welcome to this pristine, custom-built home in the highly desirable Pebble Creek community. Offering 5 bedrooms, 5 bathrooms, and exceptional craftsmanship throughout, this stunning residence combines elegant finishes, thoughtful design, and abundant space for comfortable everyday living and entertaining. The main level showcases beautiful hardwood floors, a private office with French doors, and a formal dining room accented by a coffered ceiling. The impressive two-story great room features a floor-to-ceiling stone fireplace and opens seamlessly to the gourmet kitchen, complete with a large island, granite countertops, tile backsplash, stainless steel appliances, and a spacious walk-in pantry. Just off the kitchen, the enclosed porch provides the perfect place to relax while overlooking the private backyard. A main-level guest suite with a beautifully tiled walk-in shower offers an ideal space for visitors or multi-generational living. Upstairs, you'll find the luxurious owner's suite, three additional guest bedrooms, two full guest bathrooms, and a conveniently located laundry room. The spacious owner's retreat features a spa-inspired bath with double vanities, a tiled walk-in shower, soaking tub, and two oversized walk-in closets. The finished terrace level offers outstanding flexibility with a large family room featuring a second fireplace, a full kitchen, a recreation room which could serve as a home gym or additional bedroom, and a full bathroom-perfect for guests, extended family, or entertaining. An unfinished area provides ample storage space or room for a workshop. Step outside to enjoy the beautifully landscaped backyard, complete with a spacious patio, built-in fire pit, and fenced yard. Situated on an incredible 2.45-acre lot, the property extends to picturesque Rose Creek, creating a peaceful natural setting that's hard to find. This truly exceptional home offers luxury, space, and privacy in one of the area's most sought-after neighborhoods. Don't miss the opportunity to make this remarkable property your next home and begin creating memories that will last a lifetime.
Active
Price cut: $25K (10/5)
$825,000
3876 Rolling Meadows Ln, Watkinsville, GA 30677
5beds
4,688sqft
Single Family Residence
Built in 2018
2.45 Acres Lot
$812,600 Zestimate®
$176/sqft
$83/mo HOA
What's special
Floor-to-ceiling stone fireplaceFenced yardBeautifully landscaped backyardElegant finishesLarge islandSpacious patioPristine custom-built home
- 82 days
- 704
- 54
Zillow last checked:
Listing updated:
Listed by:
Chad A Clark 706-248-7481,
BHHS Georgia Properties
Source: GAMLS,MLS#: 10819713
Facts & features
Interior
Bedrooms & bathrooms
- Bedrooms: 5
- Bathrooms: 5
- Full bathrooms: 5
- Main level bathrooms: 1
- Main level bedrooms: 1
Rooms
- Room types: Bonus Room, Den, Exercise Room, Family Room, Foyer, Great Room, Laundry, Office, Other, Sun Room
Kitchen
- Features: Breakfast Area, Kitchen Island, Solid Surface Counters, Walk-in Pantry
Heating
- Central, Natural Gas
Cooling
- Central Air, Electric
Appliances
- Included: Cooktop, Dishwasher, Disposal, Double Oven, Dryer, Gas Water Heater, Microwave, Oven, Refrigerator, Stainless Steel Appliance(s), Washer
- Laundry: Upper Level
Features
- Double Vanity, High Ceilings, In-Law Floorplan, Separate Shower, Soaking Tub, Tile Bath, Tray Ceiling(s), Walk-In Closet(s)
- Flooring: Hardwood, Other, Tile
- Windows: Double Pane Windows
- Basement: Bath Finished,Daylight,Exterior Entry,Finished,Full,Interior Entry
- Attic: Pull Down Stairs
- Number of fireplaces: 2
- Fireplace features: Other
Interior area
- Total structure area: 4,688
- Total interior livable area: 4,688 sqft
- Finished area above ground: 3,118
- Finished area below ground: 1,570
Property
Parking
- Total spaces: 2
- Parking features: Attached, Garage, Garage Door Opener
- Has attached garage: Yes
Features
- Levels: Two
- Stories: 2
- Patio & porch: Patio, Porch
- Exterior features: Other
- Fencing: Back Yard,Fenced
- On waterfront: Yes
- Waterfront features: Creek
Lot
- Size: 2.45 Acres
- Features: Sloped
Details
- Additional structures: Outbuilding
- Parcel number: C 05D 059
Construction
Type & style
- Home type: SingleFamily
- Architectural style: Traditional
- Property subtype: Single Family Residence
Materials
- Brick, Concrete
- Roof: Composition
Condition
- Resale
- New construction: No
- Year built: 2018
Utilities & green energy
- Sewer: Septic Tank
- Water: Public
- Utilities for property: Cable Available, Electricity Available, Natural Gas Available, Phone Available, Underground Utilities, Water Available
Green energy
- Energy efficient items: Windows
Community & HOA
Community
- Features: Pool, Sidewalks, Street Lights
- Security: Carbon Monoxide Detector(s), Security System, Smoke Detector(s)
- Subdivision: Pebble Creek
HOA
- Has HOA: Yes
- Services included: Maintenance Grounds, Swimming
- HOA fee: $1,000 annually
Location
- Region: Watkinsville
Financial & listing details
- Price per square foot: $176/sqft
- Tax assessed value: $705,512
- Annual tax amount: $5,029
- Date on market: 8/5/2026
- Cumulative days on market: 82 days
- Listing agreement: Exclusive Right To Sell
- Listing terms: Cash,Conventional,VA Loan,Relocation Property
- Electric utility on property: Yes
Estimated market value
$812,600
$772,000 - $853,000
$4,217/mo
Price history
| Date | Event | Price |
|---|---|---|
| 10/5/2026 | Price change | $825,000-2.9%$176/sqft |
Source:  Hive MLS #CL361993 Report a problem Hive MLS #CL361993 Report a problem | ||
| 9/17/2026 | Price change | $850,000-1.7%$181/sqft |
Source:  GAMLS #10819713 Report a problem GAMLS #10819713 Report a problem | ||
| 8/5/2026 | Listed for sale | $865,000+7.2%$185/sqft |
Source: Hive MLS #CL361993 Report a problem | ||
| 4/14/2025 | Sold | $807,000-5.1%$172/sqft |
Source: GAMLS #10444018 Report a problem | ||
| 3/13/2025 | Pending sale | $850,000$181/sqft |
Source: Hive MLS #1023301 Report a problem | ||
| 1/21/2025 | Listed for sale | $850,000+32.8%$181/sqft |
Source: Hive MLS #1023301 Report a problem | ||
| 5/7/2021 | Sold | $640,000+0%$137/sqft |
Source:  GAMLS #8951335 Report a problem GAMLS #8951335 Report a problem | ||
| 4/6/2021 | Pending sale | $639,900$136/sqft |
Source: GAMLS #8951335 Report a problem | ||
| 4/1/2021 | Listed for sale | $639,900+35.1%$136/sqft |
Source: GAMLS #8951335 Report a problem | ||
| 10/15/2018 | Sold | $473,640$101/sqft |
Source: GAMLS #8410989 Report a problem | ||
Public tax history
| Year | Property taxes | Tax assessment |
|---|---|---|
| 2025 | $5,029 -6.7% | $282,205 +3.8% |
| 2024 | $5,392 -5.9% | $271,858 +1.7% |
| 2023 | $5,732 +3.6% | $267,186 +11.7% |
| 2022 | $5,536 +17.9% | $239,268 +18.1% |
| 2021 | $4,694 +14.5% | $202,608 +14.5% |
| 2020 | $4,100 -0.4% | $176,963 +1.7% |
| 2019 | $4,116 +796.2% | $173,952 +888.4% |
| 2018 | $459 +34.7% | $17,600 +39.7% |
| 2017 | $341 0% | $12,600 +12.5% |
| 2016 | $341 | $11,200 |
Find assessor info on the county website
Monthly payment
Est. payment
Payment breakdown
Explore the cost of this home by adjusting the details. Changes won't be saved.Climate risks
Neighborhood: 30677
Nearby schools
Schools provided by the listing agent
- Elementary: Colham Ferry
- Middle: Oconee
- High: Oconee
Source: GAMLS. This data may not be complete. We recommend contacting the local school district to confirm school assignments for this home.
- $918,4005 bd4 ba-- sqft3876 Rolling Mdws, Watkinsville, GA 30677Off Market

- $728,2005 bd4 ba3k sqft3732 Rolling Meadows Ln, Watkinsville, GA 30677Off Market
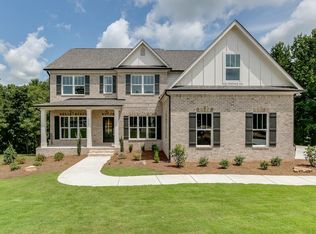
- $769,1005 bd4 ba3k sqft4060 Rolling Meadows Ln, Watkinsville, GA 30677Off Market
- $723,300-- bd-- ba3k sqft4023 Rolling Meadows Ln, Watkinsville, GA 30677Off Market
Similar homes
- $749,0005 bd4 ba3.1k sqft1460 Apple Valley Ct, Watkinsville, GA 30677Active
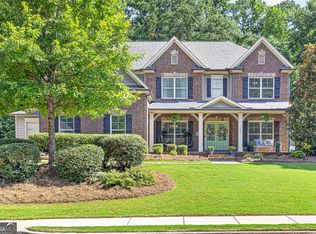
 MLS ID #10827408, Whitney Carey, Carey-Dean Real Estate. GAMLS
 - $749,9004 bd5 ba2.9k sqft1068 Pebble Creek Way, Watkinsville, GA 30677Active
 MLS ID #10833087, Ryan Blue, Compass. GAMLS
 - $768,0005 bd3 ba3k sqft1517 Grove Brook Ln, Watkinsville, GA 30677Active
 MLS ID #10805149, Anna ONeal, Ansley RE|Christie's Int'l RE. GAMLS
 - $845,0005 bd5 ba5.1k sqft1040 Pin Oak Ct, Bishop, GA 30621Active
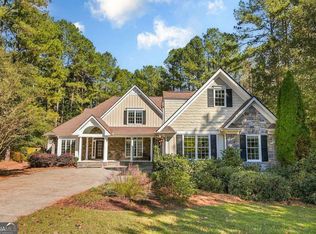 MLS ID #10877983, Carol Williams, Coldwell Banker Upchurch Realty. GAMLS
 - $749,0004 bd4 ba3.4k sqft1010 Pembrook Dr, Watkinsville, GA 30677ActiveMLS ID #10774370, Jerry Craig, Greater Athens Properties. GAMLS
- $599,0004 bd3 ba2.5k sqft2219 Greensboro Hwy, Watkinsville, GA 30677ActiveMLS ID #10814193, Mark Spain, Mark Spain Real Estate. GAMLS
- $839,9004 bd3 ba2.9k sqft3093 Surry Ridge Dr, Watkinsville, GA 30677ActiveMLS ID #10765971, Eleshea Borders, Classic Team Realty. GAMLS
- $999,9994 bd4 ba3.5k sqft1140 Summit Dr, Watkinsville, GA 30677ActiveMLS ID #10846945, Aaron Daniel Gallagher, Freedom Realty USA. GAMLS
- $939,9006 bd5 ba5.3k sqft1142 Rowan Oak Cir, Watkinsville, GA 30677ActiveMLS ID #10878464, Kristin Cochell, Unlock Realty Group. GAMLS
- $1,100,0004 bd4 ba2.9k sqft4802 Colham Ferry Rd, Watkinsville, GA 30677ActiveMLS ID #10877642, Charles Hendrix, Keller Williams Premier. GAMLS
- $769,9004 bd4 ba2.7k sqft1554 Morningside Way, Watkinsville, GA 30677Active Under ContractMLS ID #10867381, Ceci C Churchwell, 3tree Realty. GAMLS
- $589,0004 bd3 ba3.3k sqft1340 Calls Creek Cir, Watkinsville, GA 30677Active Under ContractMLS ID #10840634, Christos Hines, How Bout Them Properties, LLC. GAMLS
- $795,0005 bd5 ba3.2k sqft1030 Spring Lake Dr, Bishop, GA 30621ActiveMLS ID #10794263, Donna H Floyd, Iris Inc Realty. GAMLS
- $689,0004 bd3 ba3k sqft1250 Daandra Dr, Watkinsville, GA 30677ActiveMLS ID #10844568, Amanda Taylor, Coldwell Banker Upchurch Realty. GAMLS
- $515,0002 bd3 ba2.4k sqft2210 Flat Rock Rd, Watkinsville, GA 30677ActiveMLS ID #10812491, Jennifer Westmoreland, Coldwell Banker Upchurch Realty. GAMLS
- $849,0004 bd4 ba2.8k sqft100 Duncan Springs Rd, Athens, GA 30606ActiveMLS ID #10807037, Julie A Moon, Corcoran Classic Living. GAMLS
- $729,9004 bd3 ba3.8k sqft100 Wexford Pl, Athens, GA 30606ActiveMLS ID #10875182, Anna Rogers, Corcoran Classic Living. GAMLS
- $920,0004 bd4 ba3.3k sqft1070 Settlers Pass, Athens, GA 30606Active Under ContractMLS ID #10805515, Joey Tucker, BHHS Georgia Properties. GAMLS
- $574,9005 bd4 ba3.4k sqft1051 Copperville Dr, Watkinsville, GA 30677ActiveMLS ID #10853201, Ashleigh Baker, Coldwell Banker Upchurch Realty. GAMLS
- $724,9004 bd5 ba3.9k sqft1774 Bridge Water Crk, Bishop, GA 30621ActiveMLS ID #10740234, Scott Talley, Five Market Realty LLC. GAMLS
