Welcome to 1070 Settlers Pass, an exceptional luxury residence gracefully positioned on nearly 2 private, wooded acres in one of Oconee County's most prestigious communities and the award-winning North Oconee School District. Thoughtfully designed with timeless elegance and modern comfort, this 4-bedroom, 3-bath home showcases an open-concept floor plan highlighted by soaring ceilings, abundant natural light, and refined living spaces ideal for both grand entertaining and everyday living. The chef-inspired kitchen flows seamlessly into the spacious great room, while the main-level owner's suite offers a private retreat with generous proportions and spa-like comfort. Upstairs, well-appointed bedrooms and flexible living space provide room for family and guests alike. Meticulously maintained, the home features numerous recent upgrades, including a new roof (2022), new gutters (2024), new dishwasher (2026), upstairs HVAC system replaced in 2021/2022, two HVAC systems, two electric water heaters, a gas cooktop, and a brand-new washer and dryer that remain with the home. Surrounded by mature hardwoods and lush landscaping, the expansive homesite offers exceptional privacy and a tranquil setting rarely found this close to everything Oconee County has to offer. Just minutes from premier shopping, dining, golf, and Highway 316, 1070 Settlers Pass delivers the perfect balance of luxury, privacy, and convenience. A rare opportunity to own an elegant estate where timeless craftsmanship, exceptional updates, and an unrivaled location create an extraordinary place to call home.
Active under contract
Price cut: $40K (8/11)
$920,000
1070 Settlers Pass, Athens, GA 30606
4beds
3,312sqft
Single Family Residence
Built in 2008
1.96 Acres Lot
$902,300 Zestimate®
$278/sqft
$-- HOA
What's special
Soaring ceilingsOpen-concept floor planFlexible living spaceAbundant natural lightChef-inspired kitchenSpacious great roomWell-appointed bedrooms
- 93 days
- 392
- 14
Zillow last checked:
Listing updated:
Listed by:
Joey Tucker joey.tucker@bhhsgeorgia.com,
BHHS Georgia Properties
Source: GAMLS,MLS#: 10805515
Facts & features
Interior
Bedrooms & bathrooms
- Bedrooms: 4
- Bathrooms: 4
- Full bathrooms: 3
- 1/2 bathrooms: 1
- Main level bathrooms: 1
- Main level bedrooms: 1
Rooms
- Room types: Bonus Room, Family Room, Foyer
Dining room
- Features: Separate Room
Kitchen
- Features: Kitchen Island
Heating
- Central, Electric
Cooling
- Central Air, Electric
Appliances
- Included: Dishwasher, Disposal, Dryer, Microwave, Refrigerator, Washer
- Laundry: Mud Room
Features
- High Ceilings, Master On Main Level, Tray Ceiling(s)
- Flooring: Hardwood, Tile
- Basement: Exterior Entry,Interior Entry,Unfinished
- Has fireplace: Yes
- Fireplace features: Living Room, Other
Interior area
- Total structure area: 3,312
- Total interior livable area: 3,312 sqft
- Finished area above ground: 3,312
- Finished area below ground: 0
Property
Parking
- Parking features: Attached, Garage Door Opener
- Has attached garage: Yes
Accessibility
- Accessibility features: Other
Features
- Levels: Two
- Stories: 2
- Patio & porch: Deck, Porch, Screened
- Exterior features: Sprinkler System
Lot
- Size: 1.96 Acres
- Features: Cul-De-Sac, Private
- Residential vegetation: Wooded
Details
- Parcel number: B 04H 021C
Construction
Type & style
- Home type: SingleFamily
- Architectural style: Traditional
- Property subtype: Single Family Residence
Materials
- Brick, Concrete
- Roof: Composition
Condition
- Resale
- New construction: No
- Year built: 2008
Utilities & green energy
- Sewer: Public Sewer
- Water: Public
- Utilities for property: Cable Available, Underground Utilities
Community & HOA
Community
- Features: None
- Subdivision: Founders Grove
HOA
- Has HOA: No
- Services included: None
Location
- Region: Athens
Financial & listing details
- Price per square foot: $278/sqft
- Tax assessed value: $877,336
- Annual tax amount: $6,221
- Date on market: 7/14/2026
- Cumulative days on market: 93 days
- Listing agreement: Exclusive Right To Sell
- Listing terms: Other
Estimated market value
$902,300
$857,000 - $947,000
$3,279/mo
Price history
| Date | Event | Price |
|---|---|---|
| 8/29/2026 | Contingent | $920,000$278/sqft |
Source:  Hive MLS #CL360414 Report a problem Hive MLS #CL360414 Report a problem | ||
| 8/11/2026 | Price change | $920,000-4.2%$278/sqft |
Source:  GAMLS #10805515 Report a problem GAMLS #10805515 Report a problem | ||
| 7/14/2026 | Listed for sale | $960,000+66.1%$290/sqft |
Source: GAMLS #10805515 Report a problem | ||
| 8/19/2021 | Sold | $578,000-6.3%$175/sqft |
Source: Hive MLS #CM982689 Report a problem | ||
| 8/4/2021 | Contingent | $617,000$186/sqft |
Source: Hive MLS #982689 Report a problem | ||
| 7/25/2021 | Pending sale | $617,000$186/sqft |
Source: Hive MLS #982689 Report a problem | ||
| 7/16/2021 | Listed for sale | $617,000+517%$186/sqft |
Source: Hive MLS #982689 Report a problem | ||
| 4/11/2008 | Sold | $100,000$30/sqft |
Source: Public Record Report a problem | ||
Public tax history
| Year | Property taxes | Tax assessment |
|---|---|---|
| 2025 | $6,221 -6.5% | $350,934 +4% |
| 2024 | $6,652 +2.6% | $337,575 +11% |
| 2023 | $6,482 +22.2% | $304,140 +11.8% |
| 2022 | $5,306 -6.2% | $271,963 +10.5% |
| 2021 | $5,658 +5.3% | $246,026 +5.2% |
| 2020 | $5,375 +1.3% | $233,808 +3.5% |
| 2019 | $5,305 +2.7% | $225,986 +2.6% |
| 2018 | $5,167 -3.1% | $220,157 -3.1% |
| 2017 | $5,332 | $227,111 +1.5% |
| 2016 | $5,332 | $223,689 +8.4% |
| 2015 | $5,332 +9.9% | $206,343 +2.9% |
| 2014 | $4,850 +0.6% | $200,445 +1.4% |
| 2013 | $4,819 | $197,598 |
| 2012 | -- | -- |
| 2011 | -- | -- |
| 2010 | -- | -- |
| 2009 | -- | $198,800 +274.2% |
| 2008 | -- | $53,130 +4.8% |
| 2007 | -- | $50,715 +38% |
| 2006 | -- | $36,750 +2.8% |
| 2005 | -- | $35,750 +11.5% |
| 2004 | -- | $32,076 |
Find assessor info on the county website
Monthly payment
Est. payment
Payment breakdown
Explore the cost of this home by adjusting the details. Changes won't be saved.Climate risks
Neighborhood: 30606
Nearby schools
Schools provided by the listing agent
- Elementary: Malcom Bridge
- Middle: Malcom Bridge
- High: North Oconee
Source: GAMLS. This data may not be complete. We recommend contacting the local school district to confirm school assignments for this home.
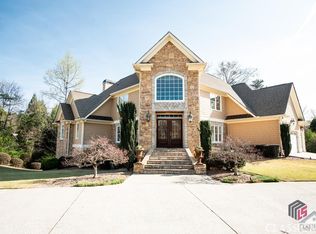
Similar homes
- $849,0004 bd4 ba2.8k sqft100 Duncan Springs Rd, Athens, GA 30606Active
 MLS ID #10807037, Julie A Moon, Corcoran Classic Living. GAMLS
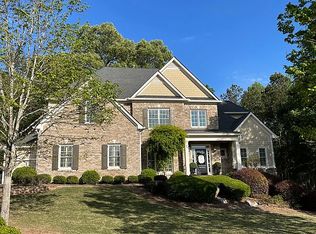
 - $919,0004 bd5 ba2.8k sqft261 Highpointe Ln, Athens, GA 30606Active
 MLS ID #10786932, Pamela Jessurum, Corcoran Classic Living. GAMLS
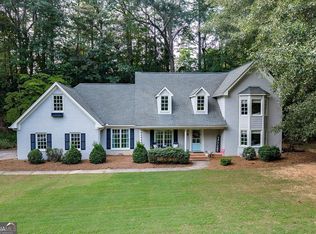
 - $895,0005 bd4 ba3k sqft335 Duncan Springs Rd, Athens, GA 30606Active
 MLS ID #10792263, Holly Purcell, Ansley RE|Christie's Int'l RE. GAMLS
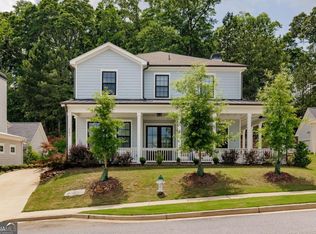
 - $949,0004 bd4 ba3.3k sqft152 Thornhill Dr, Athens, GA 30607Active
 MLS ID #10821366, Stephen J. Smith, Coldwell Banker Upchurch Realty. GAMLS
 - $995,0003 bd4 ba3.4k sqft1010 Forrest Hills Point, Watkinsville, GA 30677ActiveMLS ID #10794239, Jane Greenway, Coldwell Banker Upchurch Realty. GAMLS
- $789,5004 bd4 ba3.2k sqft1681 Terrapin Ct, Watkinsville, GA 30677Active Under ContractMLS ID #10857315, Allen Seigler, Greater Athens Properties. GAMLS
- $935,0004 bd3 ba2.6k sqft847 Meigs St, Athens, GA 30606Active Under ContractMLS ID #10848070, Alissa Carrier, Corcoran Classic Living. GAMLS
- $769,9004 bd4 ba2.7k sqft1554 Morningside Way, Watkinsville, GA 30677Active Under ContractMLS ID #10867381, Ceci C Churchwell, 3tree Realty. GAMLS
- $689,0004 bd3 ba3k sqft1250 Daandra Dr, Watkinsville, GA 30677ActiveMLS ID #10844568, Amanda Taylor, Coldwell Banker Upchurch Realty. GAMLS
- $845,0006 bd5 ba4k sqft154 Melbourne Dr, Athens, GA 30606ActiveMLS ID #10722827, Laura Wilfong, Coldwell Banker Upchurch Realty. GAMLS
- $680,0004 bd3 ba3.7k sqft130 Riverbottom Cir, Athens, GA 30606ActiveMLS ID #10779939, Vonda E Landrum, LGM, LLC. GAMLS
- $718,0005 bd5 ba3.3k sqft105 Inverness Rd, Athens, GA 30606ActiveMLS ID #10821401, Jarrett M Martin, Corcoran Classic Living. GAMLS
- $825,0005 bd5 ba4.6k sqft3876 Rolling Meadows Ln, Watkinsville, GA 30677ActiveMLS ID #10819713, Chad A Clark, BHHS Georgia Properties. GAMLS
- $989,0006 bd4 ba3.9k sqft1080 Riverside Drive, Watkinsville, GA 30677For Sale
 MLS ID #CL356961, Reign Streiter, Greater Athens Properties. Hive MLS
 - $999,9005 bd4 ba4.6k sqft2185 Clotfelter Rd, Bogart, GA 30622ActiveMLS ID #10778410, John M Curtis, Keller Williams Realty Atl. Partners. GAMLS
- $775,0004 bd4 ba2.8k sqft1051 Spring Creek Dr, Bishop, GA 30621ActiveMLS ID #10801573, Kirby Kilgore, Kilgore Real Estate Group. GAMLS
- $749,9004 bd5 ba2.9k sqft1068 Pebble Creek Way, Watkinsville, GA 30677ActiveMLS ID #10833087, Ryan Blue, Compass. GAMLS
- $699,0004 bd3 ba2.2k sqft130 Oakdale Rd, Athens, GA 30606ActiveMLS ID #10841819, Pamela Jessurum, Corcoran Classic Living. GAMLS
- $795,0005 bd5 ba3.2k sqft1030 Spring Lake Dr, Bishop, GA 30621ActiveMLS ID #10794263, Donna H Floyd, Iris Inc Realty. GAMLS
- $839,9004 bd3 ba2.9k sqft3093 Surry Ridge Dr, Watkinsville, GA 30677ActiveMLS ID #10765971, Eleshea Borders, Classic Team Realty. GAMLS
