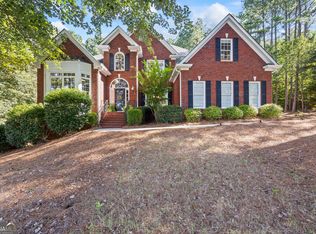
Welcome to this warm and inviting 4-bedroom, 3.5-bath home in the highly sought-after Boulder Springs community-an ideal choice for families who value space, comfort, and an active neighborhood lifestyle. Located within the award-winning Oconee County School System, this home offers room to grow both inside and out. The main level is designed for everyday family living, featuring an open-concept layout where the dining room flows into the great room and kitchen. The breakfast room overlooks the two-story great room, creating a bright, central gathering space perfect for busy mornings, after-school routines, and cozy evenings together. The main-level owner's suite provides a peaceful retreat with a tile bath and convenient access to the heart of the home. Upstairs, three additional bedrooms give everyone their own space. Two bedrooms share a double vanity bath-perfect for siblings-while the third enjoys a private ensuite, making it ideal for visiting family. A major bonus for families is the unfinished basement, offering endless possibilities: a future playroom, media room, home gym, workshop, or additional living space as your needs evolve. Recent updates include HVAC systems replaced in 2018 and interior/exterior paint completed four years ago, ensuring the home is well maintained and move-in ready. Outside, the level, private backyard backing up to greenspace provides a safe and quiet place for kids to play, explore, and enjoy the outdoors. The deck and grilling area make weekend cookouts and family gatherings easy and enjoyable. Families love Boulder Springs for its two swimming pools, two tennis courts, stocked pond, and 150+ acres of greenspace with nature trails-a neighborhood where kids can grow, explore, and thrive.
Active
$775,000
1051 Spring Creek Dr, Bishop, GA 30621
4beds
2,870sqft
Single Family Residence
Built in 2003
0.81 Acres Lot
$751,300 Zestimate®
$270/sqft
$58/mo HOA
What's special
Deck and grilling areaOpen-concept layoutBright central gathering space
- 92 days
- 255
- 9
Zillow last checked:
Listing updated:
Listed by:
Kirby Kilgore 706-255-5894,
Kilgore Real Estate Group
Source: GAMLS,MLS#: 10801573
Facts & features
Interior
Bedrooms & bathrooms
- Bedrooms: 4
- Bathrooms: 4
- Full bathrooms: 3
- 1/2 bathrooms: 1
- Main level bathrooms: 1
- Main level bedrooms: 1
Rooms
- Room types: Family Room
Kitchen
- Features: Breakfast Room, Pantry
Heating
- Central, Electric
Cooling
- Central Air, Electric, Heat Pump
Appliances
- Included: Dishwasher, Microwave
- Laundry: Other
Features
- Double Vanity, High Ceilings, Master On Main Level, Tile Bath
- Flooring: Carpet, Hardwood, Tile
- Windows: Double Pane Windows, Window Treatments
- Basement: Unfinished
- Number of fireplaces: 1
- Fireplace features: Family Room
Interior area
- Total structure area: 2,870
- Total interior livable area: 2,870 sqft
- Finished area above ground: 2,870
- Finished area below ground: 0
Property
Parking
- Total spaces: 5
- Parking features: Attached
- Has attached garage: Yes
Features
- Levels: Two
- Stories: 2
- Patio & porch: Deck
- Exterior features: Sprinkler System
Lot
- Size: 0.81 Acres
- Features: Level, Private
Details
- Parcel number: A 06E 003D
Construction
Type & style
- Home type: SingleFamily
- Architectural style: Traditional
- Property subtype: Single Family Residence
Materials
- Brick, Concrete
- Roof: Composition
Condition
- Resale
- New construction: No
- Year built: 2003
Utilities & green energy
- Sewer: Septic Tank
- Water: Public
- Utilities for property: Cable Available, High Speed Internet, Underground Utilities
Community & HOA
Community
- Features: Clubhouse, Pool, Street Lights, Tennis Court(s)
- Subdivision: Boulder Springs
HOA
- Has HOA: Yes
- Services included: Other, Tennis
- HOA fee: $700 annually
Location
- Region: Bishop
Financial & listing details
- Price per square foot: $270/sqft
- Tax assessed value: $655,606
- Annual tax amount: $4,577
- Date on market: 7/8/2026
- Cumulative days on market: 92 days
- Listing agreement: Exclusive Right To Sell
- Listing terms: Cash,Conventional,Other
Estimated market value
$751,300
$714,000 - $789,000
$3,569/mo
Price history
| Date | Event | Price |
|---|---|---|
| 7/8/2026 | Listed for sale | $775,000+117.4%$270/sqft |
Source:  Hive MLS #CL359844 Report a problem Hive MLS #CL359844 Report a problem | ||
| 11/8/2004 | Sold | $356,500$124/sqft |
Source: Agent Provided Report a problem | ||
Public tax history
| Year | Property taxes | Tax assessment |
|---|---|---|
| 2025 | $4,577 +0.1% | $262,242 +13.7% |
| 2024 | $4,572 -3.1% | $230,698 +4.8% |
| 2023 | $4,718 +9.7% | $220,159 +18.3% |
| 2022 | $4,299 +7.8% | $186,076 +8% |
| 2021 | $3,987 +5.5% | $172,317 +5.5% |
| 2020 | $3,778 +9.2% | $163,306 +11.5% |
| 2019 | $3,459 +3.9% | $146,440 +3.9% |
| 2018 | $3,330 +4.1% | $140,987 +4.1% |
| 2017 | $3,200 +0% | $135,484 +0.6% |
| 2016 | $3,200 | $134,704 +0.7% |
| 2015 | $3,200 +1.1% | $133,718 -1% |
| 2014 | $3,164 -3.3% | $135,114 +2.8% |
| 2013 | $3,270 | $131,427 |
| 2012 | -- | -- |
| 2011 | -- | -- |
| 2010 | -- | -- |
| 2009 | -- | $147,712 -4.1% |
| 2008 | -- | $153,975 +1.3% |
| 2007 | -- | $151,975 +2.9% |
| 2006 | -- | $147,655 +5.3% |
| 2005 | -- | $140,175 +74.5% |
| 2004 | -- | $80,330 +355.4% |
| 2003 | -- | $17,640 |
Find assessor info on the county website
Monthly payment
Est. payment
Payment breakdown
Explore the cost of this home by adjusting the details. Changes won't be saved.Climate risks
Neighborhood: 30621
Nearby schools
Schools provided by the listing agent
- Elementary: High Shoals
- Middle: Oconee
- High: Oconee
Source: GAMLS. This data may not be complete. We recommend contacting the local school district to confirm school assignments for this home.


Similar homes
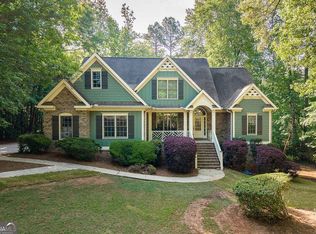
- $724,9004 bd5 ba3.9k sqft1774 Bridge Water Crk, Bishop, GA 30621Active
 MLS ID #10740234, Scott Talley, Five Market Realty LLC. GAMLS
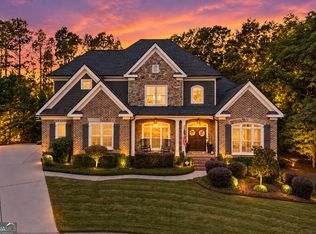
 - $789,5004 bd4 ba3.2k sqft1681 Terrapin Ct, Watkinsville, GA 30677Active
 MLS ID #10857315, Allen Seigler, Greater Athens Properties. GAMLS
 - $599,0004 bd3 ba2.7k sqft2103 Whitlow View Dr, Bishop, GA 30621Active
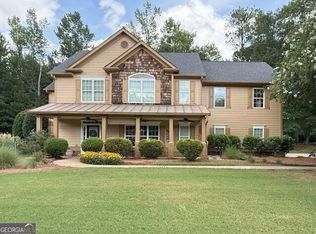 MLS ID #10789684, Tara Brown, Coldwell Banker Upchurch Realty. GAMLS
 - $658,5004 bd4 ba2.8k sqft1410 Lane Creek Dr, Bishop, GA 30621Active
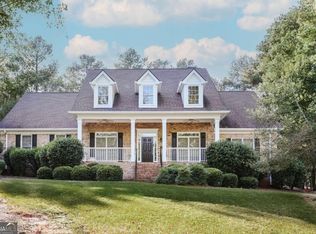 MLS ID #10838563, Ceci C Churchwell, 3tree Realty. GAMLS
 - $650,0004 bd3 ba3.8k sqft1140 Riverhill Dr, Bishop, GA 30621ActiveMLS ID #10805862, Jennifer Westmoreland, Coldwell Banker Upchurch Realty. GAMLS
- $550,0004 bd3 ba2.5k sqft4662 Whitlow Ridge Dr, Bishop, GA 30621ActiveMLS ID #10804911, Chassidy Hodgins, 1 Look Real Estate. GAMLS
- $475,0004 bd3 ba2.3k sqft1011 Lakeside Ct, Bishop, GA 30621ActiveMLS ID #10827210, Stan Jones, Virtual Properties Realty.com. GAMLS
- $768,0005 bd3 ba3k sqft1517 Grove Brook Ln, Watkinsville, GA 30677ActiveMLS ID #10805149, Anna ONeal, Ansley RE|Christie's Int'l RE. GAMLS
- $689,0004 bd3 ba3k sqft1250 Daandra Dr, Watkinsville, GA 30677ActiveMLS ID #10844568, Amanda Taylor, Coldwell Banker Upchurch Realty. GAMLS
- $920,0004 bd4 ba3.3k sqft1070 Settlers Pass, Athens, GA 30606Active Under ContractMLS ID #10805515, Joey Tucker, BHHS Georgia Properties. GAMLS
- $849,0004 bd4 ba2.8k sqft100 Duncan Springs Rd, Athens, GA 30606ActiveMLS ID #10807037, Julie A Moon, Corcoran Classic Living. GAMLS
- $580,0004 bd3 ba2.5k sqft1091 Glenwood Ln, Bogart, GA 30622ActiveMLS ID #10805761, Jerry W Robertson, Keller Williams Realty Atl. Partners. GAMLS
- $574,9005 bd4 ba3.4k sqft1051 Copperville Dr, Watkinsville, GA 30677ActiveMLS ID #10853201, Ashleigh Baker, Coldwell Banker Upchurch Realty. GAMLS
- $680,0004 bd3 ba3.7k sqft130 Riverbottom Cir, Athens, GA 30606ActiveMLS ID #10779939, Vonda E Landrum, LGM, LLC. GAMLS
- $625,0005 bd3 ba3.2k sqft245 Deerhill Dr, Bogart, GA 30622ActiveMLS ID #10826738, Rebecca Shah, Ansley RE|Christie's Int'l RE. GAMLS
- $749,0004 bd4 ba3.2k sqft136 Hidden Lake Dr, Hull, GA 30646ActiveMLS ID #10839406, Emily Taylor, Keller Williams Realty Atl. Partners. GAMLS
- $579,9004 bd4 ba2.3k sqft2165 Harperfield Dr, Bogart, GA 30622ActiveMLS ID #10822065, Ashleigh Baker, Coldwell Banker Upchurch Realty. GAMLS
- $599,0004 bd3 ba2.5k sqft2219 Greensboro Hwy, Watkinsville, GA 30677ActiveMLS ID #10814193, Mark Spain, Mark Spain Real Estate. GAMLS
- $765,0004 bd3 ba2.5k sqft670 Cedar Grove Church Rd, Jefferson, GA 30549ActiveMLS ID #10768607, Steven T Koleno, Beycome Brokerage Realty LLC. GAMLS
- $625,0004 bd3 ba2.4k sqft1901 Franklin Grove Pkwy, Bogart, GA 30622ActiveMLS ID #10844650, Lynn Brogdon, RE/MAX Living. GAMLS
