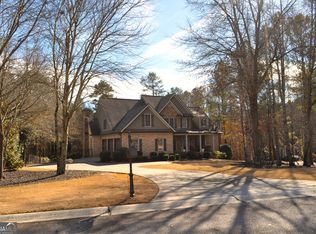
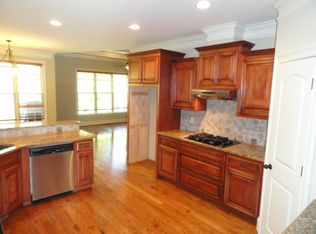
Welcome to 1774 Bridge Water Creek located in Boulder Springs, located in Boulder Springs, one Oconee County's popular swim/tennis communities. Situated on a large private lot, this home has many features for home buyers to enjoy. On the main level you will find a formal dining room, a large great room with a gas fireplace, a large owner's suite, a full laundry room, a spacious eat in kitchen along with a screened porch and grilling deck. The kitchen boasts many features with a natural gas stove, double ovens, stainless steel appliances, custom cabinets, and travertine backsplash. Upstairs the home has three additional bedrooms separated from the downstairs owner's suite. The basement has nearly 1100 finished square feet, plus storage and a workshop space. The current owners added many upgrades downstairs including LVP flooring, light fixtures, and a wet bar with a wine cooler. This space is ideal for a media room or entertaining guests. Underneath the screened porch is a covered patio with a hot tub the sellers will include in the sale. 1774 Bridge Water Creek has tons of living space in a great community with amenities zoned for Oconee County Schools.
Active
Price cut: $25K (9/1)
$724,900
1774 Bridge Water Crk, Bishop, GA 30621
4beds
3,941sqft
Single Family Residence
Built in 2006
0.9 Acres Lot
$715,600 Zestimate®
$184/sqft
$58/mo HOA
What's special
Grilling deckStainless steel appliancesLarge private lotScreened porchDouble ovensCustom cabinetsTravertine backsplash
- 169 days
- 414
- 26
Zillow last checked:
Listing updated:
Listed by:
Scott Talley 706-340-0424,
Five Market Realty LLC
Source: GAMLS,MLS#: 10740234
Facts & features
Interior
Bedrooms & bathrooms
- Bedrooms: 4
- Bathrooms: 5
- Full bathrooms: 4
- 1/2 bathrooms: 1
- Main level bathrooms: 1
- Main level bedrooms: 1
Rooms
- Room types: Media Room
Dining room
- Features: Separate Room
Kitchen
- Features: Kitchen Island, Solid Surface Counters
Heating
- Central, Forced Air
Cooling
- Central Air, Electric
Appliances
- Included: Dishwasher, Disposal, Microwave, Refrigerator
- Laundry: Mud Room
Features
- High Ceilings, Master On Main Level, Tile Bath, Walk-In Closet(s), Wet Bar
- Flooring: Carpet, Hardwood, Vinyl
- Basement: Bath Finished,Unfinished
- Number of fireplaces: 1
- Fireplace features: Gas Log
Interior area
- Total structure area: 3,941
- Total interior livable area: 3,941 sqft
- Finished area above ground: 2,853
- Finished area below ground: 1,088
Video & virtual tour
Property
Parking
- Parking features: Attached, Garage Door Opener
- Has attached garage: Yes
Features
- Levels: Two
- Stories: 2
- Patio & porch: Deck, Patio, Porch, Screened
Lot
- Size: 0.9 Acres
- Features: Sloped
Details
- Parcel number: A 06E 003C
Construction
Type & style
- Home type: SingleFamily
- Architectural style: Traditional
- Property subtype: Single Family Residence
Materials
- Brick, Concrete
- Foundation: Block
- Roof: Composition
Condition
- Updated/Remodeled
- New construction: No
- Year built: 2006
Utilities & green energy
- Sewer: Septic Tank
- Water: Public
- Utilities for property: High Speed Internet, Natural Gas Available, Underground Utilities
Community & HOA
Community
- Features: Clubhouse, Sidewalks
- Subdivision: Boulder Springs
HOA
- Has HOA: Yes
- Services included: Swimming, Tennis
- HOA fee: $700 annually
Location
- Region: Bishop
Financial & listing details
- Price per square foot: $184/sqft
- Tax assessed value: $732,930
- Annual tax amount: $5,358
- Date on market: 4/23/2026
- Cumulative days on market: 169 days
- Listing agreement: Exclusive Right To Sell
- Listing terms: Conventional
Estimated market value
$715,600
$680,000 - $751,000
$4,878/mo
Price history
| Date | Event | Price |
|---|---|---|
| 9/1/2026 | Price change | $724,900-3.3%$184/sqft |
Source:  GAMLS #10740234 Report a problem GAMLS #10740234 Report a problem | ||
| 7/14/2026 | Price change | $749,900-2.6%$190/sqft |
Source: GAMLS #10740234 Report a problem | ||
| 5/26/2026 | Price change | $769,900-2.5%$195/sqft |
Source: GAMLS #10740234 Report a problem | ||
| 4/23/2026 | Listed for sale | $789,900+59.4%$200/sqft |
Source:  Hive MLS #CL354317 Report a problem Hive MLS #CL354317 Report a problem | ||
| 4/7/2020 | Sold | $495,500-0.7%$126/sqft |
Source: Hive MLS #CM973756 Report a problem | ||
| 2/24/2020 | Listed for sale | $499,000+7.7%$127/sqft |
Source: 3Tree Realty #973756 Report a problem | ||
| 7/13/2007 | Sold | $463,400+487.3%$118/sqft |
Source: Public Record Report a problem | ||
| 3/6/2006 | Sold | $78,900$20/sqft |
Source: Public Record Report a problem | ||
Public tax history
| Year | Property taxes | Tax assessment |
|---|---|---|
| 2025 | $5,358 +3% | $293,172 +12.5% |
| 2024 | $5,203 -2.3% | $260,518 +5.8% |
| 2023 | $5,323 +9.4% | $246,346 +18.2% |
| 2022 | $4,864 +8.7% | $208,451 +9% |
| 2021 | $4,474 +7.8% | $191,296 +6.7% |
| 2020 | $4,151 +4.7% | $179,366 +6.9% |
| 2019 | $3,965 +3.1% | $167,807 +3.1% |
| 2018 | $3,845 +4.2% | $162,705 +4.1% |
| 2017 | $3,691 0% | $156,236 +1.6% |
| 2016 | $3,691 | $153,815 +0.8% |
| 2015 | $3,691 +2.2% | $152,544 -1.1% |
| 2014 | $3,611 -3.3% | $154,288 +3.8% |
| 2013 | $3,736 | $148,623 |
| 2012 | -- | -- |
| 2011 | -- | -- |
| 2010 | -- | -- |
| 2009 | -- | $169,678 -7.8% |
| 2008 | -- | $184,024 +4.9% |
| 2007 | -- | $175,504 |
Find assessor info on the county website
Monthly payment
Est. payment
Payment breakdown
Explore the cost of this home by adjusting the details. Changes won't be saved.Climate risks
Neighborhood: 30621
Nearby schools
Schools provided by the listing agent
- Elementary: Colham Ferry
- Middle: Oconee
- High: Oconee
Source: GAMLS. This data may not be complete. We recommend contacting the local school district to confirm school assignments for this home.

Similar homes
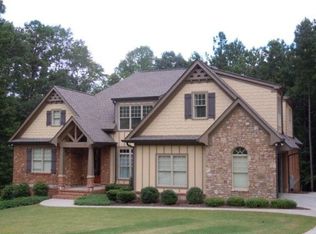
- $749,0004 bd4 ba2.8k sqft1041 Spring Lake Dr, Bishop, GA 30621Active
 MLS ID #10812789, Bonnie McDonald, RE/MAX Classic. GAMLS
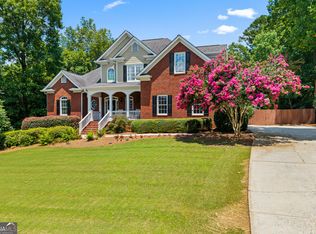
 - $795,0005 bd5 ba3.2k sqft1030 Spring Lake Dr, Bishop, GA 30621Active
 MLS ID #10794263, Donna H Floyd, Iris Inc Realty. GAMLS
 - $789,5004 bd4 ba3.2k sqft1681 Terrapin Ct, Watkinsville, GA 30677Active
 MLS ID #10857315, Allen Seigler, Greater Athens Properties. GAMLS
 - $769,9004 bd4 ba2.7k sqft1554 Morningside Way, Watkinsville, GA 30677Active Under Contract
 MLS ID #10867381, Ceci C Churchwell, 3tree Realty. GAMLS
 - $599,0004 bd3 ba2.7k sqft2103 Whitlow View Dr, Bishop, GA 30621ActiveMLS ID #10789684, Tara Brown, Coldwell Banker Upchurch Realty. GAMLS
- $750,0004 bd4 ba4k sqft1071 Waterford Ct, Watkinsville, GA 30677ActiveMLS ID #10840591, Jared Marsden, Keller Williams Greater Athens. GAMLS
- $475,0004 bd3 ba2.3k sqft1011 Lakeside Ct, Bishop, GA 30621ActiveMLS ID #10827210, Stan Jones, Virtual Properties Realty.com. GAMLS
- $749,9004 bd5 ba2.9k sqft1068 Pebble Creek Way, Watkinsville, GA 30677ActiveMLS ID #10833087, Ryan Blue, Compass. GAMLS
- $749,0005 bd4 ba3.1k sqft1460 Apple Valley Ct, Watkinsville, GA 30677ActiveMLS ID #10827408, Whitney Carey, Carey-Dean Real Estate. GAMLS
- $689,0004 bd3 ba3k sqft1250 Daandra Dr, Watkinsville, GA 30677ActiveMLS ID #10844568, Amanda Taylor, Coldwell Banker Upchurch Realty. GAMLS
- $768,0005 bd3 ba3k sqft1517 Grove Brook Ln, Watkinsville, GA 30677ActiveMLS ID #10805149, Anna ONeal, Ansley RE|Christie's Int'l RE. GAMLS
- $749,0004 bd4 ba3.4k sqft1010 Pembrook Dr, Watkinsville, GA 30677ActiveMLS ID #10774370, Jerry Craig, Greater Athens Properties. GAMLS
- $589,0004 bd3 ba3.3k sqft1340 Calls Creek Cir, Watkinsville, GA 30677Active Under ContractMLS ID #10840634, Christos Hines, How Bout Them Properties, LLC. GAMLS
- $825,0005 bd5 ba4.6k sqft3876 Rolling Meadows Ln, Watkinsville, GA 30677ActiveMLS ID #10819713, Chad A Clark, BHHS Georgia Properties. GAMLS
- $625,0005 bd3 ba3.2k sqft245 Deerhill Dr, Bogart, GA 30622ActiveMLS ID #10826738, Rebecca Shah, Ansley RE|Christie's Int'l RE. GAMLS
- $749,0005 bd4 ba3.6k sqft3094 Rambling Rill Dr, Statham, GA 30666ActiveMLS ID #10847617, Hank Bailey, RE/MAX Center. GAMLS
- $575,0005 bd4 ba2.5k sqft1070 Crabapple Cir, Watkinsville, GA 30677ActiveMLS ID #10838657, David C Sibilsky, Greater Athens Properties. GAMLS
- $574,9005 bd4 ba3.4k sqft1051 Copperville Dr, Watkinsville, GA 30677ActiveMLS ID #10853201, Ashleigh Baker, Coldwell Banker Upchurch Realty. GAMLS
- $675,0004 bd3 ba2.9k sqft1020 Ramser Dr, Watkinsville, GA 30677ActiveMLS ID #10816213, Cameron Treadway, Five Market Realty LLC. GAMLS
- $785,5004 bd4 ba3.5k sqft1542 Lenten Way, Statham, GA 30666ActiveMLS ID #10771293, Mikel D Muffley, Weichert Realtors - The Collective. GAMLS
