Primary Suite on Main | 1-Acre Lot | 3-Car Garage Well-maintained home on a private 1-acre lot with a lush backyard. The open floor plan offers a spacious family room, large kitchen, and dining area that flow together for easy living and entertaining. The primary suite on the main level features a walk-in closet and spacious bath. Upstairs you'll find generously sized secondary bedrooms plus a flexible bonus room perfect for a home office, media room, or playroom. The 3-car garage offers plenty of storage and workspace. The backyard has room to entertain, play, or add a pool. Conveniently located just minutes from Highway 316, shopping, dining, and schools with easy access to Athens and Winder. Move-in ready.
Active
Price cut: $2.5K (9/15)
$785,500
1542 Lenten Way, Statham, GA 30666
4beds
3,507sqft
Single Family Residence
Built in 2015
1 Acres Lot
$775,400 Zestimate®
$224/sqft
$54/mo HOA
What's special
Primary suite on mainLush backyardOpen floor planSpacious family roomGenerously sized secondary bedroomsLarge kitchen
- 154 days
- 252
- 12
Zillow last checked:
Listing updated:
Listed by:
Mikel D Muffley 404-273-3186,
Weichert Realtors - The Collective,
Deissy Palacios 404-429-6003,
Weichert Realtors - The Collective
Source: GAMLS,MLS#: 10771293
Facts & features
Interior
Bedrooms & bathrooms
- Bedrooms: 4
- Bathrooms: 4
- Full bathrooms: 3
- 1/2 bathrooms: 1
- Main level bathrooms: 1
- Main level bedrooms: 1
Rooms
- Room types: Bonus Room, Family Room, Other
Kitchen
- Features: Breakfast Room, Pantry
Heating
- Central, Electric
Cooling
- Ceiling Fan(s), Central Air, Electric
Appliances
- Included: Dishwasher, Microwave
- Laundry: Other
Features
- Master On Main Level, Other, Tray Ceiling(s), Vaulted Ceiling(s), Walk-In Closet(s)
- Flooring: Carpet, Hardwood
- Windows: Double Pane Windows
- Basement: None
- Number of fireplaces: 2
- Fireplace features: Family Room, Gas Starter, Living Room
- Common walls with other units/homes: No Common Walls
Interior area
- Total structure area: 3,507
- Total interior livable area: 3,507 sqft
- Finished area above ground: 3,507
- Finished area below ground: 0
Property
Parking
- Total spaces: 2
- Parking features: Attached, Garage, Garage Door Opener
- Has attached garage: Yes
Features
- Levels: Two
- Stories: 2
- Patio & porch: Patio, Screened
- Exterior features: Other
- Body of water: None
Lot
- Size: 1 Acres
- Features: None
Details
- Parcel number: B 01P 003H
Construction
Type & style
- Home type: SingleFamily
- Architectural style: Traditional
- Property subtype: Single Family Residence
Materials
- Other
- Foundation: Slab
- Roof: Composition
Condition
- Resale
- New construction: No
- Year built: 2015
Utilities & green energy
- Sewer: Septic Tank
- Water: Public
- Utilities for property: Underground Utilities
Community & HOA
Community
- Features: None
- Subdivision: wildflower meadows
HOA
- Has HOA: Yes
- Services included: Other
- HOA fee: $650 annually
Location
- Region: Statham
Financial & listing details
- Price per square foot: $224/sqft
- Tax assessed value: $675,950
- Annual tax amount: $4,529
- Date on market: 5/18/2026
- Cumulative days on market: 154 days
- Listing agreement: Exclusive Right To Sell
Estimated market value
$775,400
$737,000 - $814,000
$3,076/mo
Price history
| Date | Event | Price |
|---|---|---|
| 9/15/2026 | Price change | $785,500-0.3%$224/sqft |
Source:  GAMLS #10771293 Report a problem GAMLS #10771293 Report a problem | ||
| 7/24/2026 | Price change | $788,000-0.1%$225/sqft |
Source: GAMLS #10771293 Report a problem | ||
| 6/12/2026 | Price change | $789,000-1.4%$225/sqft |
Source:  FMLS GA #7775384 Report a problem FMLS GA #7775384 Report a problem | ||
| 6/4/2026 | Price change | $799,999-4.1%$228/sqft |
Source: FMLS GA #7775384 Report a problem | ||
| 5/24/2026 | Listed for sale | $833,999-0.1%$238/sqft |
Source: FMLS GA #7775384 Report a problem | ||
| 5/5/2026 | Listing removed | $834,900$238/sqft |
Source:  Hive MLS #CL348074 Report a problem Hive MLS #CL348074 Report a problem | ||
| 3/31/2026 | Price change | $834,900-5.1%$238/sqft |
Source: GAMLS #10697034 Report a problem | ||
| 3/4/2026 | Listed for sale | $880,000+128.6%$251/sqft |
Source: Hive MLS #CL348074 Report a problem | ||
| 10/22/2015 | Sold | $385,000$110/sqft |
Source: Hive MLS #CM946375 Report a problem | ||
Public tax history
| Year | Property taxes | Tax assessment |
|---|---|---|
| 2025 | $4,529 -11.3% | $270,380 +5.2% |
| 2024 | $5,106 -2.7% | $257,116 +5.2% |
| 2023 | $5,249 +3.9% | $244,394 +12% |
| 2022 | $5,054 +14.5% | $218,206 +14.6% |
| 2021 | $4,415 +10.6% | $190,373 +10.6% |
| 2020 | $3,991 +1.5% | $172,108 +3.6% |
| 2019 | $3,933 +5.7% | $166,063 +5.7% |
| 2018 | $3,722 +4.6% | $157,164 +4.6% |
| 2017 | $3,560 | $150,306 -1.8% |
| 2016 | $3,560 | $153,124 +1401.2% |
| 2015 | $3,560 | $10,200 |
Find assessor info on the county website
Monthly payment
Est. payment
Payment breakdown
Explore the cost of this home by adjusting the details. Changes won't be saved.Climate risks
Neighborhood: 30666
Nearby schools
Schools provided by the listing agent
- Elementary: Dove Creek
- High: North Oconee
Source: GAMLS. This data may not be complete. We recommend contacting the local school district to confirm school assignments for this home.
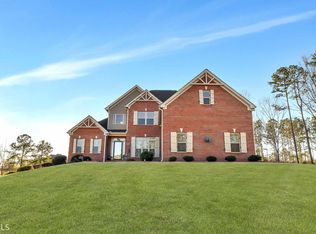
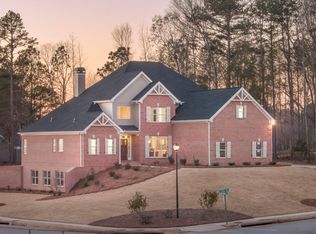
Similar homes
- $725,0004 bd5 ba3.1k sqft1251 Dials Plantation Dr, Statham, GA 30666Active
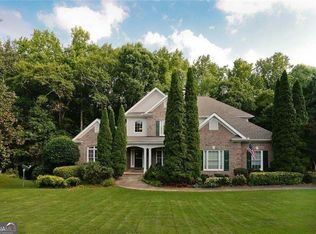
 MLS ID #10855494, Michelle Henry, Harry Norman Realtors. GAMLS
 - $774,9005 bd4 ba3.6k sqft2232 Rambling Rill Dr, Statham, GA 30666Active
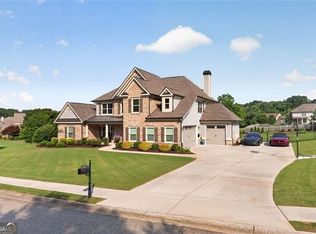 MLS ID #10778903, Dinu Dariy, eXp Realty. GAMLS
 - $775,0004 bd5 ba3.2k sqft1706 Georgia Club Dr, Statham, GA 30666Active
 MLS ID #10827573, Michelle Maddox, Coldwell Banker Upchurch Realty. GAMLS
 - $799,0005 bd5 ba4.5k sqft617 Skyland Dr, Hoschton, GA 30548Active
 MLS ID #10852766, Barbie Pierce Eisenberg, Coldwell Banker Upchurch Realty. GAMLS
 - $789,9005 bd4 ba3.7k sqft959 Old Forge Ln, Jefferson, GA 30549ActiveMLS ID #10852122, Whitney Hardigree, Keller Williams Realty Atl. Partners. GAMLS
- $749,9004 bd5 ba2.9k sqft1068 Pebble Creek Way, Watkinsville, GA 30677ActiveMLS ID #10833087, Ryan Blue, Compass. GAMLS
- $675,0004 bd3 ba2.9k sqft1020 Ramser Dr, Watkinsville, GA 30677ActiveMLS ID #10816213, Cameron Treadway, Five Market Realty LLC. GAMLS
- $724,9004 bd5 ba3.9k sqft1774 Bridge Water Crk, Bishop, GA 30621ActiveMLS ID #10740234, Scott Talley, Five Market Realty LLC. GAMLS
- $768,0005 bd3 ba3k sqft1517 Grove Brook Ln, Watkinsville, GA 30677ActiveMLS ID #10805149, Anna ONeal, Ansley RE|Christie's Int'l RE. GAMLS
- $849,9005 bd5 ba4k sqft1260 Old Victron School Rd, Hoschton, GA 30548ActiveMLS ID #10869068, Dinu Dariy, eXp Realty. GAMLS
- $625,0005 bd3 ba3.2k sqft245 Deerhill Dr, Bogart, GA 30622ActiveMLS ID #10826738, Rebecca Shah, Ansley RE|Christie's Int'l RE. GAMLS
- $775,0006 bd4 ba4.4k sqft303 Vantage Dr, Jefferson, GA 30549ActiveMLS ID #10837962, Lisa Langford, Coldwell Banker Upchurch Realty. GAMLS
- $845,0006 bd5 ba4k sqft154 Melbourne Dr, Athens, GA 30606ActiveMLS ID #10722827, Laura Wilfong, Coldwell Banker Upchurch Realty. GAMLS
- $839,9004 bd3 ba2.9k sqft3093 Surry Ridge Dr, Watkinsville, GA 30677ActiveMLS ID #10765971, Eleshea Borders, Classic Team Realty. GAMLS
- $824,9004 bd4 ba3.8k sqft72 Lake Ct, Jefferson, GA 30549ActiveMLS ID #10768490, Mike Kinlaw, Virtual Properties Realty.com. GAMLS
- $567,5604 bd4 ba2.3k sqft157 Maney Dr, Statham, GA 30666ActiveMLS ID #10835803, Sonya Turner, Peggy Slappey Properties. GAMLS
- $749,0005 bd4 ba3.1k sqft1460 Apple Valley Ct, Watkinsville, GA 30677ActiveMLS ID #10827408, Whitney Carey, Carey-Dean Real Estate. GAMLS
- $759,5005 bd4 ba5.1k sqft1909 Duncans Mill Ln, Jefferson, GA 30549ActiveMLS ID #10811797, Janet Davis, Keller Williams Realty Atl. Partners. GAMLS
- $790,0005 bd5 ba3.9k sqft3298 Alcovy Club Ct, Dacula, GA 30019ActiveMLS ID #10704820, Mark Spain, Mark Spain Real Estate. GAMLS
- $764,9994 bd3 ba2.8k sqft670.1 Loganville Hwy, Winder, GA 30680ActiveMLS ID #10847600, Dinu Dariy, eXp Realty. GAMLS
