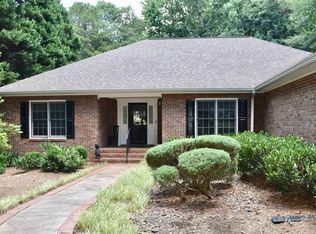
Welcome to 1020 Ramser Drive, where timeless charm and an unbeatable location come together in one of Oconee County's most sought-after communities. Situated on a beautiful homesite, this elegant residence offers the perfect balance of refined living and everyday comfort. From the moment you arrive, you'll appreciate the home's welcoming curb appeal, spacious layout, and thoughtfully designed living spaces that are equally suited for entertaining and relaxed family living. Inside, abundant natural light fills the home, highlighting generous living areas and a seamless flow throughout. The kitchen serves as the heart of the home, opening to inviting gathering spaces and offering the ideal setting for everything from casual breakfasts to entertaining friends and family. The private owner's suite provides a peaceful retreat, while additional bedrooms and flexible living spaces accommodate guests, a home office, media room, or growing family with ease. Step outside to enjoy a serene backyard designed for year-round enjoyment, offering ample space for outdoor dining, recreation, and quiet evenings. Located within the prestigious Jennings Mill community, residents enjoy convenient access to golf, tennis, swimming, pickle ball, shopping, dining, and award-winning Oconee County schools. Just minutes from the University of Georgia, downtown Athens, and major commuter routes, this exceptional property combines luxury, convenience, and an outstanding lifestyle. Whether you're searching for your forever home or simply looking for one of the area's premier commmunities, 1020 Ramser Drive represents a rare opportunity to own a distinguished property in one of the most desirable neighborhoods in the greater Athens area.
Active
$699,000
1020 Ramser Dr, Watkinsville, GA 30677
4beds
2,984sqft
Single Family Residence
Built in 1988
0.3 Acres Lot
$676,900 Zestimate®
$234/sqft
$131/mo HOA
What's special
Thoughtfully designed living spacesAbundant natural lightSeamless flow throughoutWelcoming curb appealSpacious layoutInviting gathering spacesBeautiful homesite
- 43 days
- 1,269
- 50
Likely to sell faster than
Zillow last checked:
Listing updated:
Listed by:
Cameron Treadway 706-340-8774,
Five Market Realty LLC
Source: GAMLS,MLS#: 10816213
Facts & features
Interior
Bedrooms & bathrooms
- Bedrooms: 4
- Bathrooms: 3
- Full bathrooms: 2
- 1/2 bathrooms: 1
Rooms
- Room types: Bonus Room, Den, Family Room, Foyer, Other
Dining room
- Features: Separate Room
Kitchen
- Features: Breakfast Area
Heating
- Central, Electric
Cooling
- Central Air, Electric
Appliances
- Included: Dishwasher
- Laundry: Laundry Closet
Features
- Other
- Flooring: Carpet, Hardwood
- Basement: Crawl Space
- Has fireplace: Yes
- Fireplace features: Family Room
- Common walls with other units/homes: No Common Walls
Interior area
- Total structure area: 2,984
- Total interior livable area: 2,984 sqft
- Finished area above ground: 2,984
- Finished area below ground: 0
Video & virtual tour
Property
Parking
- Total spaces: 4
- Parking features: Attached
- Has attached garage: Yes
Features
- Levels: Multi/Split
- Patio & porch: Deck
- Exterior features: Other
Lot
- Size: 0.3 Acres
- Features: Private
Details
- Parcel number: C 01I 045A
Construction
Type & style
- Home type: SingleFamily
- Architectural style: Traditional
- Property subtype: Single Family Residence
Materials
- Brick
- Roof: Composition
Condition
- Resale
- New construction: No
- Year built: 1988
Utilities & green energy
- Sewer: Public Sewer
- Water: Public
- Utilities for property: Cable Available, Underground Utilities
Community & HOA
Community
- Features: Clubhouse, Sidewalks, Street Lights, Tennis Court(s)
- Subdivision: Jennings Mill
HOA
- Has HOA: Yes
- Services included: Maintenance Grounds, Tennis
- HOA fee: $1,575 annually
Location
- Region: Watkinsville
Financial & listing details
- Price per square foot: $234/sqft
- Tax assessed value: $559,506
- Annual tax amount: $4,061
- Date on market: 7/29/2026
- Cumulative days on market: 44 days
- Listing agreement: Exclusive Right To Sell
- Listing terms: Cash,Conventional,FHA,Other,VA Loan
Estimated market value
$676,900
$643,000 - $711,000
$2,990/mo
Price history
| Date | Event | Price |
|---|---|---|
| 7/29/2026 | Listed for sale | $699,000+88.2%$234/sqft |
Source: | ||
| 6/5/2017 | Sold | $371,400-6.9%$124/sqft |
Source: | ||
| 11/25/2016 | Listing removed | $399,000$134/sqft |
Source: Keller Williams - Greater Athens #950530 Report a problem | ||
| 8/26/2016 | Price change | $399,000-2.4%$134/sqft |
Source: Keller Williams - Greater Athens #950530 Report a problem | ||
| 7/15/2016 | Price change | $409,000-2.4%$137/sqft |
Source: Keller Williams - Greater Athens #950530 Report a problem | ||
| 5/26/2016 | Listed for sale | $419,000+21.4%$140/sqft |
Source: Keller Williams Greater Athens #950530 Report a problem | ||
| 4/11/2014 | Sold | $345,000$116/sqft |
Source: Public Record Report a problem | ||
Public tax history
| Year | Property taxes | Tax assessment |
|---|---|---|
| 2025 | $3,913 -5.2% | $223,802 +6.5% |
| 2024 | $4,127 -0.3% | $210,190 +7.8% |
| 2023 | $4,139 +3% | $194,947 +12.3% |
| 2022 | $4,018 +8.5% | $173,573 +8.7% |
| 2021 | $3,702 +8.6% | $159,670 +8.6% |
| 2020 | $3,410 +5.7% | $147,067 +8% |
| 2019 | $3,226 -3.6% | $136,193 -3.6% |
| 2018 | $3,345 +16.5% | $141,232 +16.5% |
| 2017 | $2,871 | $121,224 +2.7% |
| 2016 | $2,871 | $118,092 +0.8% |
| 2015 | $2,871 +3.2% | $117,202 +3.4% |
| 2014 | $2,782 +2.9% | $113,301 -2.1% |
| 2013 | $2,703 | $115,723 |
| 2012 | -- | -- |
| 2011 | -- | -- |
| 2010 | -- | -- |
| 2009 | -- | $130,518 -6.4% |
| 2008 | -- | $139,413 +1.5% |
| 2007 | -- | $137,413 +3% |
| 2006 | -- | $133,413 +22.8% |
| 2005 | -- | $108,623 +0.8% |
| 2004 | -- | $107,796 +0.4% |
| 2003 | -- | $107,396 +2% |
| 2002 | -- | $105,341 +3.1% |
| 2001 | -- | $102,190 +2.8% |
| 2000 | -- | $99,419 +0.7% |
| 1999 | -- | $98,746 |
Find assessor info on the county website
Monthly payment
Est. payment
Payment breakdown
Explore the cost of this home by adjusting the details. Changes won't be saved.Climate risks
Neighborhood: 30677
Nearby schools
Schools provided by the listing agent
- Elementary: Malcom Bridge
- Middle: Malcom Bridge
- High: North Oconee
Source: GAMLS. This data may not be complete. We recommend contacting the local school district to confirm school assignments for this home.