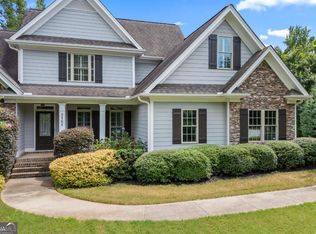
Beautiful in brick! Welcome to this stunning, well-maintained home ready for its next owner. This gracious and spacious 4-5 bedroom residence (2,598 sq ft on a full acre) offers the best of everything. You'll love the wonderful light-and-bright kitchen flanked by a warm and cozy family room. Separate living and dining rooms provide flexible space for your lifestyle. All bedrooms are upstairs, including a huge bonus room that can easily serve as a fifth bedroom. Storage is truly spectacular. Enjoy the convenience of dual 50-gallon water heaters and two new HVAC units for reliable year-round comfort. The standout outdoor feature is the fantastic covered back porch (deck)-perfect for relaxing, entertaining, or simply enjoying the lovely yard. Additional highlights include a three-car garage, great neighbors, and highly desired public and private schools nearby. This home truly has it all-schedule your showing today!
Active
Price cut: $5K (7/31)
$595,000
1091 Glenwood Ln, Bogart, GA 30622
4beds
2,598sqft
Single Family Residence
Built in 1999
1 Acres Lot
$584,200 Zestimate®
$229/sqft
$13/mo HOA
What's special
Three-car garageFantastic covered deckLovely yardAll bedrooms are upstairsHuge bonus room
- 32 days |
- 812 |
- 38 |
Zillow last checked:
Listing updated:
Listed by:
Jerry W Robertson 678-231-1578,
Keller Williams Realty Atl. Partners
Source: GAMLS,MLS#: 10805761
Facts & features
Interior
Bedrooms & bathrooms
- Bedrooms: 4
- Bathrooms: 3
- Full bathrooms: 2
- 1/2 bathrooms: 1
Rooms
- Room types: Bonus Room, Family Room, Foyer, Laundry, Other
Dining room
- Features: Separate Room
Kitchen
- Features: Breakfast Area, Kitchen Island, Pantry, Solid Surface Counters
Heating
- Heat Pump, Zoned
Cooling
- Ceiling Fan(s), Heat Pump, Zoned
Appliances
- Included: Dishwasher, Electric Water Heater, Microwave, Oven/Range (Combo)
- Laundry: In Hall
Features
- High Ceilings, Vaulted Ceiling(s), Walk-In Closet(s)
- Flooring: Carpet, Hardwood, Tile
- Windows: Double Pane Windows
- Basement: Crawl Space
- Attic: Pull Down Stairs
- Number of fireplaces: 1
- Fireplace features: Family Room
- Common walls with other units/homes: No Common Walls
Interior area
- Total structure area: 2,598
- Total interior livable area: 2,598 sqft
- Finished area above ground: 2,598
- Finished area below ground: 0
Video & virtual tour
Property
Parking
- Total spaces: 3
- Parking features: Attached, Garage, Garage Door Opener, Kitchen Level, Side/Rear Entrance
- Has attached garage: Yes
Features
- Levels: Two
- Stories: 2
- Patio & porch: Deck, Porch
- Exterior features: Garden
- Body of water: None
Lot
- Size: 1 Acres
- Features: Level, Private
Details
- Parcel number: B 02G 031A
- Special conditions: As Is
Construction
Type & style
- Home type: SingleFamily
- Architectural style: Brick 4 Side,Traditional
- Property subtype: Single Family Residence
Materials
- Brick
- Foundation: Block
- Roof: Composition
Condition
- Resale
- New construction: No
- Year built: 1999
Utilities & green energy
- Electric: 220 Volts
- Sewer: Septic Tank
- Water: Public
- Utilities for property: Cable Available, Electricity Available, High Speed Internet, Phone Available, Underground Utilities, Water Available
Community & HOA
Community
- Features: None
- Security: Smoke Detector(s)
- Subdivision: Power Ridge
HOA
- Has HOA: Yes
- Services included: None
- HOA fee: $150 annually
Location
- Region: Bogart
Financial & listing details
- Price per square foot: $229/sqft
- Tax assessed value: $492,389
- Annual tax amount: $3,620
- Date on market: 7/15/2026
- Cumulative days on market: 32 days
- Listing agreement: Exclusive Right To Sell
- Listing terms: 1031 Exchange,Cash,Conventional,Fannie Mae Approved,Freddie Mac Approved,Other,VA Loan
- Electric utility on property: Yes
Estimated market value
$584,200
$555,000 - $613,000
$2,984/mo
Price history
| Date | Event | Price |
|---|---|---|
| 7/31/2026 | Price change | $595,000-0.8%$229/sqft |
Source:  GAMLS #10805761 Report a problem GAMLS #10805761 Report a problem | ||
| 7/15/2026 | Listed for sale | $600,000+93.5%$231/sqft |
Source:  FMLS GA #7805084 Report a problem FMLS GA #7805084 Report a problem | ||
| 8/18/2017 | Sold | $310,000-3.1%$119/sqft |
Source:  Hive MLS #CM955257 Report a problem Hive MLS #CM955257 Report a problem | ||
| 7/24/2017 | Pending sale | $319,900-3%$123/sqft |
Source: Coldwell Banker Upchurch Realty #955257 Report a problem | ||
| 3/22/2017 | Listed for sale | $329,900+13%$127/sqft |
Source: Coldwell Banker Upchurch Realty #955257 Report a problem | ||
| 8/17/2006 | Sold | $291,900$112/sqft |
Source: Hive MLS #CM822652 Report a problem | ||
Public tax history
| Year | Property taxes | Tax assessment |
|---|---|---|
| 2025 | $3,620 -2.7% | $196,956 +6.2% |
| 2024 | $3,722 +2.1% | $185,436 +10.5% |
| 2023 | $3,646 +3.8% | $167,824 +12% |
| 2022 | $3,513 +8.2% | $149,792 +8.5% |
| 2021 | $3,247 +4.8% | $138,051 +4.9% |
| 2020 | $3,097 +1.9% | $131,590 +4.2% |
| 2019 | $3,038 +5.2% | $126,318 +5.3% |
| 2018 | $2,887 +7.7% | $119,959 +5.9% |
| 2017 | $2,681 +0% | $113,247 +4.5% |
| 2016 | $2,681 | $108,407 -2% |
| 2015 | $2,681 +2.2% | $110,626 +3.3% |
| 2014 | $2,624 +1% | $107,044 +6.9% |
| 2013 | $2,597 | $100,103 |
| 2012 | -- | -- |
| 2011 | -- | -- |
| 2010 | -- | -- |
| 2009 | -- | $119,090 -3.3% |
| 2008 | -- | $123,091 +3.5% |
| 2007 | -- | $118,915 +13.6% |
| 2006 | -- | $104,722 +3.4% |
| 2005 | -- | $101,322 +1.9% |
| 2004 | -- | $99,463 +0.4% |
| 2003 | -- | $99,063 +1.3% |
| 2002 | -- | $97,837 +3.1% |
| 2001 | -- | $94,864 +61.2% |
| 2000 | -- | $58,846 |
Find assessor info on the county website
Monthly payment
Est. payment
Payment breakdown
Explore the cost of this home by adjusting the details. Changes won't be saved.Climate risks
Neighborhood: 30622
Nearby schools
GreatSchools rating
- 10/10Rocky Branch Elementary SchoolGrades: PK-5Distance: 2.5 mi
- 8/10Dove Creek Middle SchoolGrades: 6-8Distance: 3.3 mi
- 10/10North Oconee High SchoolGrades: 9-12Distance: 2.5 mi
Schools provided by the listing agent
- Elementary: Rocky Branch
- Middle: Malcom Bridge
- High: North Oconee
Source: GAMLS. This data may not be complete. We recommend contacting the local school district to confirm school assignments for this home.
- $593,0004 bd3 ba2.9k sqft1111 Glenwood Ln, Bogart, GA 30622Off Market
- $633,2004 bd4 ba2.5k sqft1071 Glenwood Ln, Bogart, GA 30622Off Market

- $621,5004 bd4 ba2.8k sqft1080 Glenwood Ln, Bogart, GA 30622Off Market
- $579,6004 bd3 ba2.7k sqft1061 Power Ridge Pl, Bogart, GA 30622Off Market

- $529,0004 bd4 ba-- sqft1061 Glenwood Ln, Bogart, GA 30622Sold
- $571,9004 bd2 ba3.1k sqft1060 Glenwood Ln, Bogart, GA 30622Off Market
- $574,5005 bd3 ba2.6k sqft1131 Glenwood Ln, Bogart, GA 30622Off Market
- $613,0005 bd4 ba-- sqft1131 Glenwood Dr, Bogart, GA 30622Off Market
A local agent can set up tours, give advice and negotiate with sellers.
Similar homes
- $599,9004 bd4 ba2.3k sqft2165 Harperfield Dr, Bogart, GA 30622Active
 MLS ID #10822065, Ashleigh Baker, Coldwell Banker Upchurch Realty. GAMLS
 - $634,9004 bd4 ba2.9k sqft1060 Cobblestone Dr, Bogart, GA 30622Active
 MLS ID #10803463, Jane Greenway, Coldwell Banker Upchurch Realty. GAMLS
 - $515,0002 bd2 ba1.8k sqft1600 McNutt Creek Rd, Bogart, GA 30622Active
 MLS ID #10761853, Paul Thaxton, Coldwell Banker Upchurch Realty. GAMLS
 - $560,0004 bd3 ba2.7k sqft105 Telfair Ct, Athens, GA 30606Active
 MLS ID #10784501, Jared Marsden, Keller Williams Greater Athens. GAMLS
 - $599,0004 bd4 ba2.8k sqft305 Crystal Ct, Athens, GA 30606ActiveMLS ID #10720517, Cheryl A Brock, Greater Athens Properties. GAMLS
- $625,0004 bd3 ba2.7k sqft2103 Whitlow View Dr, Bishop, GA 30621ActiveMLS ID #10789684, Tara Brown, Coldwell Banker Upchurch Realty. GAMLS
- $669,0005 bd3 ba3k sqft1040 Saint Andrews Dr, Watkinsville, GA 30677ActiveMLS ID #10731526, Colby House, Greater Athens Properties. GAMLS
- $650,0004 bd3 ba3.8k sqft1140 Riverhill Dr, Bishop, GA 30621ActiveMLS ID #10805862, Jennifer Westmoreland, Coldwell Banker Upchurch Realty. GAMLS
- $679,5004 bd4 ba2.8k sqft1410 Lane Creek Dr, Bishop, GA 30621ActiveMLS ID #10638312, Ceci C Churchwell, 3tree Realty. GAMLS
- $465,0004 bd3 ba2.7k sqft372 Woodhaven Dr, Athens, GA 30606ActiveMLS ID #10819053, Alicia B Appling, Coldwell Banker Upchurch Realty. GAMLS
- $575,0003 bd3 ba2.8k sqft115 Valleywood Dr, Athens, GA 30606ActiveMLS ID #10810457, Ashley Noggle, Woodall Realty Group. GAMLS
- $424,9003 bd2 ba1.8k sqft1140 Brookshire Dr, Bogart, GA 30622Active Under ContractMLS ID #10818050, Nathan Sonke, Coldwell Banker Upchurch Realty. GAMLS
- $559,0004 bd4 ba2.4k sqft2712 Jones Holly Rd, Good Hope, GA 30641ActiveMLS ID #10753360, Lynn Brogdon, RE/MAX Living. GAMLS
- $580,0004 bd3 ba2.5k sqft3 Oak Grove Rd, Athens, GA 30607Active Under ContractMLS ID #10801043, Ellen McLemore, Corcoran Classic Living. GAMLS
- $695,0004 bd3 ba3.7k sqft130 Riverbottom Cir, Athens, GA 30606ActiveMLS ID #10779939, Vonda E Landrum, LGM, LLC. GAMLS
- $450,0004 bd3 ba1.8k sqft4625 Mount Carmel Church Rd, Monroe, GA 30655ActiveMLS ID #10778955, Ashley Noggle, Woodall Realty Group. GAMLS
- $625,0004 bd4 ba3.7k sqft295 Blue Heron Dr, Athens, GA 30605ActiveMLS ID #10776760, Ashleigh Baker, Coldwell Banker Upchurch Realty. GAMLS
- $625,0005 bd4 ba3.8k sqft28 Saint Ives Way, Winder, GA 30680ActiveMLS ID #10815719, David Jones, Keller Williams Realty Consultants. GAMLS
- $635,0005 bd4 ba3.8k sqft250 Benjamin Dr, Athens, GA 30606ActiveMLS ID #10762733, Jarrett M Martin, Corcoran Classic Living. GAMLS
- $635,0006 bd5 ba3.3k sqft3065 Meadow Springs Dr, Watkinsville, GA 30677ActiveMLS ID #10776869, Jennifer Westmoreland, Coldwell Banker Upchurch Realty. GAMLS
