There's something special about this sweet cottage on Oak Grove Road, and it's ready for its next chapter. The home has already been through a thorough pre-sale inspection, with items addressed and a new water heater in place, so you can walk in with confidence. The dining room has warm, welcoming proportions, just right for your own table and your own gatherings. The living room is bright and open with a natural flow, ready for you to make it yours. And the primary bedroom has that character and natural light that made this home so special from the start. Come see it for yourself, this one's worth the visit.
Active
$580,000
3 Oak Grove Rd, Athens, GA 30607
4beds
2,567sqft
Single Family Residence
Built in 2003
9,016 Square Feet Lot
$570,700 Zestimate®
$226/sqft
$157/mo HOA
What's special
- 66 days
- 835
- 45
Zillow last checked:
Listing updated:
Listed by:
Ellen McLemore 706-255-6160,
Corcoran Classic Living
Source: GAMLS,MLS#: 10801043
Facts & features
Interior
Bedrooms & bathrooms
- Bedrooms: 4
- Bathrooms: 3
- Full bathrooms: 3
- Main level bathrooms: 2
- Main level bedrooms: 2
Rooms
- Room types: Other
Kitchen
- Features: Breakfast Area, Pantry, Solid Surface Counters
Heating
- Central, Forced Air
Cooling
- Central Air, Electric
Appliances
- Included: Convection Oven, Dishwasher, Disposal, Dryer, Microwave, Refrigerator, Washer
- Laundry: Other
Features
- High Ceilings, Master On Main Level, Separate Shower, Vaulted Ceiling(s)
- Flooring: Hardwood, Tile
- Basement: Crawl Space
- Number of fireplaces: 1
- Fireplace features: Living Room
Interior area
- Total structure area: 2,567
- Total interior livable area: 2,567 sqft
- Finished area above ground: 2,567
- Finished area below ground: 0
Video & virtual tour
Property
Parking
- Total spaces: 4
- Parking features: Attached, Garage, Garage Door Opener
- Has attached garage: Yes
Features
- Levels: Two
- Stories: 2
- Patio & porch: Deck, Porch, Screened
- Exterior features: Sprinkler System
Lot
- Size: 9,016 Square Feet
- Features: Level
Details
- Additional structures: Other
- Parcel number: 054B1 B002
Construction
Type & style
- Home type: SingleFamily
- Architectural style: Traditional
- Property subtype: Single Family Residence
Materials
- Concrete
- Roof: Composition
Condition
- Resale
- New construction: No
- Year built: 2003
Utilities & green energy
- Sewer: Public Sewer
- Water: Public
- Utilities for property: Underground Utilities
Community & HOA
Community
- Features: Clubhouse, Park, Playground, Pool, Sidewalks, Tennis Court(s), Near Shopping
- Subdivision: Oak Grove Ph 01-A
HOA
- Has HOA: Yes
- Services included: Maintenance Grounds, Swimming, Trash
- HOA fee: $1,884 annually
Location
- Region: Athens
Financial & listing details
- Price per square foot: $226/sqft
- Tax assessed value: $479,796
- Annual tax amount: $3,664
- Date on market: 7/8/2026
- Cumulative days on market: 67 days
- Listing agreement: Exclusive Right To Sell
- Listing terms: Cash,Conventional,FHA,Other,VA Loan
Estimated market value
$570,700
$542,000 - $599,000
$2,630/mo
Price history
| Date | Event | Price |
|---|---|---|
| 8/17/2026 | Listed for sale | $580,000$226/sqft |
Source:  Hive MLS #CL358860 Report a problem Hive MLS #CL358860 Report a problem | ||
| 8/4/2026 | Contingent | $580,000$226/sqft |
Source: Hive MLS #CL358860 Report a problem | ||
| 8/2/2026 | Listed for sale | $580,000$226/sqft |
Source: Hive MLS #CL358860 Report a problem | ||
| 7/29/2026 | Contingent | $580,000$226/sqft |
Source: Hive MLS #CL358860 Report a problem | ||
| 7/8/2026 | Listed for sale | $580,000+85%$226/sqft |
Source: Hive MLS #CL358860 Report a problem | ||
| 5/27/2008 | Sold | $313,500-12.2%$122/sqft |
Source: Hive MLS #CM902037 Report a problem | ||
| 1/31/2008 | Listed for sale | $357,000+9.2%$139/sqft |
Source: NCI #715622 Report a problem | ||
| 5/27/2004 | Sold | $327,000$127/sqft |
Source: Hive MLS #CM840872 Report a problem | ||
Public tax history
| Year | Property taxes | Tax assessment |
|---|---|---|
| 2025 | $3,664 -0.9% | $191,918 +5.5% |
| 2024 | $3,695 +3.1% | $181,979 +5.2% |
| 2023 | $3,584 0% | $173,043 +14.8% |
| 2022 | $3,585 +2.2% | $150,764 +15.2% |
| 2021 | $3,508 -0.1% | $130,891 +1.5% |
| 2020 | $3,511 +2.6% | $128,948 +5.2% |
| 2019 | $3,423 +2.4% | $122,589 +4.9% |
| 2018 | $3,342 | $116,833 +4.3% |
| 2017 | $3,342 +2% | $112,028 +5.5% |
| 2016 | $3,275 +2.6% | $106,186 +2.2% |
| 2015 | $3,194 +1% | $103,856 +1.2% |
| 2014 | $3,162 | $102,600 |
| 2013 | -- | -- |
| 2012 | -- | -- |
| 2011 | -- | -- |
| 2010 | -- | -- |
| 2009 | -- | -- |
| 2008 | -- | -- |
| 2007 | -- | -- |
| 2006 | -- | -- |
| 2005 | -- | -- |
| 2004 | -- | -- |
| 2003 | -- | -- |
Find assessor info on the county website
Monthly payment
Est. payment
Payment breakdown
Explore the cost of this home by adjusting the details. Changes won't be saved.Climate risks
Neighborhood: 30607
Nearby schools
Schools provided by the listing agent
- Elementary: Whitehead Road
- Middle: Burney Harris Lyons
- High: Clarke Central
Source: GAMLS. This data may not be complete. We recommend contacting the local school district to confirm school assignments for this home.

Similar homes
- $539,9004 bd4 ba2.8k sqft155 Boundary St, Athens, GA 30607Active

 MLS ID #10834400, Ashleigh Baker, Coldwell Banker Upchurch Realty. GAMLS
 - $499,9003 bd3 ba2.3k sqft11 Chestnut Oak Run, Athens, GA 30607Active
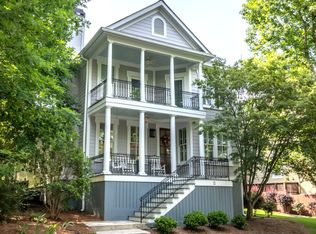 MLS ID #10781189, Mike Dibiase, Keller Williams Greater Athens. GAMLS
 - $499,9003 bd3 ba2.3k sqft11 Chestnut Oak Run #11, Athens, GA 30607For Sale

 MLS ID #CL357720, Carmen DiBiase, Keller Williams Greater Athens. Hive MLS
 - $599,5004 bd3 ba3.3k sqft615 Riverbottom Rd, Athens, GA 30606Active
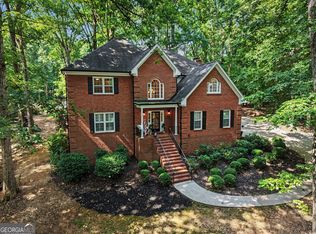 MLS ID #10798419, Mark L Mahaffey, Mark Mahaffey & Associates Real Est.. GAMLS
 - $560,0004 bd3 ba2.7k sqft105 Telfair Ct, Athens, GA 30606ActiveMLS ID #10784501, Jared Marsden, Keller Williams Greater Athens. GAMLS
- $564,9003 bd3 ba2.8k sqft115 Valleywood Dr, Athens, GA 30606ActiveMLS ID #10810457, Ashley Noggle, Woodall Realty Group. GAMLS
- $575,0004 bd3 ba1.9k sqft655 Oglethorpe Ave, Athens, GA 30606ActiveMLS ID #10809179, Sarah Ellis, Corcoran Classic Living. GAMLS
- $625,0004 bd3 ba2.4k sqft1901 Franklin Grove Pkwy, Bogart, GA 30622ActiveMLS ID #10844650, Lynn Brogdon, RE/MAX Living. GAMLS
- $445,0003 bd2 ba2.3k sqft101 Fairlane Ct, Athens, GA 30607ActiveMLS ID #10804627, Josh Burkhalter, Coldwell Banker Upchurch Realty. GAMLS
- $465,0004 bd3 ba2.7k sqft372 Woodhaven Dr, Athens, GA 30606ActiveMLS ID #10819053, Alicia B Appling, Coldwell Banker Upchurch Realty. GAMLS
- $625,0005 bd3 ba3.2k sqft245 Deerhill Dr, Bogart, GA 30622ActiveMLS ID #10826738, Rebecca Shah, Ansley RE|Christie's Int'l RE. GAMLS
- $580,0004 bd3 ba2.5k sqft1091 Glenwood Ln, Bogart, GA 30622ActiveMLS ID #10805761, Jerry W Robertson, Keller Williams Realty Atl. Partners. GAMLS
- $680,0004 bd3 ba3.7k sqft130 Riverbottom Cir, Athens, GA 30606ActiveMLS ID #10779939, Vonda E Landrum, LGM, LLC. GAMLS
- $699,0004 bd3 ba2.2k sqft130 Oakdale Rd, Athens, GA 30606ActiveMLS ID #10841819, Pamela Jessurum, Corcoran Classic Living. GAMLS
- $581,0004 bd3 ba2.7k sqft2103 Whitlow View Dr, Bishop, GA 30621ActiveMLS ID #10789684, Tara Brown, Coldwell Banker Upchurch Realty. GAMLS
- $529,0004 bd3 ba2.3k sqft61 Caden Ln, Athens, GA 30607ActiveMLS ID #10787950, Abigail Bradley, Malcom & Malcom Realty Prof.. GAMLS
- $589,9004 bd4 ba2.3k sqft2165 Harperfield Dr, Bogart, GA 30622ActiveMLS ID #10822065, Ashleigh Baker, Coldwell Banker Upchurch Realty. GAMLS
- $409,0004 bd3 ba2.1k sqft248 Huntington Shoals Dr, Athens, GA 30606ActiveMLS ID #10778608, Lynn Brogdon, RE/MAX Living. GAMLS
- $718,0005 bd5 ba3.3k sqft105 Inverness Rd, Athens, GA 30606ActiveMLS ID #10821401, Jarrett M Martin, Corcoran Classic Living. GAMLS
- $485,0005 bd3 ba2.3k sqft106 Saint James Ct, Athens, GA 30606ActiveMLS ID #10825058, Dean Weaver, Keller Williams Greater Athens. GAMLS
