**Welcome to 1140 Brookshire Drive!** Located in the award-winning **North Oconee School District**, this beautifully updated four-sided brick ranch offers the perfect combination of comfort, style, and convenience. Step inside to discover **brand-new carpet throughout**, an inviting open floor plan, abundant natural light, and tasteful updates throughout the home. The spacious kitchen features **new granite countertops**, ample cabinetry, a walk-in pantry, and plenty of space for everyday living and entertaining. The thoughtfully designed layout includes **three bedrooms and two full bathrooms on the main level**, while the large finished bonus room upstairs offers the flexibility of a fourth bedroom, home office, playroom, or media room. Both bathrooms have been **completely renovated** with **floor-to-ceiling tile, new solid-surface vanities, and designer finishes**, creating a fresh, modern feel youll love. The private owners suite also includes a spacious walk-in closet. Outside, enjoy a level fenced-in backyard with a patio thats perfect for relaxing, grilling, or entertaining while overlooking peaceful greenspace. Additional features include: * Four-sided brick construction * Brand-new carpet throughout * New granite kitchen countertops * Two fully renovated bathrooms * Covered front porch * Two-car garage * Large laundry room * Quiet, established neighborhood Conveniently located just minutes from shopping, dining, Highway 316, Athens, and the University of Georgia, this move-in-ready home offers exceptional value in one of Oconee Countys most sought-after communities. Dont miss your opportunity to own this beautifully updated home in the highly desirable North Oconee School District. Schedule your private showing today!
Active under contract
$424,900
1140 Brookshire Dr, Bogart, GA 30622
3beds
1,811sqft
:
Get pre-qualified$2,633/mo
Single Family Residence
Built in 2005
6,534 Square Feet Lot
$420,300 Zestimate®
$235/sqft
$42/mo HOA
What's special
Two-car garageLevel fenced-in backyardFour-sided brick ranchCovered front porchInviting open floor planAbundant natural lightWalk-in pantry
- 12 days |
- 564 |
- 30 |
Likely to sell faster than
Zillow last checked:
Listing updated:
Listed by:
Nathan Sonke 706-540-0550,
Coldwell Banker Upchurch Realty
Source: GAMLS,MLS#: 10818050
Facts & features
Interior
Bedrooms & bathrooms
- Bedrooms: 3
- Bathrooms: 2
- Full bathrooms: 2
- Main level bathrooms: 2
- Main level bedrooms: 3
Rooms
- Room types: Bonus Room, Family Room
Dining room
- Features: Dining Rm/Living Rm Combo
Kitchen
- Features: Breakfast Area, Pantry, Solid Surface Counters
Heating
- Central, Electric
Cooling
- Central Air, Electric
Appliances
- Included: Dishwasher, Microwave, Oven/Range (Combo), Refrigerator
- Laundry: In Hall
Features
- High Ceilings, Master On Main Level, Tray Ceiling(s), Vaulted Ceiling(s)
- Flooring: Carpet, Tile, Vinyl
- Basement: None
- Has fireplace: Yes
- Fireplace features: Family Room
- Common walls with other units/homes: No Common Walls
Interior area
- Total structure area: 1,811
- Total interior livable area: 1,811 sqft
- Finished area above ground: 1,811
- Finished area below ground: 0
Video & virtual tour
Property
Parking
- Total spaces: 4
- Parking features: Attached
- Has attached garage: Yes
Features
- Levels: One and One Half
- Stories: 1
- Patio & porch: Deck
Lot
- Size: 6,534 Square Feet
- Features: Level
Details
- Parcel number: B 03I 013A
Construction
Type & style
- Home type: SingleFamily
- Architectural style: Traditional
- Property subtype: Single Family Residence
Materials
- Brick, Stone
- Foundation: Slab
- Roof: Composition
Condition
- Resale
- New construction: No
- Year built: 2005
Utilities & green energy
- Sewer: Public Sewer
- Water: Public
- Utilities for property: Cable Available, High Speed Internet, Phone Available, Underground Utilities
Community & HOA
Community
- Features: Sidewalks, Street Lights, Walk To Schools
- Security: Carbon Monoxide Detector(s), Security System, Smoke Detector(s)
- Subdivision: Brookshire
HOA
- Has HOA: Yes
- Services included: Other
- HOA fee: $500 annually
Location
- Region: Bogart
Financial & listing details
- Price per square foot: $235/sqft
- Tax assessed value: $359,037
- Annual tax amount: $2,606
- Date on market: 7/31/2026
- Cumulative days on market: 13 days
- Listing agreement: Exclusive Right To Sell
- Listing terms: 1031 Exchange,Cash,Conventional,FHA,USDA Loan,VA Loan
Estimated market value
$420,300
$399,000 - $441,000
$2,175/mo
Price history
| Date | Event | Price |
|---|---|---|
| 8/3/2026 | Listed for sale | $424,900+82%$235/sqft |
Source:  GAMLS #10818050 Report a problem GAMLS #10818050 Report a problem | ||
| 7/31/2017 | Sold | $233,500+11.2%$129/sqft |
Source:  Hive MLS #CM957229 Report a problem Hive MLS #CM957229 Report a problem | ||
| 5/24/2016 | Sold | $209,900+29.2%$116/sqft |
Source: Hive MLS #CM949597 Report a problem | ||
| 6/30/2011 | Sold | $162,500-19.4%$90/sqft |
Source: Public Record Report a problem | ||
| 4/5/2007 | Sold | $201,500$111/sqft |
Source: Public Record Report a problem | ||
Public tax history
| Year | Property taxes | Tax assessment |
|---|---|---|
| 2025 | $1,314 -25.1% | $143,615 -3.4% |
| 2024 | $1,753 -7.6% | $148,643 +7.9% |
| 2023 | $1,898 -7.2% | $137,801 +12.6% |
| 2022 | $2,045 -0.2% | $122,330 +14.1% |
| 2021 | $2,050 0% | $107,242 +6.9% |
| 2020 | $2,050 -1.8% | $100,307 +0.6% |
| 2019 | $2,087 +2.3% | $99,683 +13.1% |
| 2018 | $2,040 +12.8% | $88,137 +15.4% |
| 2017 | $1,809 | $76,374 +5.8% |
| 2016 | $1,809 | $72,217 +6% |
| 2015 | $1,809 +15.2% | $68,136 +12.3% |
| 2014 | $1,570 +10.2% | $60,670 +8.8% |
| 2013 | $1,425 | $55,777 |
| 2012 | -- | -- |
| 2011 | -- | -- |
| 2010 | -- | -- |
| 2009 | -- | $73,806 -2.2% |
| 2008 | -- | $75,450 |
| 2007 | -- | $75,450 +138.3% |
| 2006 | -- | $31,656 +109.4% |
| 2005 | -- | $15,120 |
Find assessor info on the county website
Monthly payment
Est. payment
Payment breakdown
Explore the cost of this home by adjusting the details. Changes won't be saved.Climate risks
Neighborhood: 30622
Nearby schools
GreatSchools rating
- 10/10Rocky Branch Elementary SchoolGrades: PK-5Distance: 0.6 mi
- 9/10Malcom Bridge Middle SchoolGrades: 6-8Distance: 2.4 mi
- 10/10North Oconee High SchoolGrades: 9-12Distance: 0.3 mi
Schools provided by the listing agent
- Elementary: Rocky Branch
- Middle: Malcom Bridge
- High: North Oconee
Source: GAMLS. This data may not be complete. We recommend contacting the local school district to confirm school assignments for this home.
- $424,9003 bd2 ba1.8k sqft1140 Brookshire Dr, Bogart, GA 30622For Sale

- $445,2003 bd2 ba-- sqft1140 Brookshire Dr, Bogart, GA 30677Off Market

- $426,0003 bd2 ba-- sqft1140 Brookshire Dr, Watkinsville, GA 30677Off Market

- $395,000-- bd-- ba1.9k sqft1130 Brookshire Dr, Bogart, GA 30622Off Market
- $197,8944 bd3 ba2.2k sqft1120 Brookshire Dr, Bogart, GA --Off Market
- $422,900-- bd-- ba2.2k sqft1120 Brookshire Dr, Bogart, GA 30677Off Market
- $430,0004 bd3 ba2k sqft1131 Brookshire Dr, Bogart, GA 30622Sold
- $425,5003 bd2 ba2k sqft1141 Brookshire Dr, Bogart, GA 30622Sold
A local agent can set up tours, give advice and negotiate with sellers.
Similar homes
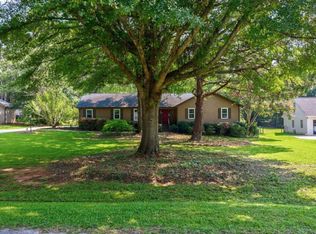
- $419,0003 bd2 ba1.6k sqft1161 Windsor Dr, Watkinsville, GA 30677Active
 MLS ID #10816884, Daniel Taylor, eXp Realty. GAMLS
 - $450,0004 bd3 ba1.8k sqft4625 Mount Carmel Church Rd, Monroe, GA 30655Active
 MLS ID #10778955, Ashley Noggle, Woodall Realty Group. GAMLS
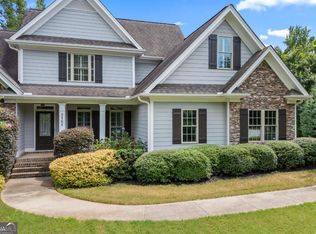
 - $599,9004 bd4 ba2.3k sqft2165 Harperfield Dr, Bogart, GA 30622Active
 MLS ID #10822065, Ashleigh Baker, Coldwell Banker Upchurch Realty. GAMLS
 - $595,0004 bd3 ba2.5k sqft1091 Glenwood Ln, Bogart, GA 30622Active
 MLS ID #10805761, Jerry W Robertson, Keller Williams Realty Atl. Partners. GAMLS
 - $429,9003 bd3 ba2.2k sqft110 Pioneer Dr, Athens, GA 30605ActiveMLS ID #10821645, Ceci C Churchwell, 3tree Realty. GAMLS
- $430,0003 bd2 ba2.1k sqft112 Club House Dr, Jefferson, GA 30549ActiveMLS ID #10821542, Cindy Keller, Funari Realty LLC. GAMLS
- $475,0004 bd3 ba2.4k sqft1080 Lakeside Ct, Bishop, GA 30621ActiveMLS ID #10763461, Stacy S Shirley, Keller Williams Realty Atl. Partners. GAMLS
- $465,0003 bd2 ba1.8k sqft645 Saint Ives Dr, Athens, GA 30605ActiveMLS ID #10795029, Jane Greenway, Coldwell Banker Upchurch Realty. GAMLS
- $409,0004 bd3 ba2.1k sqft248 Huntington Shoals Dr, Athens, GA 30606ActiveMLS ID #10778608, Lynn Brogdon, RE/MAX Living. GAMLS
- $410,0004 bd3 ba2.1k sqft296 Highlands Dr, Winterville, GA 30683ActiveMLS ID #10819871, Blake Arnold, Iris Inc Realty. GAMLS
- $399,9003 bd2 ba1.7k sqft430 Kimberly Cir, Hull, GA 30646ActiveMLS ID #10816485, Christina LaFontaine, Corcoran Classic Living. GAMLS
- $450,0003 bd2 ba1.9k sqft101 Fairlane Ct, Athens, GA 30607ActiveMLS ID #10804627, Josh Burkhalter, Coldwell Banker Upchurch Realty. GAMLS
- $375,0003 bd3 ba1.6k sqft540 Lacebark Dr, Athens, GA 30605ActiveMLS ID #10807964, Christina LaFontaine, Corcoran Classic Living. GAMLS
- $350,0003 bd2 ba1.7k sqft1552 Montana Ct, Winder, GA 30680ActiveMLS ID #10815435, Carlos Montoya, Crye-Leike Realtors. GAMLS
- $480,0004 bd3 ba2.1k sqft1140 Calls Creek Cir, Watkinsville, GA 30677ActiveMLS ID #10755300, James W Thaxton, Coldwell Banker Upchurch Realty. GAMLS
- $335,0003 bd2 ba1.8k sqft106 Apalachee Dr, Bethlehem, GA 30620ActiveMLS ID #10822475, Sean Keenon, Virtual Properties Realty.Net. GAMLS
- $439,9004 bd3 ba2.3k sqft242 Lokeys Cir, Bethlehem, GA 30620ActiveMLS ID #10764063, Krystal Meadows, Keller Williams Realty Atl. Partners. GAMLS
- $455,0004 bd3 ba2k sqft302 Hampton Park Dr, Athens, GA 30606ActiveMLS ID #10738530, Alicia B Appling, Coldwell Banker Upchurch Realty. GAMLS
- $374,9003 bd2 ba1.9k sqft183 Oak Meadows Dr, Athens, GA 30605ActiveMLS ID #10771914, Ceci C Churchwell, 3tree Realty. GAMLS
- $389,9004 bd3 ba2.2k sqft135 Tara Way, Athens, GA 30606ActiveMLS ID #10772619, Nathan Sonke, Coldwell Banker Upchurch Realty. GAMLS
