Dont miss this incredible 4 sides brick home in the highly sought after North Oconee School district. Situated in the popular Brookshire neighborhood this home offers a picturesque setting for comfortable living. One of the notable features of this home is its proximity to North Oconee High School, mere steps away, making it an ideal location for families with students. The interior of the home boasts beautiful wood floors throughout the main level, creating a warm and inviting atmosphere. The upstairs master suite is a luxurious retreat, featuring the same stunning wood flooring for a cohesive and sophisticated look. The kitchen has been thoughtfully updated, showcasing modern design with quartz countertops and a stylish backsplash, making it the focal point of the home. Upstairs, the home includes four bedrooms, including the spacious master suite. Ample closet space ensures practical storage solutions for all. The well-designed layout of the home provides both comfort and functionality, catering to the needs of a modern family. Outside, a fenced backyard adds privacy and a secure space for outdoor activities or simply enjoying the natural surroundings. You dont want to miss this one!
Closed
$430,000
1131 Brookshire Dr, Bogart, GA 30622
4beds
2,056sqft
Single Family Residence
Built in 2006
6,098 Square Feet Lot
$436,300 Zestimate®
$209/sqft
$2,655 Estimated rent
Home value
$436,300
$414,000 - $458,000
$2,655/mo
Zestimate® history
Owner options
List your home for rent
$2,655/mo
Rent Zestimate®
Find your next renter with Zillow Rental Manager. Plus, with online applications, you can quickly screen prospective tenants – for free.
$2,655/mo
Rent Zestimate®
Refinance and save
$2,945/mo
Est. payment
Refinancing to a lower rate could help reduce your monthly payments and save thousands over the life of the loan.
$2,945/mo
Est. payment
Explore your selling options
Work with a Zillow partner agent
Leverage their expertise and Zillow's premium Showcase listings to get your home seen by more buyers.
Get startedList with your own agent
Get your home in front of millions of buyers by listing it on Zillow.
Learn how to do itSell it yourself
Take full control of how buyers see your home on Zillow by listing For Sale by Owner (FSBO).
List your homeWhat's special
Zillow last checked:
Listing updated:
Listed by:
Ashleigh Baker 706-207-0691,
Coldwell Banker Upchurch Realty
Bought with:
Patricia McRae, 434398
eXp Realty
Source: GAMLS,MLS#: 10243763
Facts & features
Interior
Bedrooms & bathrooms
- Bedrooms: 4
- Bathrooms: 3
- Full bathrooms: 2
- 1/2 bathrooms: 1
Rooms
- Room types: Family Room, Foyer, Laundry
Dining room
- Features: Separate Room
Kitchen
- Features: Breakfast Room, Solid Surface Counters, Walk-in Pantry
Heating
- Heat Pump
Cooling
- Heat Pump
Appliances
- Included: Dishwasher, Disposal, Dryer, Microwave, Refrigerator, Washer
- Laundry: Other
Features
- Double Vanity, Separate Shower, Soaking Tub, Tile Bath, Entrance Foyer, Walk-In Closet(s)
- Flooring: Carpet, Hardwood, Tile
- Windows: Double Pane Windows
- Basement: None
- Number of fireplaces: 1
- Fireplace features: Family Room
Interior area
- Total structure area: 2,056
- Total interior livable area: 2,056 sqft
- Finished area above ground: 2,056
- Finished area below ground: 0
Property
Parking
- Total spaces: 2
- Parking features: Attached, Garage, Garage Door Opener
- Has attached garage: Yes
Features
- Levels: Two
- Stories: 2
- Patio & porch: Patio, Porch
- Fencing: Fenced
Lot
- Size: 6,098 Square Feet
- Features: Level
Details
- Parcel number: B 03I 008B
Construction
Type & style
- Home type: SingleFamily
- Architectural style: Traditional
- Property subtype: Single Family Residence
Materials
- Brick
- Foundation: Slab
- Roof: Composition
Condition
- Resale
- New construction: No
- Year built: 2006
Utilities & green energy
- Sewer: Public Sewer
- Water: Public
- Utilities for property: Underground Utilities
Community & HOA
Community
- Features: Playground, Sidewalks
- Subdivision: Brookshire
HOA
- Has HOA: Yes
- Services included: Other
- HOA fee: $350 annually
Location
- Region: Bogart
Financial & listing details
- Price per square foot: $209/sqft
- Tax assessed value: $409,733
- Annual tax amount: $2,369
- Date on market: 1/20/2024
- Cumulative days on market: 5 days
- Listing agreement: Exclusive Right To Sell
Price history
| Date | Event | Price |
|---|---|---|
| 8/29/2024 | Sold | $430,000$209/sqft |
Source: Public Record Report a problem | ||
| 2/9/2024 | Sold | $430,000+1.2%$209/sqft |
Source:  GAMLS #10243763 Report a problem GAMLS #10243763 Report a problem | ||
| 1/28/2024 | Contingent | $425,000$207/sqft |
Source: GAMLS #10243763 Report a problem | ||
| 1/26/2024 | Listed for sale | $425,000$207/sqft |
Source: GAMLS #10243763 Report a problem | ||
| 1/23/2024 | Pending sale | $425,000$207/sqft |
Source: GAMLS #10243763 Report a problem | ||
| 1/20/2024 | Listed for sale | $425,000+87.2%$207/sqft |
Source: Hive MLS #1013994 Report a problem | ||
| 6/5/2017 | Sold | $227,000+0%$110/sqft |
Source: Public Record Report a problem | ||
| 3/27/2017 | Listed for sale | $226,900+13.5%$110/sqft |
Source: Greater Athens Properties #955353 Report a problem | ||
| 3/13/2015 | Sold | $199,900-7%$97/sqft |
Source: Agent Provided Report a problem | ||
| 5/16/2007 | Sold | $214,900$105/sqft |
Source: Public Record Report a problem | ||
Public tax history
| Year | Property taxes | Tax assessment |
|---|---|---|
| 2025 | $2,974 +1.1% | $163,893 +9% |
| 2024 | $2,941 -0.3% | $150,370 +7.8% |
| 2023 | $2,950 +4.4% | $139,514 +12.5% |
| 2022 | $2,825 +12.9% | $124,015 +12.8% |
| 2021 | $2,502 +6.9% | $109,920 +6.8% |
| 2020 | $2,340 +3.3% | $102,915 +5.5% |
| 2019 | $2,264 +7.6% | $97,588 +3.4% |
| 2018 | $2,103 +8.5% | $94,365 +12.6% |
| 2017 | $1,938 +0% | $83,821 +5.9% |
| 2016 | $1,938 | $79,188 +6% |
| 2015 | $1,938 +12.3% | $74,698 +12.8% |
| 2014 | $1,726 +10.6% | $66,237 +9% |
| 2013 | $1,560 | $60,774 |
| 2012 | -- | -- |
| 2011 | -- | -- |
| 2010 | -- | -- |
| 2009 | -- | $79,680 -1.5% |
| 2008 | -- | $80,885 +39.5% |
| 2007 | -- | $57,980 +168.4% |
| 2006 | -- | $21,600 +42.9% |
| 2005 | -- | $15,120 |
Find assessor info on the county website
Neighborhood: 30622
Nearby homes
- $400,600-- bd-- ba1.9k sqft1121 Brookshire Dr, Bogart, GA 30622Off Market
- $425,5003 bd2 ba2k sqft1141 Brookshire Dr, Bogart, GA 30622Sold
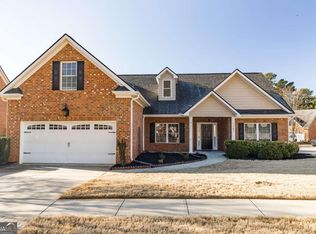
- $437,1005 bd3 ba2.6k sqft1031 Brookshire Ct, Bogart, GA 30622Off Market

- $431,1003 bd2 ba2k sqft1051 Brookshire Ct, Bogart, GA 30622Off Market
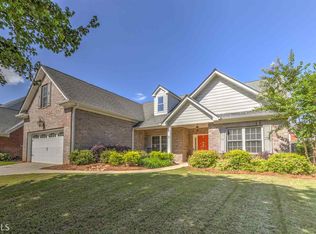
- $424,9003 bd2 ba1.8k sqft1140 Brookshire Dr, Bogart, GA 30622For Sale
- $400,400-- bd-- ba1.9k sqft1130 Brookshire Dr, Bogart, GA 30622Off Market
- $418,7003 bd2 ba1.8k sqft1140 Brookshire Dr, Bogart, GA 30622Off Market
- $451,0003 bd2 ba-- sqft1140 Brookshire Dr, Bogart, GA 30677Off Market
Nearby schools
GreatSchools rating
- 10/10Rocky Branch Elementary SchoolGrades: PK-5Distance: 0.6 mi
- 9/10Malcom Bridge Middle SchoolGrades: 6-8Distance: 2.4 mi
- 10/10North Oconee High SchoolGrades: 9-12Distance: 0.3 mi
Schools provided by the listing agent
- Elementary: Rocky Branch
- Middle: Malcom Bridge
- High: North Oconee
Source: GAMLS. This data may not be complete. We recommend contacting the local school district to confirm school assignments for this home.


Get pre-qualified for a loan
At Zillow Home Loans, we can pre-qualify you in as little as 5 minutes with no impact to your credit score.An equal housing lender. NMLS #10287.
Sell for more on Zillow
Get a Zillow Showcase℠ listing at no additional cost and you could sell for .
$436,300
2% more
+$8,726
With Zillow Showcase(estimated)
$445,026
- Georgia
- Oconee County
- Bogart
- 30622
- 1131 Brookshire Dr
Nearby cities
Nearby zip codes
Other Bogart Topics
