Discover the epitome of comfortable living in this charming all-brick home strategically located just minutes away from the esteemed Prince Avenue Academy, and hosted in the ever-desirable Malcom Bridge, and North Oconee High School Districts. Nestled in a the coveted Power Ridge community, this residence exudes timeless charm and boasts meticulous condition. Offering an inviting formal design, the foyer ushers you into the exciting multi-functional living spaces that provide endless options. Immediately you will notice the ideal office space through double French doors, featuring tile floors and an oversized Palladian window bursting with natural light. The gracious formal dining room or living room option flanks the opposite side, creating a perfect flow and balance. Centrally located is the spacious great room featuring gleaming hardwood floors, lofty, tray ceilings, and a brick accented fireplace creating the perfect focal point. Just around the corner, the well-appointed kitchen is a chef's delight, meticulously adorn with custom cabinetry accented by a stylish tile backsplash, corian countertops and a complete stainless appliance package to aid in whipping up tasty treats. The sparkling kitchen lends space to an oversized, sunroom-styled dining area that can easily seat 6+. With all the options, this sunlit addition could easily serve as a keeping room if you prefer. Just off the kitchen is the rear foyer, complete with access to the laundry room, a convenient powder room and tucked away is a surprise staircase leading to a private 4th bedroom/teen suite accompanied by a full bath and ample closet space. The main floor continues to impress, showcasing the owner's suite. This private haven provides a retreat of tranquility, complemented by an inviting living area perfect for unwinding at the end of a long day. The primary suite is adorned by an opulent lavatory upgraded with all the expected amenities, including a double-sink vanity, custom tiled shower and oversized closet. Two additional bedrooms, connected by a Jack and Jill bath, add to the functional layout, each providing lush carpet flooring and ceiling fan light fixtures. Enjoy the seamless flow between indoor and outdoor living spaces with a screened porch that overlooks a serene, level backyard extending into the pastoral green space. This expansive yard is perfect for all to play freely, boasts a storage building and this private oasis features a fire pit for cozy gatherings. Convenience meets practicality with a side entry two-car garage and an expanded driveway for additional parking. This home truly embodies the essence of a wonderful living experience, combining thoughtful design, prime location, and a welcoming ambiance. Seize the opportunity to make this your home, where every detail reflects a commitment to quality and comfort
Sold for $529,000
$529,000
1061 Glenwood Lane, Bogart, GA 30622
4beds
--sqft
Single Family Residence
Built in 1999
1 Acres Lot
$599,800 Zestimate®
$--/sqft
$3,392 Estimated rent
Home value
$599,800
$570,000 - $630,000
$3,392/mo
Zestimate® history
Owner options
List your home for rent
$3,392/mo
Rent Zestimate®
Find your next renter with Zillow Rental Manager. Plus, with online applications, you can quickly screen prospective tenants – for free.
$3,392/mo
Rent Zestimate®
Refinance and save
$3,337/mo
Est. payment
Refinancing to a lower rate could help reduce your monthly payments and save thousands over the life of the loan.
$3,337/mo
Est. payment
Explore your selling options
Work with a Zillow partner agent
Leverage their expertise and Zillow's premium Showcase listings to get your home seen by more buyers.
Get startedList with your own agent
Get your home in front of millions of buyers by listing it on Zillow.
Learn how to do itSell it yourself
Take full control of how buyers see your home on Zillow by listing For Sale by Owner (FSBO).
List your homeWhat's special
Zillow last checked:
Listing updated:
Listed by:
Vonda Landrum 706-540-9090,
LGM L.L.C.
Bought with:
Angela Clark, 321164
Coldwell Banker Upchurch Realty
Jane Greenway, 226838
Coldwell Banker Upchurch Realty
Source: Hive MLS,MLS#: CM1014013 Originating MLS: Athens Area Association of REALTORS
Originating MLS: Athens Area Association of REALTORSFacts & features
Interior
Bedrooms & bathrooms
- Bedrooms: 4
- Bathrooms: 4
- Full bathrooms: 3
- 1/2 bathrooms: 1
- Main level bathrooms: 3
- Main level bedrooms: 3
Rooms
- Room types: Other
Bedroom 1
- Level: Upper
- Dimensions: 0 x 0
Bedroom 1
- Level: Main
- Dimensions: 0 x 0
Bedroom 2
- Level: Main
- Dimensions: 0 x 0
Bedroom 3
- Level: Main
- Dimensions: 0 x 0
Bathroom 1
- Level: Upper
- Dimensions: 0 x 0
Bathroom 1
- Level: Main
- Dimensions: 0 x 0
Bathroom 2
- Level: Main
- Dimensions: 0 x 0
Bathroom 3
- Level: Main
- Dimensions: 0 x 0
Heating
- Central, Electric
Cooling
- Central Air, Electric
Appliances
- Included: Dishwasher, Microwave, Oven, Range
Features
- Tray Ceiling(s), Ceiling Fan(s), Cathedral Ceiling(s), Pantry, Vaulted Ceiling(s)
- Flooring: Carpet, Tile, Wood
- Basement: None,Crawl Space
- Number of fireplaces: 1
Interior area
- Finished area above ground: 2,908
- Finished area below ground: 0
Property
Parking
- Total spaces: 4
- Parking features: Attached, Garage Door Opener, Off Street
- Garage spaces: 2
Features
- Patio & porch: Porch, Screened
Lot
- Size: 1 Acres
- Features: Level
Details
- Parcel number: B 02G 029A
- Zoning description: Single Family
Construction
Type & style
- Home type: SingleFamily
- Architectural style: Traditional
- Property subtype: Single Family Residence
Materials
- Brick
- Foundation: Crawlspace
Condition
- Year built: 1999
Utilities & green energy
- Sewer: Septic Tank
- Water: Public
Community & HOA
Community
- Features: None
- Security: Security System
- Subdivision: Power Ridge
HOA
- Has HOA: Yes
- HOA fee: $150 annually
Location
- Region: Bogart
Financial & listing details
- Tax assessed value: $530,925
- Annual tax amount: $3,244
- Date on market: 1/22/2024
- Cumulative days on market: 12 days
- Listing agreement: Exclusive Right To Sell
- Inclusions: Ceiling Fans, Security System
Price history
| Date | Event | Price |
|---|---|---|
| 3/8/2024 | Sold | $529,000 |
Source:  Hive MLS #CM1014013 Report a problem Hive MLS #CM1014013 Report a problem | ||
| 2/4/2024 | Pending sale | $529,000 |
Source: Hive MLS #1014013 Report a problem | ||
| 1/22/2024 | Listed for sale | $529,000+68% |
Source: Hive MLS #1014013 Report a problem | ||
| 3/20/2017 | Sold | $314,900 |
Source: Hive MLS #CM953990 Report a problem | ||
| 3/20/2017 | Listed for sale | $314,900 |
Source: Keller Williams - Greater Athens #953990 Report a problem | ||
| 2/20/2017 | Pending sale | $314,900 |
Source: Keller Williams - Greater Athens #953990 Report a problem | ||
| 1/20/2017 | Listed for sale | $314,900 |
Source: Keller Williams Greater Athens #953990 Report a problem | ||
Public tax history
| Year | Property taxes | Tax assessment |
|---|---|---|
| 2025 | $3,756 -5.3% | $212,370 +6.4% |
| 2024 | $3,965 +1.8% | $199,682 +10.1% |
| 2023 | $3,894 +4% | $181,364 +12.1% |
| 2022 | $3,745 +8.5% | $161,808 +8.6% |
| 2021 | $3,453 +4.6% | $148,944 +4.6% |
| 2020 | $3,301 -1.6% | $142,414 +0.5% |
| 2019 | $3,355 +12.5% | $141,714 +12.4% |
| 2018 | $2,982 -0.4% | $126,089 +1.3% |
| 2017 | $2,993 0% | $124,426 +4.6% |
| 2016 | $2,993 | $118,945 +2% |
| 2015 | $2,993 +8.2% | $116,578 +3.4% |
| 2014 | $2,765 +1.1% | $112,755 +6.9% |
| 2013 | $2,736 | $105,440 |
| 2012 | -- | -- |
| 2011 | -- | -- |
| 2010 | -- | -- |
| 2009 | -- | $125,099 -3.3% |
| 2008 | -- | $129,384 +18.1% |
| 2007 | -- | $109,516 +3.4% |
| 2006 | -- | $105,916 +3.3% |
| 2005 | -- | $102,516 +4.7% |
| 2004 | -- | $97,921 +0.4% |
| 2003 | -- | $97,521 +1.1% |
| 2002 | -- | $96,475 -1.5% |
| 2001 | -- | $97,967 -4.2% |
| 2000 | -- | $102,313 |
Find assessor info on the county website
Neighborhood: 30622
Nearby homes
- $636,9004 bd4 ba2.5k sqft1071 Glenwood Ln, Bogart, GA 30622Off Market

- $669,1004 bd5 ba2.8k sqft1041 Glenwood Ln, Bogart, GA 30622Off Market

- $578,4004 bd2 ba3.1k sqft1060 Glenwood Ln, Bogart, GA 30622Off Market
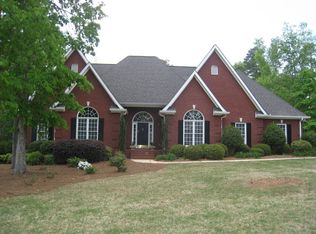
- $625,4004 bd4 ba2.8k sqft1080 Glenwood Ln, Bogart, GA 30622Off Market
- $595,0004 bd3 ba2.5k sqft1091 Glenwood Ln, Bogart, GA 30622For Sale
- $605,900-- bd-- ba2.5k sqft1040 Glenwood Ln, Bogart, GA 30622Off Market
- $582,9004 bd3 ba-- sqft1040 Glenwood Ln, Bogart, GA 30677Off Market
- $653,0004 bd3 ba2.6k sqft1021 Glenwood Ln, Bogart, GA 30622Sold
Nearby schools
GreatSchools rating
- 10/10Rocky Branch Elementary SchoolGrades: PK-5Distance: 2.5 mi
- 8/10Dove Creek Middle SchoolGrades: 6-8Distance: 3.3 mi
- 10/10North Oconee High SchoolGrades: 9-12Distance: 2.6 mi
Schools provided by the listing agent
- Elementary: Malcom Bridge Elementary
- Middle: Malcom Bridge Middle
- High: North Oconee
Source: Hive MLS. This data may not be complete. We recommend contacting the local school district to confirm school assignments for this home.


Get pre-qualified for a loan
At Zillow Home Loans, we can pre-qualify you in as little as 5 minutes with no impact to your credit score.An equal housing lender. NMLS #10287.
Sell for more on Zillow
Get a Zillow Showcase℠ listing at no additional cost and you could sell for .
$599,800
2% more
+$11,996
With Zillow Showcase(estimated)
$611,796
- Georgia
- Oconee County
- Bogart
- 30622
- 1061 Glenwood Lane
Nearby cities
Nearby zip codes
Other Bogart Topics
