Welcome to 1040 Saint Andrews Drive, a well-maintained, 5-bedroom, 3-bath all-brick ranch nestled in the heart of Watkinsvilles coveted Jennings Mill community. This stunning home offers the ultimate ease of living with all bedrooms located on the main level. Step through the front door then foyer that opens to a vaulted living room, filled with natural light. The gourmet kitchen is a showstopper, featuring crisp white cabinetry, gleaming granite countertops, and stainless steel appliances. A beautiful herringbone subway tile backsplash, recessed lighting, and stylish fixtures complete this sophisticated space. Elegant grasscloth wallpaper adds texture, while rich hardwood floors flow seamlessly from the kitchen into the formal dining room. The thoughtful floor plan maximizes comfort and privacy, placing all five bedrooms and three bathrooms on the main level. This includes a spacious owners suite and three guest bedrooms, plus a large bonus/guest suite-perfect for a growing family, a dedicated home office, or guests. At the rear of the home, multiple access points lead to a fabulous, oversized back deck. It's the perfect spot for entertaining, overlooking a large backyard that blends open green space with a wooded backdrop. Living in Jennings Mill provides access to incredible amenities and a prime location near top-rated Oconee County schools, the shops of Epps Bridge, and the charm of downtown Watkinsville. With its all-one-level layout, classic brick exterior, and high-end finishes, 1040 Saint Andrews Drive is a rare opportunity for luxurious, low-maintenance living. This property is shown by appointment only.
Active
Price cut: $30K (7/23)
$669,000
1040 Saint Andrews Dr, Watkinsville, GA 30677
5beds
3,036sqft
:
Get pre-qualified$4,210/mo
Single Family Residence
Built in 1996
1.12 Acres Lot
$661,300 Zestimate®
$220/sqft
$131/mo HOA
What's special
Stylish fixturesHigh-end finishesSpacious owners suiteStainless steel appliancesClassic brick exteriorElegant grasscloth wallpaperRecessed lighting
- 120 days |
- 1,214 |
- 52 |
Zillow last checked:
Listing updated:
Listed by:
Colby House 706-395-5250,
Greater Athens Properties
Source: GAMLS,MLS#: 10731526
Facts & features
Interior
Bedrooms & bathrooms
- Bedrooms: 5
- Bathrooms: 3
- Full bathrooms: 3
- Main level bathrooms: 3
- Main level bedrooms: 5
Rooms
- Room types: Bonus Room, Den, Family Room, Laundry
Kitchen
- Features: Breakfast Area, Breakfast Bar, Pantry, Solid Surface Counters
Heating
- Central, Electric
Cooling
- Central Air, Electric
Appliances
- Included: Dishwasher, Disposal, Microwave, Oven/Range (Combo), Refrigerator
- Laundry: Laundry Closet
Features
- High Ceilings, Master On Main Level, Other, Vaulted Ceiling(s)
- Flooring: Carpet, Hardwood
- Basement: Crawl Space
- Number of fireplaces: 1
- Fireplace features: Family Room
Interior area
- Total structure area: 3,036
- Total interior livable area: 3,036 sqft
- Finished area above ground: 3,036
- Finished area below ground: 0
Property
Parking
- Total spaces: 4
- Parking features: Attached, Garage
- Has attached garage: Yes
Features
- Levels: One
- Stories: 1
- Patio & porch: Deck
- Exterior features: Gas Grill
Lot
- Size: 1.12 Acres
- Features: None
Details
- Parcel number: C 01I 035F
Construction
Type & style
- Home type: SingleFamily
- Architectural style: Traditional
- Property subtype: Single Family Residence
Materials
- Brick
- Roof: Composition
Condition
- Resale
- New construction: No
- Year built: 1996
Utilities & green energy
- Sewer: Septic Tank
- Water: Public
- Utilities for property: Cable Available, Electricity Available, High Speed Internet, Underground Utilities
Community & HOA
Community
- Features: Clubhouse, Golf, Playground, Pool, Tennis Court(s)
- Security: Security System, Smoke Detector(s)
- Subdivision: Jennings Mill
HOA
- Has HOA: Yes
- Services included: Management Fee, Private Roads, Security
- HOA fee: $1,575 annually
Location
- Region: Watkinsville
Financial & listing details
- Price per square foot: $220/sqft
- Tax assessed value: $722,438
- Annual tax amount: $5,244
- Date on market: 4/14/2026
- Cumulative days on market: 120 days
- Listing agreement: Exclusive Right To Sell
- Listing terms: Cash,Conventional
- Electric utility on property: Yes
Estimated market value
$661,300
$628,000 - $694,000
$3,119/mo
Price history
| Date | Event | Price |
|---|---|---|
| 8/6/2026 | Listed for rent | $3,500$1/sqft |
Source: Hive MLS #CL362015 Report a problem | ||
| 7/23/2026 | Price change | $669,000-4.3%$220/sqft |
Source:  GAMLS #10731526 Report a problem GAMLS #10731526 Report a problem | ||
| 7/10/2026 | Price change | $699,000-2.2%$230/sqft |
Source: GAMLS #10731526 Report a problem | ||
| 6/2/2026 | Price change | $715,000-3.4%$236/sqft |
Source: GAMLS #10731526 Report a problem | ||
| 4/14/2026 | Listed for sale | $739,900+6.5%$244/sqft |
Source: GAMLS #10731526 Report a problem | ||
| 8/4/2022 | Sold | $695,000+1.5%$229/sqft |
Source:  Hive MLS #CM1000087 Report a problem Hive MLS #CM1000087 Report a problem | ||
| 6/25/2022 | Pending sale | $685,000$226/sqft |
Source: GAMLS #10063219 Report a problem | ||
| 6/23/2022 | Listed for sale | $685,000+103%$226/sqft |
Source: GAMLS #10063219 Report a problem | ||
| 8/13/2013 | Sold | $337,500-6.2%$111/sqft |
Source: Public Record Report a problem | ||
| 1/2/2013 | Listing removed | $359,900$119/sqft |
Source: Greater Athens LLC #03214722 Report a problem | ||
| 8/18/2012 | Price change | $359,900-2.7%$119/sqft |
Source: Greater Athens LLC #03214722 Report a problem | ||
| 5/22/2012 | Price change | $369,900-2.6%$122/sqft |
Source: Greater Athens LLC #03214722 Report a problem | ||
| 4/12/2012 | Listed for sale | $379,900$125/sqft |
Source: Greater Athens LLC #03214722 Report a problem | ||
Public tax history
| Year | Property taxes | Tax assessment |
|---|---|---|
| 2025 | $5,244 -3% | $288,975 +5.9% |
| 2024 | $5,408 -0.2% | $272,819 +8% |
| 2023 | $5,420 +79.1% | $252,649 +30.6% |
| 2022 | $3,027 -0.2% | $193,417 +9.4% |
| 2021 | $3,033 +0% | $176,849 +9.6% |
| 2020 | $3,033 -1.4% | $161,359 +4.7% |
| 2019 | $3,077 -0.1% | $154,071 +8.3% |
| 2018 | $3,080 +1.6% | $142,278 +4.2% |
| 2017 | $3,032 -1.5% | $136,569 +1% |
| 2016 | $3,080 | $135,223 +0.2% |
| 2015 | $3,080 +1.6% | $134,989 +3.7% |
| 2014 | $3,031 -4.1% | $130,147 +7.4% |
| 2013 | $3,161 | $121,151 |
| 2012 | -- | -- |
| 2011 | -- | -- |
| 2010 | -- | -- |
| 2009 | -- | $137,853 -4.7% |
| 2008 | -- | $144,624 +1.4% |
| 2007 | -- | $142,624 +2.9% |
| 2006 | -- | $138,624 +6.8% |
| 2005 | -- | $129,824 +2% |
| 2004 | -- | $127,288 +0.3% |
| 2003 | -- | $126,908 +4.3% |
| 2002 | -- | $121,734 +3.7% |
| 2001 | -- | $117,369 +3.6% |
| 2000 | -- | $113,291 +3.5% |
| 1999 | -- | $109,499 |
Find assessor info on the county website
Monthly payment
Est. payment
Payment breakdown
Explore the cost of this home by adjusting the details. Changes won't be saved.Climate risks
Neighborhood: 30677
Nearby schools
GreatSchools rating
- 9/10Malcom Bridge Elementary SchoolGrades: PK-5Distance: 1.5 mi
- 9/10Malcom Bridge Middle SchoolGrades: 6-8Distance: 1.5 mi
- 10/10North Oconee High SchoolGrades: 9-12Distance: 3.8 mi
Schools provided by the listing agent
- Elementary: Malcom Bridge
- Middle: Malcom Bridge
- High: North Oconee
Source: GAMLS. This data may not be complete. We recommend contacting the local school district to confirm school assignments for this home.
- $610,0004 bd3 ba2.5k sqft1020 Saint Andrews Dr, Watkinsville, GA 30677Sold
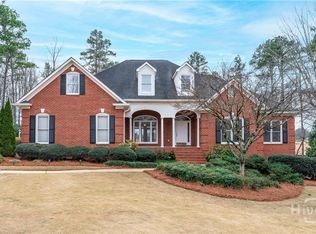
- $669,500-- bd-- ba3.2k sqft1050 Saint Andrews Dr, Watkinsville, GA 30677Off Market
- $90,000-- bd-- ba-- sqft1110 Millers Lake Dr, Watkinsville, GA 30677Off Market
- $726,0004 bd3 ba3.1k sqft1060 Millers Lake Dr, Watkinsville, GA 30677Off Market
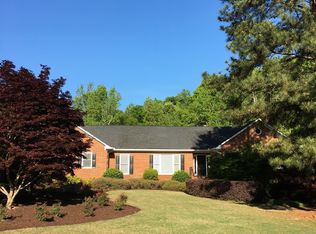
- $665,7004 bd4 ba2.9k sqft1010 Saint Andrews Dr, Watkinsville, GA 30677Off Market
- $853,0005 bd5 ba3.4k sqft1041 Saint Andrews Dr, Watkinsville, GA 30677Off Market
- $745,3005 bd4 ba3.6k sqft1011 Saint Andrews Dr, Watkinsville, GA 30677Off Market
- $560,0003 bd4 ba3.3k sqft1111 Millers Lake Dr, Watkinsville, GA 30677Sold
A local agent can set up tours, give advice and negotiate with sellers.
A local lender can help you make sure your offer is ready when you are.
Similar homes
- $749,0005 bd4 ba3.2k sqft4455 Brookhaven Dr, Watkinsville, GA 30677Active

 MLS ID #10811225, Dean Weaver, Keller Williams Greater Athens. GAMLS
 - $695,0005 bd4 ba2.8k sqft1336 Prince Pl, Watkinsville, GA 30677Active
 MLS ID #10753148, Jarrett M Martin, Corcoran Classic Living. GAMLS
 - $635,0006 bd5 ba3.3k sqft3065 Meadow Springs Dr, Watkinsville, GA 30677Active
 MLS ID #10776869, Jennifer Westmoreland, Coldwell Banker Upchurch Realty. GAMLS
 - $735,0005 bd5 ba3.3k sqft105 Inverness Rd, Athens, GA 30606Active
 MLS ID #10821401, Jarrett M Martin, Corcoran Classic Living. GAMLS
 - $599,0004 bd3 ba2.5k sqft2219 Greensboro Hwy, Watkinsville, GA 30677ActiveMLS ID #10814193, Mark Spain, Mark Spain Real Estate. GAMLS
- $695,0004 bd3 ba3.7k sqft130 Riverbottom Cir, Athens, GA 30606ActiveMLS ID #10779939, Vonda E Landrum, LGM, LLC. GAMLS
- $635,0005 bd4 ba3.8k sqft250 Benjamin Dr, Athens, GA 30606ActiveMLS ID #10762733, Jarrett M Martin, Corcoran Classic Living. GAMLS
- $995,0003 bd4 ba3.4k sqft1010 Forrest Hills Point, Watkinsville, GA 30677ActiveMLS ID #10794239, Jane Greenway, Coldwell Banker Upchurch Realty. GAMLS
- $599,9004 bd4 ba2.3k sqft2165 Harperfield Dr, Bogart, GA 30622ActiveMLS ID #10822065, Ashleigh Baker, Coldwell Banker Upchurch Realty. GAMLS
- $625,0004 bd3 ba2.7k sqft2103 Whitlow View Dr, Bishop, GA 30621ActiveMLS ID #10789684, Tara Brown, Coldwell Banker Upchurch Realty. GAMLS
- $560,0004 bd3 ba2.7k sqft105 Telfair Ct, Athens, GA 30606ActiveMLS ID #10784501, Jared Marsden, Keller Williams Greater Athens. GAMLS
- $480,0004 bd3 ba2.1k sqft1140 Calls Creek Cir, Watkinsville, GA 30677ActiveMLS ID #10755300, James W Thaxton, Coldwell Banker Upchurch Realty. GAMLS
- $599,9004 bd4 ba2.5k sqft1140 Silo Bnd, Watkinsville, GA 30677ActiveMLS ID #10813533, Kirby Kilgore, Kilgore Real Estate Group. GAMLS
- $920,0004 bd4 ba3.3k sqft1070 Settlers Pass, Athens, GA 30606ActiveMLS ID #10805515, Joey Tucker, BHHS Georgia Properties. GAMLS
- $779,9005 bd4 ba3.6k sqft2777 Club Estates Dr, Statham, GA 30666ActiveMLS ID #10816486, Lynn M Harder, Coldwell Banker Upchurch Realty. GAMLS
- $679,5004 bd4 ba2.8k sqft1410 Lane Creek Dr, Bishop, GA 30621ActiveMLS ID #10638312, Ceci C Churchwell, 3tree Realty. GAMLS
- $525,0002 bd3 ba2.4k sqft2210 Flat Rock Rd, Watkinsville, GA 30677ActiveMLS ID #10812491, Jennifer Westmoreland, Coldwell Banker Upchurch Realty. GAMLS
- $650,0004 bd3 ba3.8k sqft1140 Riverhill Dr, Bishop, GA 30621ActiveMLS ID #10805862, Jennifer Westmoreland, Coldwell Banker Upchurch Realty. GAMLS
- $700,0005 bd4 ba3.7k sqft281 Providence Club Dr, Monroe, GA 30656ActiveMLS ID #10811472, Melissa Phillips, Keller Williams Realty Atl. Partners. GAMLS
- $775,0004 bd4 ba2.8k sqft1051 Spring Creek Dr, Bishop, GA 30621ActiveMLS ID #10801573, Kirby Kilgore, Kilgore Real Estate Group. GAMLS
