Skip main navigation
Off market
  • $749,700

    1011 Saint Andrews Dr, Watkinsville, GA 30677

    5beds
    3,606sqft
    SingleFamily
    Built in 1996
    1 Acres Lot
    $749,700 Zestimate®
    $208/sqft
    $3,395 Estimated rent

    Home value

    $749,700

    $712,000 - $787,000

    $3,395/mo

    Zestimate® history
    Loading
    Loading...

    Owner options

    List your home for rent

    $3,395/mo

    Rent Zestimate®

    Find your next renter with Zillow Rental Manager. Plus, with online applications, you can quickly screen prospective tenants – for free.

    Learn more

    $3,395/mo

    Rent Zestimate®

    Refinance and save

    $4,542/mo

    Est. payment

    Refinancing to a lower rate could help reduce your monthly payments and save thousands over the life of the loan.

    See today's rates

    $4,542/mo

    Est. payment

    Explore your selling options

    Work with a Zillow partner agent

    Leverage their expertise and Zillow's premium Showcase listings to get your home seen by more buyers.

    Get started

    List with your own agent

    Get your home in front of millions of buyers by listing it on Zillow.

    Learn how to do it

    Sell it yourself

    Take full control of how buyers see your home on Zillow by listing For Sale by Owner (FSBO).

    List your home

    What's special

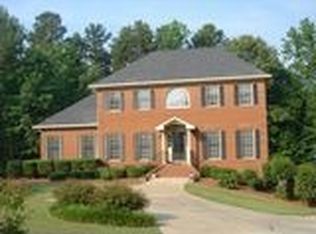
    Welcome Home! What an amazing home to be able to call your own. Gracious living abounds in this spacious 5/3.5 home located in sought after Jennings Mill. From the moment you walk in, you are greeted with a 2 story foyer, which leads to an open,beautiful kitchen which has many updates, including an induction cooktop for faster, more efficient cooking and your own ice machine. The large granite top island in the kitchen is perfect for having a family breakfast or entertaining buffet. The ample great room and kitchen area allow for fun family evenings with easy access to the large deck outside. The large windows bring light and airiness to the space with beautiful views of your outdoor space. The first level floor also offers you a large dining room and living space. Upstairs, is a wonderful owner's retreat with an updated ensuite bathroom. With its own fireplace and private deck who wouldn't want to escape here and relax. There are also 3 additional bedrooms and an updated bathroom located upstairs. A great additional benefit, hardwood floors throughout both levels. A finished, daylight basement is a fabulous area for teenagers or visitors to have a space of their own. In today's world, it would also make for a super homeschooling area. The living space also offers a fireplace for those cool winter nights. A beautiful bedroom/bathroom are located in the downstairs basement. Outside is a patio area that expands your entertaining space. A brand new roof has just been installed, making this an easy choice for your next home. You are also just minutes from award winning North Oconee County schools, the University of Georgia, shopping and dining experiences.

    This property is not currently displayed as for sale or rent on Zillow. This may be different from what's on other websites or public sources.

    Facts & features

    Interior

    Bedrooms & bathrooms
    • Bedrooms: 5
    • Bathrooms: 4
    • Full bathrooms: 3
    • 1/2 bathrooms: 1
    • Main level bathrooms: 2
    Heating
    • Forced air
    Cooling
    • Central
    Appliances
    • Included: Dishwasher, Garbage disposal, Microwave
    • Laundry: Laundry Room
    Features
    • Double Vanity, Walk-In Closet(s), High Ceilings, Separate Shower, Bookcases, Foyer - 2 Story, Entrance Foyer, Whirlpool Bath, Tray Ceiling(s)
    • Flooring: Carpet, Hardwood
    • Basement: Partially finished
    • Has fireplace: Yes
    • Fireplace features: Family Room, Master Bedroom, Basement
    Interior area
    • Structure area source: Owner/Seller
    • Total interior livable area: 3,606 sqft
    • Finished area below ground: 0

    Property

    Parking
    • Total spaces: 2
    • Parking features: Garage - Attached
    • Details: Attached, 2 Car
    Features
    • Patio & porch: Deck/Patio
    • Exterior features: Stone, Stucco
    • Pool features: Association
    • Spa features: Bath
    Lot
    • Size: 1 Acres
    • Features: Level, Private Backyard
    Details
    • Additional structures: Garage(s)
    • Parcel number: C01I038F

    Construction

    Type & style
    • Home type: SingleFamily
    • Architectural style: Traditional
    Materials
    • Frame
    • Foundation: Masonry
    • Roof: Asphalt
    Condition
    • Year built: 1996

    Utilities & green energy

    • Sewer: Septic Tank
    • Water: Public Water
    Green energy
    • Energy efficient items: Double Pane/Thermo

    Community & HOA

    Community
    • Security: Alarm - Burglar
    HOA
    • Has HOA: Yes
    • Amenities included: Clubhouse, Pool, Tennis Court(s)
    • Services included: Maintenance Grounds, Other (See Remarks), Swimming
    • HOA fee: $64 monthly
    Location
    • Region: Watkinsville

    Financial & listing details

    • Price per square foot: $208/sqft
    • Tax assessed value: $688,463
    • Annual tax amount: $4,862

    Price history

    DateEventPrice
    3/8/2022Sold$565,000$157/sqft
    Source: Hive MLS #CM986091 Report a problem
    3/5/2022Pending sale$565,000$157/sqft
    Source: FMLS GA #6993419 Report a problem
    3/5/2022Contingent$565,000$157/sqft
    Source: Hive MLS #986091 Report a problem
    1/7/2022Listed for sale$565,000$157/sqft
    Source: Hive MLS #986091 Report a problem
    12/14/2020Sold$565,000-1.7%$157/sqft
    Source: GAMLS #8861172 Report a problem
    11/16/2020Pending sale$575,000$159/sqft
    Source: Coldwell Banker Upchurch Rlty. #8861172 Report a problem
    7/10/2020Listed for sale$575,000+54.4%$159/sqft
    Source: Coldwell Banker Upchurch Realty #976360 Report a problem
    4/2/2008Sold$372,500$103/sqft
    Source: Public Record Report a problem

    Public tax history

    YearProperty taxesTax assessment
    2025$4,862 -6.7%$275,385 +3.9%
    2024$5,214 +17.4%$264,990 +7.9%
    2023$4,441 -16.9%$245,492 +6.3%
    2022$5,347 +9%$230,963 +9.2%
    2021$4,904 +35.5%$211,494 +33.8%
    2020$3,618 +4.8%$158,032 +7%
    2019$3,450 0%$147,675 0%
    2018$3,452 +6.4%$147,736 +6.3%
    2017$3,244 +0%$138,943 +8.6%
    2016$3,244 $127,985 -0.5%
    2015$3,244 +7.9%$128,627 +2.9%
    2014$3,006 +0.7%$124,956 -4.4%
    2013$2,986 $130,713
    2012-- --
    2011-- --
    2010-- --
    2009-- $143,532 -10.3%
    2008-- $160,043 +1.3%
    2007-- $158,043 +2.6%
    2006-- $154,043 +6.3%
    2005-- $144,875 +2.3%
    2004-- $141,632 +0.3%
    2003-- $141,232 +0.7%
    2002-- $140,187 +2%
    2001-- $137,377 +3.5%
    2000-- $132,766 +3.3%
    1999-- $128,574
    Find assessor info on the county website

    Neighborhood: 30677

    Nearby schools

    GreatSchools rating
    Schools provided by the listing agent
    • Elementary: Malcom Bridge
    • Middle: Malcom Bridge
    • High: North Oconee

    Source: The MLS. This data may not be complete. We recommend contacting the local school district to confirm school assignments for this home.

    Get pre-qualified for a loan
    At Zillow Home Loans, we can pre-qualify you in as little as 5 minutes with no impact to your credit score.

    An equal housing lender. NMLS #10287.

    Sell for more on Zillow
    Get a Zillow Showcase℠ listing at no additional cost and you could sell for .
    $749,700
    2% more
    +$14,994
    With Zillow Showcase(estimated)
    $764,694