Perfectly positioned just over an acre in the prestigious Jennings Mill Golf Community, this timeless all-brick estate offers refined elegance and the ease of one-level living in one of Oconee County's most coveted neighborhoods. One of the most compelling advantages of this remarkable property is its placement within the nationally acclaimed Oconee County Schools district, consistently recognized for academic excellence across Georgia. Zoned for highly regarded Malcom Bridge Middle School and North Oconee High School, this address offers access to some of the area's most sought-after educational opportunities-an enduring investment in both lifestyle and future value. The thoughtfully designed floor plan centers around gracious main-level living, featuring three spacious bedrooms on the primary floor, including a serene owner's suite on the main. Beautifully remodeled bathrooms reflect elevated finishes and timeless design. Expansive living spaces flow effortlessly from a light-filled great room to a formal dining room, ideal for elegant gatherings, while a cozy den or sitting room just off the kitchen provides an intimate retreat for relaxed evenings. The kitchen serves as the heart of the home, complete with a generous island bar designed for conversation, entertaining, and everyday living. Upstairs, two additional bedrooms provide flexibility for guests, private office space, or multigenerational living. An attached garage enhances convenience, while approximately 500 square feet of unfinished basement space offers abundant storage or future expansion potential. Outdoor living is equally captivating. A tiled back patio overlooks beautifully manicured grounds curated for the gardening enthusiast, complete with a private practice putting hole that adds a touch of resort-inspired leisure to daily life. An expansive deck provides an elegant setting for entertaining beneath the Georgia sky or enjoying peaceful mornings surrounded by mature trees and lush landscaping. Residents of Jennings Mill enjoy optional country club membership with access to championship golf, tennis, swimming, and an active social atmosphere within a well-established community known for pride of ownership and neighborly charm. Ideally situated just minutes from GA-316 for seamless access to Atlanta and less than ten minutes from the vibrant Classic City of Athens, this home offers the perfect balance of privacy and connectivity. Upscale shopping, dining, and everyday conveniences are moments away at Epps Bridge Centre, home to premier retailers, specialty markets, and sought-after restaurants. This residence is more than a home; it is a lifestyle defined by distinction, community, and enduring value. Priced to sell, this exceptional property invites you to experience the very best of Oconee County living.
Sold for $610,000
Zestimate®
$610,000
1020 Saint Andrews Drive, Watkinsville, GA 30677
4beds
2,581sqft
Single Family Residence
Built in 1995
1.16 Acres Lot
$610,000 Zestimate®
$236/sqft
$2,805 Estimated rent
Home value
$610,000
$555,000 - $671,000
$2,805/mo
Zestimate® history
Owner options
List your home for rent
$2,805/mo
Rent Zestimate®
Find your next renter with Zillow Rental Manager. Plus, with online applications, you can quickly screen prospective tenants – for free.
$2,805/mo
Rent Zestimate®
Refinance and save
$5,255/mo
Est. payment
Refinancing to a lower rate could help reduce your monthly payments and save thousands over the life of the loan.
$5,255/mo
Est. payment
Explore your selling options
Work with a Zillow partner agent
Leverage their expertise and Zillow's premium Showcase listings to get your home seen by more buyers.
Get startedList with your own agent
Get your home in front of millions of buyers by listing it on Zillow.
Learn how to do itSell it yourself
Take full control of how buyers see your home on Zillow by listing For Sale by Owner (FSBO).
List your homeWhat's special
Zillow last checked:
Listing updated:
Listed by:
Hally DeMent 404-771-1017,
5Market Realty
Bought with:
Rebecca Shah, 262306
Ansley Real Estate Christie's
Source: Hive MLS,MLS#: CL350102 Originating MLS: Athens Area Association of REALTORS
Originating MLS: Athens Area Association of REALTORSFacts & features
Interior
Bedrooms & bathrooms
- Bedrooms: 4
- Bathrooms: 3
- Full bathrooms: 3
Primary bedroom
- Features: Walk-In Closet(s)
- Level: Main
- Dimensions: 0 x 0
Heating
- Electric, Other
Cooling
- Central Air, Electric, Zoned
Appliances
- Included: Dishwasher, Gas Water Heater, Oven, Range, Refrigerator
- Laundry: Laundry Room
Features
- Breakfast Bar, Breakfast Area, High Ceilings, Main Level Primary, Other, Sitting Area in Primary
- Attic: Other
- Has fireplace: Yes
- Fireplace features: Family Room, Gas, Great Room
- Common walls with other units/homes: No Common Walls
Interior area
- Total interior livable area: 2,581 sqft
Property
Parking
- Total spaces: 2
- Parking features: Attached
- Garage spaces: 2
Accessibility
- Accessibility features: Low Threshold Shower, Accessible Approach with Ramp
Features
- Patio & porch: Covered, Patio, Front Porch
- Pool features: Community
- Fencing: Yard Fenced
- Has view: Yes
- View description: Panoramic
Lot
- Size: 1.16 Acres
Details
- Parcel number: C 01I 036F
- Zoning: R-1-PUD
- Special conditions: Standard
Construction
Type & style
- Home type: SingleFamily
- Architectural style: Traditional
- Property subtype: Single Family Residence
- Attached to another structure: Yes
Materials
- Brick
- Foundation: Concrete Perimeter
Condition
- Year built: 1995
Utilities & green energy
- Sewer: Septic Tank
- Water: Public
- Utilities for property: Underground Utilities
Community & HOA
Community
- Features: Clubhouse, Pool, Fitness Center, Golf, Lake, Playground, Tennis Court(s)
- Subdivision: Jennings Mill
HOA
- Has HOA: Yes
- HOA fee: $1,575 annually
Location
- Region: Watkinsville
Financial & listing details
- Price per square foot: $236/sqft
- Tax assessed value: $605,131
- Annual tax amount: $4,090
- Date on market: 3/4/2026
- Cumulative days on market: 106 days
- Listing agreement: Exclusive Right To Sell
- Listing terms: ARM,Assumable,Cash,Conventional,1031 Exchange,FHA
- Ownership type: Homeowner/Owner,Owner/Agent
Price history
| Date | Event | Price |
|---|---|---|
| 7/15/2026 | Sold | $610,000-6%$236/sqft |
Source:  Hive MLS #CL350102 Report a problem Hive MLS #CL350102 Report a problem | ||
| 6/19/2026 | Pending sale | $649,000$251/sqft |
Source: Hive MLS #CL350102 Report a problem | ||
| 6/16/2026 | Contingent | $649,000$251/sqft |
Source: Hive MLS #CL350102 Report a problem | ||
| 4/21/2026 | Price change | $649,000-0.8%$251/sqft |
Source: Hive MLS #CL350102 Report a problem | ||
| 3/22/2026 | Price change | $654,000-2.3%$253/sqft |
Source:  GAMLS #10700382 Report a problem GAMLS #10700382 Report a problem | ||
| 2/28/2026 | Listed for sale | $669,500+8.6%$259/sqft |
Source: GAMLS #10700382 Report a problem | ||
| 3/15/2024 | Sold | $616,500-5.2%$239/sqft |
Source: Public Record Report a problem | ||
| 2/16/2024 | Pending sale | $650,000$252/sqft |
Source: Hive MLS #1009270 Report a problem | ||
| 2/12/2024 | Contingent | $650,000$252/sqft |
Source: GAMLS #10212530 Report a problem | ||
| 2/7/2024 | Price change | $650,000-5.1%$252/sqft |
Source: Hive MLS #1009270 Report a problem | ||
| 1/10/2024 | Price change | $685,000-1.4%$265/sqft |
Source: Hive MLS #1009270 Report a problem | ||
| 10/10/2023 | Listed for sale | $695,000+44.8%$269/sqft |
Source: Hive MLS #1009270 Report a problem | ||
| 2/23/2017 | Listing removed | $479,900$186/sqft |
Source: Algin Realty, Inc. #951677 Report a problem | ||
| 1/24/2017 | Price change | $479,900-4%$186/sqft |
Source: ALGIN REALTY, INC. #8044286 Report a problem | ||
| 7/29/2016 | Listed for sale | $499,900$194/sqft |
Source: ALGIN REALTY, INC. #8044286 Report a problem | ||
Public tax history
| Year | Property taxes | Tax assessment |
|---|---|---|
| 2025 | $4,090 -5.1% | $242,052 +4.2% |
| 2024 | $4,309 +10.1% | $232,354 +17.7% |
| 2023 | $3,914 +7.4% | $197,457 +14.5% |
| 2022 | $3,645 +9% | $172,468 +8.3% |
| 2021 | $3,344 +9.6% | $159,209 +8.6% |
| 2020 | $3,052 +2.4% | $146,617 +4.1% |
| 2019 | $2,981 +10.2% | $140,857 +9% |
| 2018 | $2,706 +13.4% | $129,248 +11.6% |
| 2017 | $2,387 | $115,772 +2.5% |
| 2016 | $2,387 | $112,909 -0.3% |
| 2015 | $2,387 +2.6% | $113,197 +3.3% |
| 2014 | $2,326 +1.7% | $109,560 -4.1% |
| 2013 | $2,287 | $114,256 |
| 2012 | -- | -- |
| 2011 | -- | -- |
| 2010 | -- | -- |
| 2009 | -- | $129,381 -5.4% |
| 2008 | -- | $136,698 +1.5% |
| 2007 | -- | $134,698 +3.1% |
| 2006 | -- | $130,698 +7.2% |
| 2005 | -- | $121,898 +2% |
| 2004 | -- | $119,458 +0.3% |
| 2003 | -- | $119,078 +1.2% |
| 2002 | -- | $117,630 +2.5% |
| 2001 | -- | $114,786 +2.9% |
| 2000 | -- | $111,589 +3.5% |
| 1999 | -- | $107,817 |
Find assessor info on the county website
Neighborhood: 30677
Nearby homes
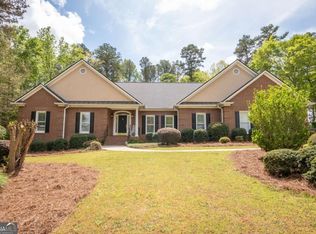
- $669,0005 bd3 ba3k sqft1040 Saint Andrews Dr, Watkinsville, GA 30677For Sale
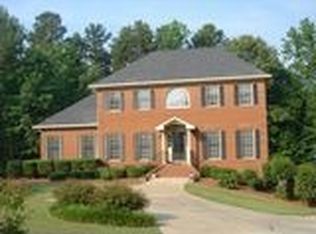
- $663,4004 bd4 ba2.9k sqft1010 Saint Andrews Dr, Watkinsville, GA 30677Off Market
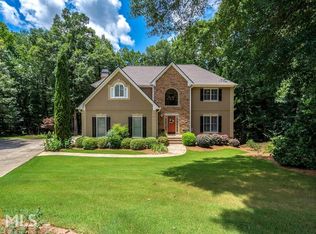
- $742,7005 bd4 ba3.6k sqft1011 Saint Andrews Dr, Watkinsville, GA 30677Off Market
- $673,200-- bd-- ba3.2k sqft1050 Saint Andrews Dr, Watkinsville, GA 30677Off Market
- $90,000-- bd-- ba-- sqft1110 Millers Lake Dr, Watkinsville, GA 30677Off Market
- $839,3005 bd5 ba3.4k sqft1041 Saint Andrews Dr, Watkinsville, GA 30677Off Market
- $135,979-- bd-- ba-- sqft1250 Jimmy Daniel Rd, Watkinsville, GA 30677Off Market
- $724,7005 bd4 ba4.4k sqft1021 Saint Andrews Dr, Watkinsville, GA 30677Off Market
Nearby schools
GreatSchools rating
- 9/10Malcom Bridge Elementary SchoolGrades: PK-5Distance: 1.5 mi
- 9/10Malcom Bridge Middle SchoolGrades: 6-8Distance: 1.5 mi
- 10/10North Oconee High SchoolGrades: 9-12Distance: 3.8 mi


Get pre-qualified for a loan
At Zillow Home Loans, we can pre-qualify you in as little as 5 minutes with no impact to your credit score.An equal housing lender. NMLS #10287.
Sell for more on Zillow
Get a Zillow Showcase℠ listing at no additional cost and you could sell for .
$610,000
2% more
+$12,200
With Zillow Showcase(estimated)
$622,200
- Georgia
- Oconee County
- Watkinsville
- 30677
- 1020 Saint Andrews Drive
Nearby cities
Nearby zip codes
Other Watkinsville Topics
