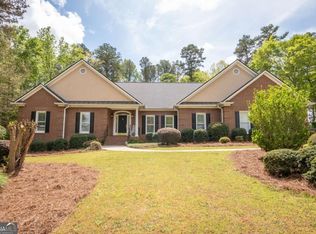
Welcome to 3065 Meadow Springs Drive, where timeless design, exceptional craftsmanship, and everyday comfort come together in one of Watkinsvilles most sought-after communities. Nestled on a beautifully landscaped .80-acre lot in award-winning Oconee County, this stunning 6-bedroom, 4.5-bath home offers the perfect blend of elegance and functionality for todays lifestyle. Step inside to discover light-filled living spaces designed for both entertaining and relaxed family living. The impressive great room features a cozy fireplace, and seamless flow into the heart of the home-a spacious kitchen complete with a large center island, abundant cabinetry, and plenty of room for gathering with family and friends. The thoughtfully designed floor plan includes a generously sized bedroom and full bath on the main level, ideal for guests, extended family, or a private home office. Upstairs, youll find spacious secondary bedrooms along with a luxurious owners suite that serves as a true retreat, offering comfort, privacy, and beautifully appointed finishes. Outdoor living is equally inviting with a screened porch, patio, and fenced backyard overlooking the expansive homesite. Whether enjoying a quiet morning coffee, hosting game day gatherings, or simply taking in the peaceful surroundings, this outdoor space is designed to be enjoyed year-round. Residents of Meadow Springs enjoy outstanding neighborhood amenities including swimming and tennis, while being just minutes from downtown Watkinsville, Athens, shopping, dining, and the University of Georgia. Offering space, style, and an unbeatable location, this exceptional property is the place youll love coming home to.
Active
Price cut: $10K (7/6)
$635,000
3065 Meadow Springs Dr, Watkinsville, GA 30677
6beds
3,399sqft
:
Get pre-qualified$3,886/mo
Single Family Residence
Built in 2021
0.8 Acres Lot
$627,700 Zestimate®
$187/sqft
$58/mo HOA
What's special
Cozy fireplaceBeautifully appointed finishesFenced backyardLuxurious owners suiteLarge center islandLight-filled living spacesImpressive great room
- 68 days |
- 466 |
- 28 |
Zillow last checked:
Listing updated:
Listed by:
Jennifer Westmoreland 706-389-9953,
Coldwell Banker Upchurch Realty
Source: GAMLS,MLS#: 10776869
Facts & features
Interior
Bedrooms & bathrooms
- Bedrooms: 6
- Bathrooms: 5
- Full bathrooms: 4
- 1/2 bathrooms: 1
- Main level bathrooms: 1
- Main level bedrooms: 1
Rooms
- Room types: Laundry, Other
Kitchen
- Features: Breakfast Area, Breakfast Bar, Kitchen Island, Pantry
Heating
- Central, Electric
Cooling
- Central Air, Electric
Appliances
- Included: Dishwasher, Microwave, Oven/Range (Combo)
- Laundry: Upper Level
Features
- High Ceilings, Master On Main Level, Other, Rear Stairs, Split Foyer, Tray Ceiling(s), Entrance Foyer
- Flooring: Carpet, Hardwood, Other
- Windows: Double Pane Windows
- Basement: None
- Number of fireplaces: 1
- Fireplace features: Factory Built
Interior area
- Total structure area: 3,399
- Total interior livable area: 3,399 sqft
- Finished area above ground: 3,399
- Finished area below ground: 0
Property
Parking
- Total spaces: 2
- Parking features: Attached, Garage, Garage Door Opener
- Has attached garage: Yes
Features
- Levels: Two
- Stories: 2
- Patio & porch: Patio, Porch, Screened
- Fencing: Back Yard
Lot
- Size: 0.8 Acres
- Features: Private, Sloped
Details
- Parcel number: B 04J 020A
Construction
Type & style
- Home type: SingleFamily
- Architectural style: Traditional
- Property subtype: Single Family Residence
Materials
- Brick
- Foundation: Slab
- Roof: Composition
Condition
- Resale
- New construction: No
- Year built: 2021
Utilities & green energy
- Sewer: Public Sewer
- Water: Public
- Utilities for property: Underground Utilities
Green energy
- Energy efficient items: Windows
Community & HOA
Community
- Features: Pool
- Subdivision: Meadow Spgs Ph I
HOA
- Has HOA: Yes
- Services included: Other
- HOA fee: $700 annually
Location
- Region: Watkinsville
Financial & listing details
- Price per square foot: $187/sqft
- Tax assessed value: $762,244
- Annual tax amount: $5,583
- Date on market: 6/2/2026
- Cumulative days on market: 68 days
- Listing agreement: Exclusive Right To Sell
- Listing terms: Cash,Conventional
Estimated market value
$627,700
$596,000 - $659,000
$3,429/mo
Price history
| Date | Event | Price |
|---|---|---|
| 7/6/2026 | Price change | $635,000-1.6%$187/sqft |
Source:  GAMLS #10776869 Report a problem GAMLS #10776869 Report a problem | ||
| 6/2/2026 | Price change | $645,000+2.4%$190/sqft |
Source:  Hive MLS #CL357250 Report a problem Hive MLS #CL357250 Report a problem | ||
| 12/8/2025 | Listing removed | $3,600$1/sqft |
Source: Zillow Rentals Report a problem | ||
| 10/5/2025 | Listed for rent | $3,600$1/sqft |
Source: Zillow Rentals Report a problem | ||
| 10/2/2025 | Price change | $629,900-3.1%$185/sqft |
Source: GAMLS #10491505 Report a problem | ||
| 9/29/2025 | Pending sale | $649,900$191/sqft |
Source: GAMLS #10491505 Report a problem | ||
| 9/26/2025 | Contingent | $649,900$191/sqft |
Source: Hive MLS #CM1023909 Report a problem | ||
| 9/1/2025 | Price change | $649,900-2.3%$191/sqft |
Source:  Hive MLS #CM1023909 Report a problem Hive MLS #CM1023909 Report a problem | ||
| 7/9/2025 | Price change | $664,900-5%$196/sqft |
Source: GAMLS #10491505 Report a problem | ||
| 6/9/2025 | Price change | $699,900-4.1%$206/sqft |
Source: GAMLS #10491505 Report a problem | ||
| 4/2/2025 | Listed for sale | $729,900+37.7%$215/sqft |
Source: Hive MLS #1023909 Report a problem | ||
| 11/30/2021 | Sold | $530,000$156/sqft |
Source: Public Record Report a problem | ||
Public tax history
| Year | Property taxes | Tax assessment |
|---|---|---|
| 2025 | $5,583 -3.1% | $304,898 +5.8% |
| 2024 | $5,761 +1.4% | $288,064 +9.8% |
| 2023 | $5,678 +14.5% | $262,344 +15.6% |
| 2022 | $4,958 +960.7% | $227,007 +1161.1% |
| 2021 | $467 | $18,000 |
| 2020 | $467 -1.9% | $18,000 |
| 2019 | $476 | $18,000 |
| 2018 | $476 +14.3% | $18,000 +16.3% |
| 2017 | $417 +0% | $15,480 +7.5% |
| 2016 | $417 | $14,400 +56.9% |
| 2015 | $417 +55.5% | $9,180 +24.4% |
| 2014 | $268 +16.9% | $7,380 +23% |
| 2013 | $229 | $6,000 |
| 2012 | -- | -- |
| 2011 | -- | -- |
| 2010 | -- | -- |
| 2009 | -- | $30,800 -22.2% |
| 2008 | -- | $39,600 +4.8% |
| 2007 | -- | $37,800 |
Find assessor info on the county website
Monthly payment
Est. payment
Payment breakdown
Explore the cost of this home by adjusting the details. Changes won't be saved.Climate risks
Neighborhood: 30677
Nearby schools
GreatSchools rating
- NAOconee County Primary SchoolGrades: PK-2Distance: 1.2 mi
- 7/10Oconee County Middle SchoolGrades: 6-8Distance: 1.1 mi
- 10/10Oconee County High SchoolGrades: 9-12Distance: 1.9 mi
Schools provided by the listing agent
- Elementary: Oconee
- Middle: Oconee
- High: Oconee
Source: GAMLS. This data may not be complete. We recommend contacting the local school district to confirm school assignments for this home.
- $695,6005 bd4 ba3.3k sqft3147 Meadow Springs Dr, Watkinsville, GA 30677Off Market

- $618,700-- bd-- ba3.9k sqft3223 Meadow Springs Dr, Watkinsville, GA 30677Off Market
- $688,9004 bd4 ba2.3k sqft2979 Meadow Springs Dr, Watkinsville, GA 30677Off Market

- $667,100-- bd-- ba3.9k sqft3124 Meadow Springs Dr, Watkinsville, GA 30677Off Market

- $589,000-- bd-- ba2.8k sqft3008 Meadow Springs Dr, Watkinsville, GA 30677Off Market
- $610,100-- bd-- ba3.2k sqft3250 Meadow Springs Dr, Watkinsville, GA 30677Off Market
- $824,8006 bd5 ba5.8k sqft3301 Meadow Springs Dr, Watkinsville, GA 30677Off Market
- $685,200-- bd-- ba3.2k sqft2895 Meadow Springs Dr, Watkinsville, GA 30677Off Market
A local agent can set up tours, give advice and negotiate with sellers.
Similar homes
- $619,9905 bd3 ba3.4k sqft1938 Orchard Dr, Watkinsville, GA 30677Active

 MLS ID #10819409, Rich Xu, Greater Athens Properties. GAMLS
 - $669,0005 bd3 ba3k sqft1040 Saint Andrews Dr, Watkinsville, GA 30677Active
 MLS ID #10731526, Colby House, Greater Athens Properties. GAMLS
 - $749,0005 bd4 ba3.2k sqft4455 Brookhaven Dr, Watkinsville, GA 30677Active
 MLS ID #10811225, Dean Weaver, Keller Williams Greater Athens. GAMLS
 - $635,0005 bd4 ba3.8k sqft250 Benjamin Dr, Athens, GA 30606Active
 MLS ID #10762733, Jarrett M Martin, Corcoran Classic Living. GAMLS
 - $799,9006 bd6 ba4.1k sqft1609 Meadow Lakes Dr, Watkinsville, GA 30677Active Under ContractMLS ID #10806467, Ryan Blue, Orbit Real Estate Partners. GAMLS
- $735,0005 bd5 ba3.3k sqft105 Inverness Rd, Athens, GA 30606ActiveMLS ID #10821401, Jarrett M Martin, Corcoran Classic Living. GAMLS
- $865,0005 bd5 ba4.6k sqft3876 Rolling Meadows Ln, Watkinsville, GA 30677ActiveMLS ID #10819713, Chad A Clark, BHHS Georgia Properties. GAMLS
- $599,9004 bd4 ba2.5k sqft1140 Silo Bnd, Watkinsville, GA 30677ActiveMLS ID #10813533, Kirby Kilgore, Kilgore Real Estate Group. GAMLS
- $480,0004 bd3 ba2.1k sqft1140 Calls Creek Cir, Watkinsville, GA 30677ActiveMLS ID #10755300, James W Thaxton, Coldwell Banker Upchurch Realty. GAMLS
- $695,0004 bd3 ba3.7k sqft130 Riverbottom Cir, Athens, GA 30606ActiveMLS ID #10779939, Vonda E Landrum, LGM, LLC. GAMLS
- $589,0004 bd3 ba2.5k sqft4662 Whitlow Ridge Dr, Bishop, GA 30621ActiveMLS ID #10804911, Chassidy Hodgins, 1 Look Real Estate. GAMLS
- $595,0004 bd3 ba2.5k sqft1091 Glenwood Ln, Bogart, GA 30622ActiveMLS ID #10805761, Jerry W Robertson, Keller Williams Realty Atl. Partners. GAMLS
- $650,0004 bd3 ba3.8k sqft1140 Riverhill Dr, Bishop, GA 30621ActiveMLS ID #10805862, Jennifer Westmoreland, Coldwell Banker Upchurch Realty. GAMLS
- $570,0006 bd5 ba4.4k sqft135 Lar Ct, Athens, GA 30606ActiveMLS ID #10732223, Jinming Gu, Virtual Properties Realty.com. GAMLS
- $465,0004 bd3 ba2.7k sqft372 Woodhaven Dr, Athens, GA 30606ActiveMLS ID #10819053, Alicia B Appling, Coldwell Banker Upchurch Realty. GAMLS
- $385,0003 bd3 ba1.8k sqft1145 Fieldstone Rd, Watkinsville, GA 30677ActiveMLS ID #10753787, James W Thaxton, Coldwell Banker Upchurch Realty. GAMLS
- $600,0005 bd3 ba2.6k sqft370 Ansley Dr, Athens, GA 30605ActiveMLS ID #10776821, Nikki Nguyen, Coldwell Banker Upchurch Realty. GAMLS
- $575,0003 bd3 ba2.8k sqft115 Valleywood Dr, Athens, GA 30606ActiveMLS ID #10810457, Ashley Noggle, Woodall Realty Group. GAMLS
- $537,5005 bd4 ba3.9k sqft217 Hidden Spring Way, Athens, GA 30605ActiveMLS ID #10783604, Jennifer Fleece, 3tree Realty. GAMLS
- $620,0004 bd3 ba2.4k sqft1718 Ed Bennett Rd, Nicholson, GA 30565ActiveMLS ID #10802647, Kelli Head, RE/MAX Classic. GAMLS
