Key features:5 Bedrooms, 3 Full Bathrooms. Spacious Primary Suite on the Second Level Main-Level Bedroom & Full Bathroom. Fenced Backyard. Discover Elegance & Space at 1938 Orchard Drive Welcome to this stunning residence in the highly sought-after Meadow Springs subdivision of Watkinsville. Perfectly balancing modern functionality with timeless style, this move-in-ready home offers the space and comfort your family deserves in the heart of Oconee County. From the double-height, light-filled foyer to the gourmet kitchen with granite countertops and a practical peninsula, every inch of this home is designed for both quiet living and vibrant entertaining. The expansive family room, centered around a signature stone fireplace, flows seamlessly into the rest of the main level, which includes a versatile bedroom and full bath-ideal for guests or a home office. Upstairs, the massive primary suite serves as a true retreat with room for a private sitting area, complemented by four additional spacious bedrooms and a conveniently located laundry room. Property Highlights Top-Tier Education: Zoned for the prestigious, award-winning Oconee County Schools, consistently ranked among the best in the state. Premier Location: Nestled in the heart of Oconee County; enjoy quick, convenient access to local shopping, dining, and a short drive to the University of Georgia. Exceptional Floor Plan: A thoughtful layout featuring 5 bedrooms and 4 baths, including a sought-after bedroom and full bath on the main level. Outdoor Oasis: Relax in a large, flat backyard that offers rare wooded privacy and a secure fence-perfect for gardening, play, or hosting al fresco dinners. Established Community: Located in a well-known, friendly neighborhood with access to premium amenities, including a community pool and tennis courts.
Active
$619,990
1938 Orchard Dr, Watkinsville, GA 30677
5beds
3,456sqft
Single Family Residence
Built in 2013
0.31 Acres Lot
$606,400 Zestimate®
$179/sqft
$58/mo HOA
What's special
Fenced backyardDouble-height light-filled foyerFour additional spacious bedrooms
- 12 days |
- 683 |
- 19 |
Likely to sell faster than
Zillow last checked:
Listing updated:
Listed by:
Rich Xu 706-255-0316,
Greater Athens Properties
Source: GAMLS,MLS#: 10819409
Facts & features
Interior
Bedrooms & bathrooms
- Bedrooms: 5
- Bathrooms: 3
- Full bathrooms: 3
- Main level bathrooms: 1
- Main level bedrooms: 1
Rooms
- Room types: Family Room, Office
Heating
- Central, Electric
Cooling
- Central Air, Electric
Appliances
- Included: Dishwasher
- Laundry: Laundry Closet
Features
- Other, Split Foyer, Entrance Foyer
- Flooring: Carpet, Hardwood
- Basement: None
- Has fireplace: Yes
- Fireplace features: Living Room
Interior area
- Total structure area: 3,456
- Total interior livable area: 3,456 sqft
- Finished area above ground: 3,456
- Finished area below ground: 0
Property
Parking
- Parking features: Attached
- Has attached garage: Yes
Features
- Levels: Two
- Stories: 2
- Patio & porch: Patio
Lot
- Size: 0.31 Acres
- Features: Level
Details
- Parcel number: B 04J 047A
Construction
Type & style
- Home type: SingleFamily
- Architectural style: Traditional
- Property subtype: Single Family Residence
Materials
- Brick
- Foundation: Slab
- Roof: Composition
Condition
- Resale
- New construction: No
- Year built: 2013
Utilities & green energy
- Sewer: Public Sewer
- Water: Public
- Utilities for property: Cable Available, Underground Utilities
Community & HOA
Community
- Features: None
- Subdivision: Meadow Spgs Ph Iii
HOA
- Has HOA: Yes
- Services included: Other, Swimming, Tennis
- HOA fee: $700 annually
Location
- Region: Watkinsville
Financial & listing details
- Price per square foot: $179/sqft
- Tax assessed value: $568,013
- Annual tax amount: $4,173
- Date on market: 8/4/2026
- Cumulative days on market: 12 days
- Listing agreement: Exclusive Right To Sell
- Listing terms: Other
Estimated market value
$606,400
$576,000 - $637,000
$3,310/mo
Price history
| Date | Event | Price |
|---|---|---|
| 8/4/2026 | Listed for sale | $619,990-1.6%$179/sqft |
Source:  Hive MLS #CL361975 Report a problem Hive MLS #CL361975 Report a problem | ||
| 8/1/2026 | Listing removed | $629,990$182/sqft |
Source:  GAMLS #10721422 Report a problem GAMLS #10721422 Report a problem | ||
| 3/29/2026 | Listed for sale | $629,990+5.9%$182/sqft |
Source: Hive MLS #CL352314 Report a problem | ||
| 5/15/2024 | Sold | $595,000-4%$172/sqft |
Source: GAMLS #10253210 Report a problem | ||
| 4/11/2024 | Pending sale | $619,900$179/sqft |
Source: GAMLS #10253210 Report a problem | ||
| 3/19/2024 | Listed for sale | $619,900$179/sqft |
Source: GAMLS #10253210 Report a problem | ||
| 3/14/2024 | Pending sale | $619,900$179/sqft |
Source: GAMLS #10253210 Report a problem | ||
| 3/9/2024 | Price change | $619,900-1.6%$179/sqft |
Source: Hive MLS #1014139 Report a problem | ||
| 2/13/2024 | Listed for sale | $629,900$182/sqft |
Source: Hive MLS #1014139 Report a problem | ||
| 12/29/2023 | Listing removed | $629,900$182/sqft |
Source: GAMLS #10220530 Report a problem | ||
| 11/1/2023 | Listed for sale | $629,900+85.3%$182/sqft |
Source: Hive MLS #1010881 Report a problem | ||
| 4/30/2018 | Sold | $340,000+1.5%$98/sqft |
Source:  FMLS GA #5978886 Report a problem FMLS GA #5978886 Report a problem | ||
| 3/28/2018 | Pending sale | $335,000$97/sqft |
Source: Keller Williams Realty Atlanta Partners #8341158 Report a problem | ||
| 3/13/2018 | Listed for sale | $335,000+29.1%$97/sqft |
Source: KELLER WILLIAMS REALTY ATL PART #5978886 Report a problem | ||
| 10/4/2013 | Sold | $259,515$75/sqft |
Source: Public Record Report a problem | ||
Public tax history
| Year | Property taxes | Tax assessment |
|---|---|---|
| 2025 | $4,173 +1.5% | $227,205 +10.9% |
| 2024 | $4,111 +1.1% | $204,874 +9.5% |
| 2023 | $4,065 +5.8% | $187,131 +14.2% |
| 2022 | $3,844 +19% | $163,871 +19.5% |
| 2021 | $3,229 +2% | $137,116 +2% |
| 2020 | $3,167 +3.6% | $134,417 +5.9% |
| 2019 | $3,058 +4.8% | $126,984 +3.2% |
| 2018 | $2,917 | $123,020 |
| 2017 | $2,917 | $123,020 +2.2% |
| 2016 | $2,917 | $120,416 +5.4% |
| 2015 | $2,917 +7.5% | $114,214 +4% |
| 2014 | $2,714 +7.6% | $109,858 +2012.7% |
| 2013 | $2,523 | $5,200 |
Find assessor info on the county website
Monthly payment
Est. payment
Payment breakdown
Explore the cost of this home by adjusting the details. Changes won't be saved.Climate risks
Neighborhood: 30677
Nearby schools
GreatSchools rating
- NAOconee County Primary SchoolGrades: PK-2Distance: 1.3 mi
- 7/10Oconee County Middle SchoolGrades: 6-8Distance: 1.2 mi
- 10/10Oconee County High SchoolGrades: 9-12Distance: 2.1 mi
Schools provided by the listing agent
- Elementary: Oconee
- Middle: Oconee
- High: Oconee
Source: GAMLS. This data may not be complete. We recommend contacting the local school district to confirm school assignments for this home.
- $550,7004 bd5 ba2.8k sqft1838 Orchard Dr, Watkinsville, GA 30677Off Market
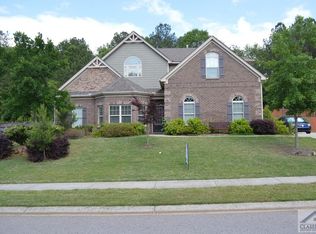
- $539,300-- bd-- ba2.8k sqft2038 Orchard Dr, Watkinsville, GA 30677Off Market
- $536,2004 bd3 ba2.9k sqft2138 Orchard Dr, Watkinsville, GA 30677Off Market
- $691,200-- bd-- ba3.9k sqft2017 Orchard Dr, Watkinsville, GA 30677Off Market
- $567,300-- bd-- ba3.1k sqft1738 Orchard Dr, Watkinsville, GA 30677Off Market
- $710,0004 bd3 ba-- sqft1817 Orchard Dr, Watkinsville, GA 30677Sold
- $641,0004 bd3 ba4.5k sqft1917 Orchard Dr, Watkinsville, GA 30677Off Market
- $597,0004 bd4 ba2.9k sqft2324 Orchard Dr, Watkinsville, GA 30677Off Market
A local agent can set up tours, give advice and negotiate with sellers.
A local lender can help you make sure your offer is ready when you are.
Similar homes
- $635,0006 bd5 ba3.3k sqft3065 Meadow Springs Dr, Watkinsville, GA 30677Active

 MLS ID #10776869, Jennifer Westmoreland, Coldwell Banker Upchurch Realty. GAMLS
 - $669,0005 bd3 ba3k sqft1040 Saint Andrews Dr, Watkinsville, GA 30677Active
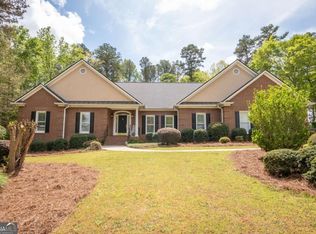 MLS ID #10731526, Colby House, Greater Athens Properties. GAMLS
 - $749,0005 bd4 ba3.2k sqft4455 Brookhaven Dr, Watkinsville, GA 30677Active
 MLS ID #10811225, Dean Weaver, Keller Williams Greater Athens. GAMLS
 - $599,9004 bd4 ba2.3k sqft2165 Harperfield Dr, Bogart, GA 30622Active
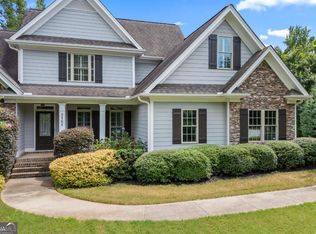 MLS ID #10822065, Ashleigh Baker, Coldwell Banker Upchurch Realty. GAMLS
 - $599,9004 bd4 ba2.5k sqft1140 Silo Bnd, Watkinsville, GA 30677ActiveMLS ID #10813533, Kirby Kilgore, Kilgore Real Estate Group. GAMLS
- $625,0004 bd3 ba2.7k sqft2103 Whitlow View Dr, Bishop, GA 30621ActiveMLS ID #10789684, Tara Brown, Coldwell Banker Upchurch Realty. GAMLS
- $589,0004 bd3 ba2.5k sqft4662 Whitlow Ridge Dr, Bishop, GA 30621ActiveMLS ID #10804911, Chassidy Hodgins, 1 Look Real Estate. GAMLS
- $635,0005 bd4 ba3.8k sqft250 Benjamin Dr, Athens, GA 30606ActiveMLS ID #10762733, Jarrett M Martin, Corcoran Classic Living. GAMLS
- $480,0004 bd3 ba2.1k sqft1140 Calls Creek Cir, Watkinsville, GA 30677ActiveMLS ID #10755300, James W Thaxton, Coldwell Banker Upchurch Realty. GAMLS
- $897,0004 bd4 ba3.9k sqft1071 Bent Tree Ln, Watkinsville, GA 30677ActiveMLS ID #10796759, Michelle Maddox, Coldwell Banker Upchurch Realty. GAMLS
- $865,0005 bd5 ba4.6k sqft3876 Rolling Meadows Ln, Watkinsville, GA 30677ActiveMLS ID #10819713, Chad A Clark, BHHS Georgia Properties. GAMLS
- $525,0002 bd3 ba2.4k sqft2210 Flat Rock Rd, Watkinsville, GA 30677ActiveMLS ID #10812491, Jennifer Westmoreland, Coldwell Banker Upchurch Realty. GAMLS
- $735,0005 bd5 ba3.3k sqft105 Inverness Rd, Athens, GA 30606ActiveMLS ID #10821401, Jarrett M Martin, Corcoran Classic Living. GAMLS
- $920,0004 bd4 ba3.3k sqft1070 Settlers Pass, Athens, GA 30606ActiveMLS ID #10805515, Joey Tucker, BHHS Georgia Properties. GAMLS
- $650,0004 bd3 ba3.8k sqft1140 Riverhill Dr, Bishop, GA 30621ActiveMLS ID #10805862, Jennifer Westmoreland, Coldwell Banker Upchurch Realty. GAMLS
- $599,9004 bd3 ba2.6k sqft1040 Sapphire Trl, Bogart, GA 30622ActiveMLS ID #10764330, Stephen J. Smith, Coldwell Banker Upchurch Realty. GAMLS
- $689,0004 bd4 ba2.2k sqft280 Holman Ave, Athens, GA 30606ActiveMLS ID #10826348, Angela L Clark, Coldwell Banker Upchurch Realty. GAMLS
- $550,0004 bd3 ba2.2k sqft1713 Townside Dr, Bishop, GA 30621ActiveMLS ID #10779868, Dave Erwin, RE/MAX Center. GAMLS
- $575,0003 bd3 ba2.8k sqft115 Valleywood Dr, Athens, GA 30606ActiveMLS ID #10810457, Ashley Noggle, Woodall Realty Group. GAMLS
- $478,0004 bd3 ba3.1k sqft800 Ansbeth Way, Athens, GA 30606ActiveMLS ID #10815593, Sally Kim, The Promise Realty Group. GAMLS
