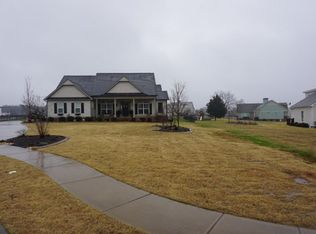
Beautiful home in a quiet neighborhood, on a large level corner lot with a fenced backyard. All the homes in the neighborhood are on large homesites, giving everyone space! Refinished hardwood floors in Foyer, Family Room, Kitchen & Breakfast and Dining Room, Family Room with Fireplace, Open eat-in kitchen with a large island, stained cabinets and Stainless appliances, Granite Countertops, Master on the main floor, Master bath with split vanities, garden tub and separate shower. Upstairs there are 3 large secondary BR's, Full bath with private shower area separate from the double vanity, Large laundry room with large wash sink, Large deck with fenced backyard, Large 2-Car Garage with 8' tall door, very deep, so space for storage & yard tools. Oconee County Schools.
Active
Price cut: $10K (9/11)
$540,000
1713 Townside Dr, Bishop, GA 30621
4beds
2,293sqft
Single Family Residence
Built in 2005
0.84 Acres Lot
$535,400 Zestimate®
$235/sqft
$-- HOA
What's special
Fenced backyardLarge level corner lotFamily room with fireplaceStainless appliancesGranite countertopsStained cabinets
- 124 days
- 361
- 21
Zillow last checked:
Listing updated:
Listed by:
Dave Erwin 770-480-4622,
RE/MAX Center
Source: GAMLS,MLS#: 10779868
Facts & features
Interior
Bedrooms & bathrooms
- Bedrooms: 4
- Bathrooms: 3
- Full bathrooms: 2
- 1/2 bathrooms: 1
- Main level bathrooms: 1
- Main level bedrooms: 1
Rooms
- Room types: Other
Dining room
- Features: Separate Room
Kitchen
- Features: Breakfast Area, Kitchen Island, Solid Surface Counters
Heating
- Forced Air, Heat Pump
Cooling
- Ceiling Fan(s)
Appliances
- Included: Dishwasher, Microwave, Other, Refrigerator
- Laundry: Other, Upper Level
Features
- Double Vanity, High Ceilings, Master On Main Level, Separate Shower, Entrance Foyer, Walk-In Closet(s)
- Flooring: Carpet, Hardwood, Other
- Windows: Double Pane Windows
- Basement: Crawl Space
- Has fireplace: Yes
- Fireplace features: Family Room
- Common walls with other units/homes: No Common Walls
Interior area
- Total structure area: 2,293
- Total interior livable area: 2,293 sqft
- Finished area above ground: 2,293
- Finished area below ground: 0
Property
Parking
- Total spaces: 2
- Parking features: Garage, Kitchen Level
- Has garage: Yes
Features
- Levels: Two
- Stories: 2
- Exterior features: Other
- Fencing: Back Yard,Chain Link
- Has view: Yes
- View description: Seasonal View
- Body of water: None
Lot
- Size: 0.84 Acres
- Features: Corner Lot, Level, Other
Details
- Parcel number: A 07D 051
Construction
Type & style
- Home type: SingleFamily
- Architectural style: Brick/Frame,Brick Front,Country/Rustic,Traditional
- Property subtype: Single Family Residence
Materials
- Brick, Other
- Roof: Composition
Condition
- Resale
- New construction: No
- Year built: 2005
Utilities & green energy
- Electric: 220 Volts
- Sewer: Septic Tank
- Water: Public
- Utilities for property: Cable Available, Electricity Available, High Speed Internet, Phone Available, Underground Utilities
Green energy
- Energy efficient items: Windows
Community & HOA
Community
- Features: Street Lights
- Security: Smoke Detector(s)
- Subdivision: Townside
HOA
- Has HOA: Yes
- Services included: Management Fee
Location
- Region: Bishop
Financial & listing details
- Price per square foot: $235/sqft
- Tax assessed value: $494,525
- Annual tax amount: $3,863
- Date on market: 6/5/2026
- Cumulative days on market: 125 days
- Listing agreement: Exclusive Right To Sell
- Listing terms: Cash,Conventional,FHA,VA Loan
- Electric utility on property: Yes
Estimated market value
$535,400
$509,000 - $562,000
$2,613/mo
Price history
| Date | Event | Price |
|---|---|---|
| 9/11/2026 | Price change | $540,000-1.8%$235/sqft |
Source:  GAMLS #10779868 Report a problem GAMLS #10779868 Report a problem | ||
| 8/4/2026 | Price change | $550,000-6%$240/sqft |
Source: GAMLS #10779868 Report a problem | ||
| 6/5/2026 | Listed for sale | $585,000$255/sqft |
Source: GAMLS #10779868 Report a problem | ||
| 2/23/2026 | Listing removed | $585,000+1.3%$255/sqft |
Source: GAMLS #10589137 Report a problem | ||
| 8/22/2025 | Sold | $577,334-1.3%$252/sqft |
Source: Public Record Report a problem | ||
| 8/21/2025 | Listed for sale | $585,000+44.1%$255/sqft |
Source: GAMLS #10589137 Report a problem | ||
| 5/20/2021 | Sold | $406,000+8.3%$177/sqft |
Source:  GAMLS #8955982 Report a problem GAMLS #8955982 Report a problem | ||
| 4/17/2021 | Pending sale | $375,000$164/sqft |
Source:  Keller Williams #8955982 Report a problem Keller Williams #8955982 Report a problem | ||
| 4/8/2021 | Listed for sale | $375,000+31.6%$164/sqft |
Source: Keller Williams #8955982 Report a problem | ||
| 4/27/2018 | Sold | $285,000-5%$124/sqft |
Source:  Hive MLS #CM960346 Report a problem Hive MLS #CM960346 Report a problem | ||
| 3/20/2018 | Pending sale | $300,000$131/sqft |
Source: Classic Team Realty #8320224 Report a problem | ||
| 3/20/2018 | Price change | $300,000+0.5%$131/sqft |
Source: Classic Team Realty #8320224 Report a problem | ||
| 2/19/2018 | Price change | $298,500-0.5%$130/sqft |
Source: Classic Team Realty #960346 Report a problem | ||
| 2/5/2018 | Listed for sale | $300,000+42.9%$131/sqft |
Source: Classic Team Realty #960346 Report a problem | ||
| 4/30/2009 | Sold | $210,000$92/sqft |
Source: Public Record Report a problem | ||
Public tax history
| Year | Property taxes | Tax assessment |
|---|---|---|
| 2025 | $3,852 -6% | $197,810 +5.7% |
| 2024 | $4,099 +4.7% | $187,231 +12.5% |
| 2023 | $3,916 +13.7% | $166,391 +22.9% |
| 2022 | $3,445 +14% | $135,394 +16.1% |
| 2021 | $3,023 +4.5% | $116,629 +4.7% |
| 2020 | $2,892 +4.1% | $111,354 +5% |
| 2019 | $2,779 +1.4% | $106,100 +1.4% |
| 2018 | $2,740 +7.5% | $104,658 +7.2% |
| 2017 | $2,550 -0.1% | $97,636 +1.2% |
| 2016 | $2,553 | $96,495 +7.2% |
| 2015 | $2,553 +8.6% | $89,976 +3.9% |
| 2014 | $2,350 | $86,574 |
| 2012 | -- | -- |
| 2011 | -- | -- |
| 2010 | -- | -- |
| 2009 | -- | $97,089 -1.9% |
| 2008 | -- | $98,974 +2.1% |
| 2007 | -- | $96,974 +104.6% |
| 2006 | -- | $47,404 |
Find assessor info on the county website
Monthly payment
Est. payment
Payment breakdown
Explore the cost of this home by adjusting the details. Changes won't be saved.Climate risks
Neighborhood: 30621
Nearby schools
Schools provided by the listing agent
- Elementary: High Shoals
- Middle: Oconee
- High: Oconee
Source: GAMLS. This data may not be complete. We recommend contacting the local school district to confirm school assignments for this home.
Similar homes
- $599,0004 bd4 ba2.4k sqft3142 Whitlow Creek Dr, Bishop, GA 30621Active

 MLS ID #10794813, Eleshea Borders, Classic Team Realty. GAMLS
 - $475,0004 bd3 ba2.3k sqft1011 Lakeside Ct, Bishop, GA 30621Active
 MLS ID #10827210, Stan Jones, Virtual Properties Realty.com. GAMLS
 - $539,9004 bd4 ba3.1k sqft1031 Greenwood Cir, Madison, GA 30650Active
 MLS ID #10857142, Shelby Nickel, Front Gate Homes. GAMLS
 - $439,9004 bd3 ba1.9k sqft1191 Arrowhead Rd, Watkinsville, GA 30677Active
 MLS ID #10834484, Allen Seigler, Greater Athens Properties. GAMLS
 - $549,9004 bd2 ba2.2k sqft50 Pine Valley Dr, Athens, GA 30606ActiveMLS ID #10651646, Jaime Johnson, Virtual Properties Realty.com. GAMLS
- $529,9003 bd3 ba2k sqft100 Williamsburg Ln, Athens, GA 30605ActiveMLS ID #10818193, Ethan A Atkinson IV, Greater Athens Properties. GAMLS
- $449,0003 bd3 ba1.6k sqft801 Park Ln, Madison, GA 30650ActiveMLS ID #10867694, Brian M Taylor, Market South Properties Inc.. GAMLS
- $409,0004 bd3 ba2.7k sqft184 Bonita Hills Rd, Athens, GA 30605ActiveMLS ID #10809323, Curtis Spell, Greater Athens Properties. GAMLS
- $529,9005 bd3 ba2.7k sqft1663 Alcovy Mountain Rd, Monroe, GA 30655ActiveMLS ID #10768048, Brian Newsome, Topdawg Realty LLC. GAMLS
- $490,0004 bd4 ba3.2k sqft181 Elderberry Cir, Athens, GA 30605ActiveMLS ID #10810492, Paul Cooke, eXp Realty. GAMLS
- $454,9003 bd2 ba1.8k sqft645 Saint Ives Dr, Athens, GA 30605ActiveMLS ID #10795029, Jane Greenway, Coldwell Banker Upchurch Realty. GAMLS
- $495,0003 bd2 ba1.5k sqft280 Davis St, Athens, GA 30606ActiveMLS ID #10812456, Brian Burke, Maynard Realty LLC. GAMLS
- $389,9004 bd3 ba2.1k sqft1374 Hardigree Rd, Winder, GA 30680ActiveMLS ID #10867998, Natalia Shmigelsky, Drake Realty, Inc.. GAMLS
- $474,9004 bd3 ba2.2k sqft1593 Highway 82, Winder, GA 30680ActiveMLS ID #10733633, Ken Wilson, Summit Real Estate. GAMLS
- $458,0004 bd3 ba2.7k sqft815 Ansbeth Way, Athens, GA 30606ActiveMLS ID #10825023, Carey McLaughlin, Trestle Town Realty. GAMLS
- $475,0004 bd3 ba2.5k sqft49 Flintstone Rd, Jefferson, GA 30549ActiveMLS ID #10814313, Cindy Stewart, Keller Williams Realty Atl. Partners. GAMLS
- $375,0004 bd3 ba1.9k sqft212 Huntington Shoals Dr, Athens, GA 30606ActiveMLS ID #10779307, Barbara Sheats, Signature Real Estate of Athens. GAMLS
- $449,9005 bd3 ba2.8k sqft1718 Lakeland Ln, Monroe, GA 30656For Sale
 MLS ID #7815617, Joshua Parker, The Homestore, LLC.. FMLS GA
 - $330,0003 bd2 ba1.2k sqft1181 Bouldercrest Cir, Watkinsville, GA 30677ActiveMLS ID #10834439, Tanya Pickens, Opendoor Brokerage. GAMLS
- $449,9004 bd4 ba2.2k sqft2691 Eisenhower Ave, Bogart, GA 30622ActiveMLS ID #10842805, Mark Spain, Mark Spain Real Estate. GAMLS
