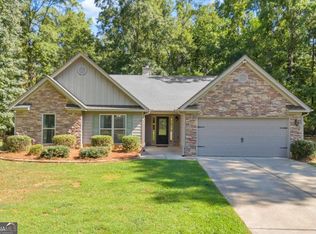
This beautiful home, lovingly named "The Red House," is now looking for a new owner. Nestled on a fabulous lot, this charmer boasts 4 Bedrooms, 3 1/2 Baths, and warm, spacious and inviting main level living. The floors are 100 year old reclaimed maple hardwoods, and the attention to detail throughout this custom home is evident in every nook and cranny. The main level features a living room, a banquet sized dining room and a morning room adjacent to the kitchen, which promises the perfect spot for morning coffee. Rounding out this level is a grand kitchen with a breakfast nook, a powder room, generously sized laundry room and so much more. Traveling upstairs you will be treated to the primary suite with balcony and 3 additional bedrooms with 2 baths. The sweet owners have recently added a screened porch overlooking the pristine back yard. With close proximity to the neighborhood pool and playground, major highways, and the award winning North Oconee Schools, 1060 will never be a "cookie cutter" place to call home. Come and enjoy and call us today! **Call us for exciting details on special financing programs that will reduce your monthly mortgage payment!**
Active
Price cut: $15K (9/10)
$619,900
1060 Cobblestone Dr, Bogart, GA 30622
4beds
2,903sqft
Single Family Residence
Built in 2005
0.28 Acres Lot
$613,300 Zestimate®
$214/sqft
$108/mo HOA
What's special
Breakfast nookBanquet sized dining roomPrimary suite with balconyGrand kitchenFabulous lotGenerously sized laundry room
- 102 days
- 258
- 21
Zillow last checked:
Listing updated:
Listed by:
Jane Greenway 706-296-0994,
Coldwell Banker Upchurch Realty,
Angela L Clark 706-255-3943,
Coldwell Banker Upchurch Realty
Source: GAMLS,MLS#: 10803463
Facts & features
Interior
Bedrooms & bathrooms
- Bedrooms: 4
- Bathrooms: 4
- Full bathrooms: 3
- 1/2 bathrooms: 1
Rooms
- Room types: Den, Family Room, Laundry, Other
Kitchen
- Features: Breakfast Area, Pantry
Heating
- Central, Electric
Cooling
- Central Air, Electric
Appliances
- Included: Dishwasher, Disposal, Double Oven, Microwave, Oven
- Laundry: Other
Features
- Double Vanity, High Ceilings, Separate Shower, Tile Bath, Tray Ceiling(s), Walk-In Closet(s)
- Flooring: Carpet, Hardwood, Tile
- Basement: Crawl Space
- Number of fireplaces: 1
- Fireplace features: Living Room
Interior area
- Total structure area: 2,903
- Total interior livable area: 2,903 sqft
- Finished area above ground: 2,903
- Finished area below ground: 0
Property
Parking
- Total spaces: 2
- Parking features: Attached, Garage, Garage Door Opener
- Has attached garage: Yes
Features
- Levels: Two
- Stories: 2
- Patio & porch: Porch, Screened
- Exterior features: Balcony
Lot
- Size: 0.28 Acres
- Features: Level, Private
Details
- Parcel number: B 01M 037
Construction
Type & style
- Home type: SingleFamily
- Architectural style: Traditional
- Property subtype: Single Family Residence
Materials
- Concrete
- Roof: Composition
Condition
- Resale
- New construction: No
- Year built: 2005
Utilities & green energy
- Sewer: Public Sewer
- Water: Public
- Utilities for property: Underground Utilities
Community & HOA
Community
- Features: Playground, Pool, Sidewalks, Tennis Court(s)
- Subdivision: Cobblestone Park
HOA
- Has HOA: Yes
- Services included: Trash
- HOA fee: $1,300 annually
Location
- Region: Bogart
Financial & listing details
- Price per square foot: $214/sqft
- Tax assessed value: $576,060
- Annual tax amount: $4,053
- Date on market: 7/10/2026
- Cumulative days on market: 102 days
- Listing agreement: Exclusive Right To Sell
- Listing terms: Cash,Conventional,VA Loan
Estimated market value
$613,300
$583,000 - $644,000
$3,075/mo
Price history
| Date | Event | Price |
|---|---|---|
| 9/10/2026 | Price change | $619,900-2.4%$214/sqft |
Source:  GAMLS #10803463 Report a problem GAMLS #10803463 Report a problem | ||
| 7/10/2026 | Listed for sale | $634,900+95.7%$219/sqft |
Source:  Hive MLS #CL360125 Report a problem Hive MLS #CL360125 Report a problem | ||
| 3/25/2016 | Sold | $324,500-9.9%$112/sqft |
Source: Hive MLS #CM945357 Report a problem | ||
| 5/22/2006 | Sold | $360,000$124/sqft |
Source: Hive MLS #CM532858 Report a problem | ||
Public tax history
| Year | Property taxes | Tax assessment |
|---|---|---|
| 2025 | $4,053 -7.8% | $230,424 +3.9% |
| 2024 | $4,394 -2.1% | $221,669 +6% |
| 2023 | $4,487 +6.6% | $209,142 +15.1% |
| 2022 | $4,208 +10.8% | $181,781 +11% |
| 2021 | $3,797 +6.2% | $163,780 +6.2% |
| 2020 | $3,575 +4.6% | $154,178 +6.9% |
| 2019 | $3,417 +13.6% | $144,244 +13.6% |
| 2018 | $3,008 +3.5% | $126,994 +3.5% |
| 2017 | $2,906 | $122,676 +1.8% |
| 2016 | $2,906 | $120,462 +15.1% |
| 2015 | $2,906 +19.2% | $104,682 +2.1% |
| 2014 | $2,437 -0.2% | $102,544 +4.7% |
| 2013 | $2,442 | $97,948 |
| 2012 | -- | -- |
| 2011 | -- | -- |
| 2010 | -- | -- |
| 2009 | -- | $128,332 -13.1% |
| 2008 | -- | $147,606 +2.8% |
| 2007 | -- | $143,606 +8.3% |
| 2006 | -- | $132,606 |
Find assessor info on the county website
Monthly payment
Est. payment
Payment breakdown
Explore the cost of this home by adjusting the details. Changes won't be saved.Climate risks
Neighborhood: 30622
Nearby schools
Schools provided by the listing agent
- Elementary: Dove Creek
- Middle: Dove Creek
- High: North Oconee
Source: GAMLS. This data may not be complete. We recommend contacting the local school district to confirm school assignments for this home.

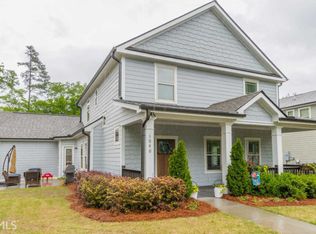
Similar homes
- $625,0004 bd3 ba2.4k sqft1901 Franklin Grove Pkwy, Bogart, GA 30622Active
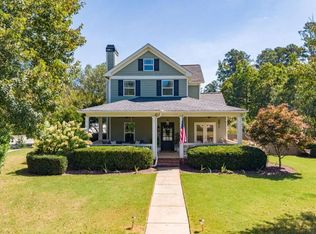
 MLS ID #10844650, Lynn Brogdon, RE/MAX Living. GAMLS
 - $579,9004 bd4 ba2.3k sqft2165 Harperfield Dr, Bogart, GA 30622Active Under Contract
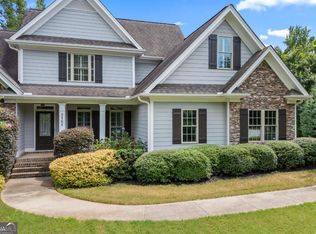 MLS ID #10822065, Ashleigh Baker, Coldwell Banker Upchurch Realty. GAMLS
 - $474,9004 bd2 ba2.2k sqft111 Buttercup Ln, Bogart, GA 30622Active
 MLS ID #10842804, Ashleigh Baker, Coldwell Banker Upchurch Realty. GAMLS
 - $650,0004 bd3 ba3.8k sqft1140 Riverhill Dr, Bishop, GA 30621Active
 MLS ID #10805862, Jennifer Westmoreland, Coldwell Banker Upchurch Realty. GAMLS
 - $769,9004 bd4 ba2.7k sqft1554 Morningside Way, Watkinsville, GA 30677Active Under ContractMLS ID #10867381, Ceci C Churchwell, 3tree Realty. GAMLS
- $599,0004 bd3 ba2.7k sqft2103 Whitlow View Dr, Bishop, GA 30621ActiveMLS ID #10789684, Tara Brown, Coldwell Banker Upchurch Realty. GAMLS
- $689,0004 bd3 ba3k sqft1250 Daandra Dr, Watkinsville, GA 30677ActiveMLS ID #10844568, Amanda Taylor, Coldwell Banker Upchurch Realty. GAMLS
- $584,9004 bd3 ba3.3k sqft2062 Brookside Cir, Statham, GA 30666ActiveMLS ID #10842933, Daniel Taylor, eXp Realty. GAMLS
- $625,0005 bd3 ba3k sqft291 Durham Dr, Hoschton, GA 30548ActiveMLS ID #10847800, Sarah Prouty, Chapman Hall Realtors Professionals. GAMLS
- $599,0004 bd3 ba2.5k sqft2219 Greensboro Hwy, Watkinsville, GA 30677ActiveMLS ID #10814193, Mark Spain, Mark Spain Real Estate. GAMLS
- $718,0005 bd5 ba3.3k sqft105 Inverness Rd, Athens, GA 30606ActiveMLS ID #10821401, Jarrett M Martin, Corcoran Classic Living. GAMLS
- $574,9005 bd4 ba3.4k sqft1051 Copperville Dr, Watkinsville, GA 30677ActiveMLS ID #10853201, Ashleigh Baker, Coldwell Banker Upchurch Realty. GAMLS
- $614,9005 bd5 ba4.2k sqft818 Oak Ridge Ter, Loganville, GA 30052For Sale
 MLS ID #7817000, Krystal Meadows, Keller Williams Realty Atl Partners. FMLS GA
 - $589,9994 bd3 ba2.7k sqft1515 Gratis Rd, Monroe, GA 30656ActiveMLS ID #10844657, Georgia Tira, Virtual Properties Realty.com. GAMLS
- $575,0004 bd3 ba2.7k sqft930 James Holcomb Rd, Hull, GA 30646ActiveMLS ID #10857115, Emily Taylor, Keller Williams Realty Atl. Partners. GAMLS
- $699,0004 bd3 ba2.2k sqft130 Oakdale Rd, Athens, GA 30606ActiveMLS ID #10841819, Pamela Jessurum, Corcoran Classic Living. GAMLS
- $575,0005 bd3 ba2.5k sqft1380 Dunlap Rd, Winterville, GA 30683ActiveMLS ID #10856273, Ashley Nalley, Keller Williams Greater Athens. GAMLS
- $789,5004 bd4 ba3.2k sqft1681 Terrapin Ct, Watkinsville, GA 30677Active Under ContractMLS ID #10857315, Allen Seigler, Greater Athens Properties. GAMLS
- $920,0004 bd4 ba3.3k sqft1070 Settlers Pass, Athens, GA 30606Active Under ContractMLS ID #10805515, Joey Tucker, BHHS Georgia Properties. GAMLS
