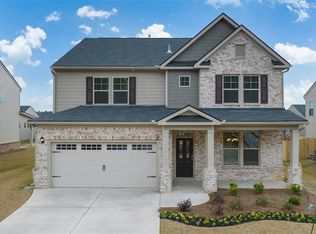
Welcome to 2062 Brookside Circle in Westland, where newer construction, elevated finishes, and everyday livability come together in the desirable North Oconee corridor. Built in 2023, this 4-bedroom, 3-bath home offers approximately 3,389 square feet with flexible spaces for working, gathering, relaxing, and entertaining. The brick exterior features stone accents, a metal roof detail, covered front porch, extended driveway, fenced backyard, and clean architectural lines. Inside, an open, light-filled floor plan includes a front office or study with a coffered ceiling and custom built-ins. The kitchen features soft gray cabinetry, white countertops, subway tile backsplash, stainless steel appliances, gas cooktop, wall oven, pendant lighting, and an oversized island with seating. It opens to the main living area with large windows, warm flooring, and a fireplace. The spacious owner's suite includes a tray ceiling, abundant natural light, walk-in closet, dual vanities, soaking tub, and separate tiled shower. Well-sized secondary bedrooms and additional baths offer attractive, neutral finishes. Upstairs, a large bonus/media room is ideal for movie nights, a playroom, gym, second office, teen lounge, or game-day headquarters. A separate sitting/flex room, large laundry room, and walk-in storage add everyday functionality. Enjoy the covered back patio overlooking the fenced backyard, perfect for morning coffee, grilling, pets, or play. Westland residents also enjoy a community pool. Conveniently located near Stripling's General Store, The Georgia Club, Athens, UGA, Watkinsville, and Hwy 316, with access to Rocky Branch Elementary, Dove Creek Middle, and North Oconee High School.
Active
$584,900
2062 Brookside Cir, Statham, GA 30666
4beds
3,389sqft
Single Family Residence
Built in 2023
0.32 Acres Lot
$579,400 Zestimate®
$173/sqft
$67/mo HOA
What's special
Fenced backyardClean architectural linesCovered front porchOpen light-filled floor planOversized island with seatingWarm flooringStainless steel appliances
- 46 days
- 277
- 25
Zillow last checked:
Listing updated:
Listed by:
Daniel Taylor 7063402580,
eXp Realty
Source: GAMLS,MLS#: 10842933
Facts & features
Interior
Bedrooms & bathrooms
- Bedrooms: 4
- Bathrooms: 3
- Full bathrooms: 3
- Main level bathrooms: 1
- Main level bedrooms: 1
Rooms
- Room types: Den, Family Room, Foyer, Laundry, Other
Dining room
- Features: Seats 12+
Kitchen
- Features: Breakfast Area, Kitchen Island, Solid Surface Counters, Walk-in Pantry
Heating
- Electric, Heat Pump
Cooling
- Central Air, Electric, Heat Pump
Appliances
- Included: Convection Oven, Dryer, Microwave, Washer
- Laundry: Upper Level
Features
- High Ceilings, Tray Ceiling(s)
- Flooring: Carpet, Hardwood, Tile
- Windows: Window Treatments
- Basement: None
- Number of fireplaces: 1
- Fireplace features: Family Room
- Common walls with other units/homes: No Common Walls
Interior area
- Total structure area: 3,389
- Total interior livable area: 3,389 sqft
- Finished area above ground: 3,389
- Finished area below ground: 0
Video & virtual tour
Property
Parking
- Total spaces: 2
- Parking features: Attached, Garage Door Opener, Kitchen Level
- Has attached garage: Yes
Features
- Levels: Two
- Stories: 2
- Patio & porch: Patio
- Fencing: Back Yard
Lot
- Size: 0.32 Acres
- Features: Corner Lot
Details
- Parcel number: A 02D 006C
- Special conditions: Covenants/Restrictions
Construction
Type & style
- Home type: SingleFamily
- Architectural style: Traditional
- Property subtype: Single Family Residence
Materials
- Brick
- Foundation: Slab
- Roof: Composition
Condition
- Resale
- New construction: No
- Year built: 2023
Utilities & green energy
- Sewer: Public Sewer
- Water: Public
- Utilities for property: Cable Available, Underground Utilities
Green energy
- Energy efficient items: Thermostat
Community & HOA
Community
- Features: Sidewalks, Street Lights, Tennis Court(s)
- Security: Smoke Detector(s)
- Subdivision: Westland Ph Ia
HOA
- Has HOA: Yes
- Services included: Maintenance Grounds, Swimming, Tennis
- HOA fee: $800 annually
Location
- Region: Statham
Financial & listing details
- Price per square foot: $173/sqft
- Tax assessed value: $553,572
- Annual tax amount: $1,808
- Date on market: 9/9/2026
- Cumulative days on market: 46 days
- Listing agreement: Exclusive Right To Sell
- Listing terms: 1031 Exchange,Cash,VA Loan
Estimated market value
$579,400
$550,000 - $608,000
$2,903/mo
Price history
| Date | Event | Price |
|---|---|---|
| 9/9/2026 | Listed for sale | $584,900-1.7%$173/sqft |
Source:  Hive MLS #CL364233 Report a problem Hive MLS #CL364233 Report a problem | ||
| 8/1/2026 | Listing removed | $594,900$176/sqft |
Source: eXp Realty #CL355366 Report a problem | ||
| 5/27/2026 | Price change | $594,900-2.5%$176/sqft |
Source: Hive MLS #CL355366 Report a problem | ||
| 5/5/2026 | Listed for sale | $609,900+10.9%$180/sqft |
Source: Hive MLS #CL355366 Report a problem | ||
| 1/17/2024 | Sold | $550,065$162/sqft |
Source: Public Record Report a problem | ||
Public tax history
| Year | Property taxes | Tax assessment |
|---|---|---|
| 2025 | $1,808 -41.4% | $221,429 +42.2% |
| 2024 | $3,087 +1592.8% | $155,718 +1732% |
| 2023 | $182 +15.8% | $8,500 +25% |
| 2022 | $157 +14.1% | $6,800 +14.3% |
| 2021 | $138 +6.3% | $5,950 +6.3% |
| 2020 | $130 -2.1% | $5,600 |
| 2019 | $133 +9.6% | $5,600 +9.6% |
| 2018 | $121 +15.9% | $5,110 +15.9% |
| 2017 | $104 | $4,410 +8.6% |
| 2016 | $104 | $4,060 -24.2% |
| 2015 | $104 -17.8% | $5,355 +24.4% |
| 2014 | $127 +21.6% | $4,305 +32.3% |
| 2013 | $105 | $3,255 |
| 2012 | -- | -- |
| 2011 | -- | -- |
| 2010 | -- | -- |
| 2009 | -- | $19,200 -40% |
| 2008 | -- | $32,000 |
| 2007 | -- | $32,000 |
Find assessor info on the county website
Monthly payment
Est. payment
Payment breakdown
Explore the cost of this home by adjusting the details. Changes won't be saved.Climate risks
Neighborhood: 30666
Nearby schools
Schools provided by the listing agent
- Elementary: Rocky Branch
- Middle: Dove Creek
- High: North Oconee
Source: GAMLS. This data may not be complete. We recommend contacting the local school district to confirm school assignments for this home.
Similar homes
- $619,9004 bd3 ba2.4k sqft1901 Franklin Grove Pkwy, Bogart, GA 30622Active
 MLS ID #10844650, Lynn Brogdon, RE/MAX Living. GAMLS
 - $579,9004 bd4 ba2.3k sqft2165 Harperfield Dr, Bogart, GA 30622Active Under Contract
 MLS ID #10822065, Ashleigh Baker, Coldwell Banker Upchurch Realty. GAMLS
 - $749,0005 bd4 ba3.6k sqft3094 Rambling Rill Dr, Statham, GA 30666Active
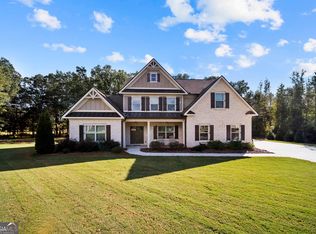 MLS ID #10847617, Hank Bailey, RE/MAX Center. GAMLS
 - $589,9994 bd3 ba2.7k sqft1515 Gratis Rd, Monroe, GA 30656Active
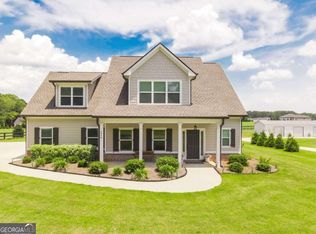 MLS ID #10844657, Georgia Tira, Virtual Properties Realty.com. GAMLS
 - $614,9005 bd5 ba4.2k sqft818 Oak Ridge Ter, Loganville, GA 30052For Sale
 MLS ID #7858854, Krystal Meadows, Keller Williams Realty Atl Partners. FMLS GA
 - $385,0004 bd3 ba2k sqft324 Graham Campbell Ln, Statham, GA 30666ActiveMLS ID #10875885, Viviana Potes, Virtual Properties Realty.com. GAMLS
- $599,9004 bd4 ba3.4k sqft3145 George Williams Rd, Monroe, GA 30656ActiveMLS ID #10818310, Doug Minton, Keller Williams Realty Atl. Partners. GAMLS
- $599,0004 bd3 ba2.5k sqft2219 Greensboro Hwy, Watkinsville, GA 30677ActiveMLS ID #10814193, Mark Spain, Mark Spain Real Estate. GAMLS
- $474,9004 bd2 ba2.2k sqft111 Buttercup Ln, Bogart, GA 30622ActiveMLS ID #10842804, Ashleigh Baker, Coldwell Banker Upchurch Realty. GAMLS
- $449,0004 bd3 ba2.5k sqft261 Breckens Way, Statham, GA 30666ActiveMLS ID #10838203, Vic Mixon, Five Market Realty LLC. GAMLS
- $769,9004 bd4 ba2.7k sqft1554 Morningside Way, Watkinsville, GA 30677Active Under ContractMLS ID #10867381, Ceci C Churchwell, 3tree Realty. GAMLS
- $750,0003 bd4 ba2.5k sqft3790 Greenleffe Dr, Statham, GA 30666ActiveMLS ID #10838179, Sarah Lee, eXp Realty. GAMLS
- $599,9004 bd4 ba2.5k sqft1140 Silo Bnd, Watkinsville, GA 30677ActiveMLS ID #10813533, Kirby Kilgore, Kilgore Real Estate Group. GAMLS
- $575,0003 bd3 ba4.5k sqft1131 Overlook Ln, Monroe, GA 30656ActiveMLS ID #10844339, Melissa Phillips, Keller Williams Realty Atl. Partners. GAMLS
- $639,9006 bd4 ba4.1k sqft258 Downing St, Hoschton, GA 30548ActiveMLS ID #10876147, Mary Adams, Coldwell Banker Realty. GAMLS
- $575,0004 bd4 ba2.9k sqft1230 Silo Bnd, Watkinsville, GA 30677ActiveMLS ID #10789990, Lynn M Harder, Coldwell Banker Upchurch Realty. GAMLS
- $579,0005 bd4 ba3k sqft2606 Traditions Way, Jefferson, GA 30549ActiveMLS ID #10839829, Miranda Gill, Virtual Properties Realty.com. GAMLS
- $784,0003 bd3 ba2.6k sqft4082 Greenleffe Dr, Statham, GA 30666ActiveMLS ID #10838164, Sarah Lee, eXp Realty. GAMLS
- $570,0004 bd3 ba2.6k sqft3000 Barimore Pl, Dacula, GA 30019ActiveMLS ID #10742479, Errol Danley, Orchard Brokerage, LLC. GAMLS
- $625,0005 bd3 ba3k sqft291 Durham Dr, Hoschton, GA 30548ActiveMLS ID #10847800, Sarah Prouty, Chapman Hall Realtors Professionals. GAMLS
