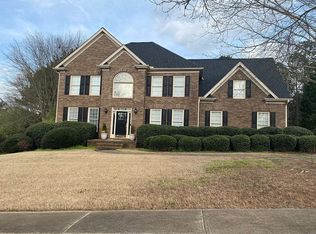
Welcome to this beautifully maintained brick ranch on a full finished basement, ideally positioned within the prestigious Providence Club. A level lot, covered front porch, seasonal foliage, irrigation system, and a tree-lined backdrop create a peaceful setting with inviting curb appeal in every season. Step inside to a welcoming foyer where exceptional trim work and thoughtful architectural details immediately set the tone. The main level features hardwood floors, plantation shutters, elegant columns, arched entryways, wainscoting, and vaulted ceilings. The dining room is perfect for hosting while the spacious family room is filled with natural light and centered around a double-sided fireplace shared with the adjoining eat-in kitchen. Designed for both everyday living, the kitchen features a peninsula layout, breakfast bar, stainless steel appliances, wall oven, gas cooktop, pantry, and an additional dining or keeping room. Step directly onto the deck to extend your living space outdoors. The main-level owner's suite offers a private retreat with an intricate tray ceiling, double vanity, relaxing jetted tub, and spacious walk-in wardrobe closet. Two additional bedrooms are connected by a convenient Jack-and-Jill bath, while a half bath on the main level provides additional comfort for guests. Downstairs, the full finished basement opens the door to even more possibilities. A second living area provides the perfect place to gather, while the bonus/flex spaces can easily be transformed into a media room, exercise space, hobby area, or home office. Potential bedroom adds flexibility for overnight guest or multi-generational living, providing convenient ways to tailor the lower level to fit your lifestyle! When it's time to unwind, relax on the covered patio or main-level deck and take in the private, secluded feel of the backyard. Whether you're entertaining or enjoying a quiet evening outdoors, this setting offers a peaceful escape right at home. Life in The Providence Club extends well beyond your front door with an impressive array of amenities, including golf, lap pool, tennis and pickleball courts, sidewalks, walking trails, playground, and a clubhouse restaurant where you can grab a bite to eat without ever leaving the community. Be sure to ask about the monthly credit available at the clubhouse! Nearby highly regarded schools, shopping, dining, and everyday conveniences, this home offers the space, amenities, and lifestyle you've been waiting for. Come experience all that life in The Providence Club has to offer!
Active
$575,000
1131 Overlook Ln, Monroe, GA 30656
3beds
4,595sqft
Single Family Residence
Built in 2001
0.6 Acres Lot
$559,500 Zestimate®
$125/sqft
$81/mo HOA
What's special
Full finished basementBeautifully maintained brick ranchArched entrywaysHardwood floorsCovered front porchElegant columnsStainless steel appliances
- 19 days
- 463
- 18
Zillow last checked:
Listing updated:
Listed by:
Melissa Phillips 770-633-1937,
Keller Williams Realty Atl. Partners
Source: GAMLS,MLS#: 10844339
Facts & features
Interior
Bedrooms & bathrooms
- Bedrooms: 3
- Bathrooms: 3
- Full bathrooms: 2
- 1/2 bathrooms: 1
- Main level bathrooms: 2
- Main level bedrooms: 3
Rooms
- Room types: Bonus Room, Family Room, Laundry, Other
Dining room
- Features: Separate Room
Kitchen
- Features: Breakfast Area, Breakfast Bar, Breakfast Room, Pantry, Solid Surface Counters
Heating
- Forced Air, Heat Pump, Natural Gas
Cooling
- Ceiling Fan(s), Central Air
Appliances
- Included: Cooktop, Dishwasher, Microwave, Oven, Refrigerator, Stainless Steel Appliance(s)
- Laundry: Other
Features
- Double Vanity, High Ceilings, In-Law Floorplan, Master On Main Level, Other, Rear Stairs, Separate Shower, Tray Ceiling(s), Vaulted Ceiling(s), Walk-In Closet(s)
- Flooring: Carpet, Hardwood, Other, Tile, Vinyl
- Windows: Bay Window(s), Double Pane Windows
- Basement: Bath/Stubbed,Daylight,Finished,Full,Interior Entry
- Attic: Pull Down Stairs
- Number of fireplaces: 1
- Fireplace features: Factory Built, Family Room, Gas Log, Living Room, Other
- Common walls with other units/homes: No Common Walls
Interior area
- Total structure area: 4,595
- Total interior livable area: 4,595 sqft
- Finished area above ground: 2,595
- Finished area below ground: 2,000
Property
Parking
- Total spaces: 2
- Parking features: Attached, Garage, Garage Door Opener, Kitchen Level, Side/Rear Entrance
- Has attached garage: Yes
Features
- Levels: One
- Stories: 1
- Patio & porch: Deck, Patio, Porch
- Exterior features: Sprinkler System
- Has spa: Yes
- Spa features: Bath
- Body of water: None
Lot
- Size: 0.6 Acres
- Features: Level
Details
- Parcel number: N071B149
Construction
Type & style
- Home type: SingleFamily
- Architectural style: Brick Front,Craftsman,Ranch,Traditional
- Property subtype: Single Family Residence
Materials
- Brick, Concrete
- Roof: Composition,Other
Condition
- Resale
- New construction: No
- Year built: 2001
Utilities & green energy
- Electric: 220 Volts
- Sewer: Septic Tank
- Water: Public
- Utilities for property: Electricity Available, Natural Gas Available, Underground Utilities, Water Available
Community & HOA
Community
- Features: Clubhouse, Golf, Playground, Pool, Sidewalks, Street Lights, Tennis Court(s)
- Security: Carbon Monoxide Detector(s), Security System, Smoke Detector(s)
- Subdivision: Providence Club
HOA
- Has HOA: Yes
- Services included: Maintenance Grounds, Swimming, Tennis
- HOA fee: $975 annually
Location
- Region: Monroe
Financial & listing details
- Price per square foot: $125/sqft
- Tax assessed value: $471,900
- Annual tax amount: $1,735
- Date on market: 9/18/2026
- Cumulative days on market: 19 days
- Listing agreement: Exclusive Right To Sell
- Electric utility on property: Yes
Estimated market value
$559,500
$532,000 - $587,000
$3,692/mo
Price history
| Date | Event | Price |
|---|---|---|
| 9/18/2026 | Listed for sale | $575,000+79.7%$125/sqft |
Source:  GAMLS #10844339 Report a problem GAMLS #10844339 Report a problem | ||
| 3/10/2016 | Listing removed | $320,000$70/sqft |
Source: Berkshire Hathaway HomeServices Blanton Properties #947860 Report a problem | ||
| 3/10/2016 | Listed for sale | $320,000+6.7%$70/sqft |
Source: Berkshire Hathaway HomeServices Blanton Properties #947860 Report a problem | ||
| 3/9/2016 | Sold | $300,000-6.3%$65/sqft |
Source:  Hive MLS #CM947860 Report a problem Hive MLS #CM947860 Report a problem | ||
| 2/9/2016 | Pending sale | $320,000$70/sqft |
Source: Berkshire Hathaway HomeServices Blanton Properties #947860 Report a problem | ||
| 1/20/2016 | Price change | $320,000-3%$70/sqft |
Source: Berkshire Hathaway HomeServices Blanton Properties #947860 Report a problem | ||
| 1/13/2016 | Listed for sale | $330,000+10%$72/sqft |
Source: Berkshire Hathaway HomeServices Blanton Properties #947860 Report a problem | ||
| 6/10/2013 | Sold | $299,900$65/sqft |
Source:  FMLS GA #5147467 Report a problem FMLS GA #5147467 Report a problem | ||
| 5/9/2013 | Price change | $299,900-5.1%$65/sqft |
Source: RE/MAX Legends #7097435 Report a problem | ||
| 3/21/2013 | Price change | $315,900-2.8%$69/sqft |
Source: RE/MAX Legends #07014720 Report a problem | ||
| 11/7/2012 | Listed for sale | $324,900-5.8%$71/sqft |
Source: Legends Real Estate #07014720 Report a problem | ||
| 10/19/2006 | Sold | $345,000+24.6%$75/sqft |
Source: Public Record Report a problem | ||
| 11/7/2001 | Sold | $276,800$60/sqft |
Source: Public Record Report a problem | ||
Public tax history
| Year | Property taxes | Tax assessment |
|---|---|---|
| 2024 | $1,491 +2.1% | $188,760 +3.4% |
| 2023 | $1,461 +4.1% | $182,560 +13.6% |
| 2022 | $1,404 -66.7% | $160,760 +17.5% |
| 2021 | $4,217 +0.2% | $136,840 +2.7% |
| 2020 | $4,207 +3.8% | $133,200 +5.4% |
| 2019 | $4,053 -0.4% | $126,320 +0.2% |
| 2018 | $4,070 -0.4% | $126,080 +5% |
| 2017 | $4,086 +12.3% | $120,080 +1.4% |
| 2016 | $3,637 +4.7% | $118,400 +9.2% |
| 2015 | $3,475 | $108,400 +10.3% |
| 2014 | $3,475 | $98,320 |
| 2013 | -- | -- |
| 2012 | -- | -- |
| 2011 | -- | -- |
| 2010 | -- | -- |
| 2009 | -- | -- |
| 2008 | -- | -- |
| 2007 | -- | -- |
| 2006 | -- | $264,910 +4.1% |
| 2005 | -- | $254,583 |
| 2004 | -- | $254,583 +9.5% |
| 2003 | -- | $232,436 +604.4% |
| 2002 | -- | $33,000 +10% |
| 2001 | -- | $30,000 |
Find assessor info on the county website
Monthly payment
Est. payment
Payment breakdown
Explore the cost of this home by adjusting the details. Changes won't be saved.Climate risks
Neighborhood: 30656
Nearby schools
Schools provided by the listing agent
- Elementary: Walker Park
- Middle: Carver
- High: Monroe Area
Source: GAMLS. This data may not be complete. We recommend contacting the local school district to confirm school assignments for this home.

Similar homes
- $675,0005 bd4 ba3.7k sqft281 Providence Club Dr, Monroe, GA 30656Active

 MLS ID #10811472, Melissa Phillips, Keller Williams Realty Atl. Partners. GAMLS
 - $379,0004 bd4 ba2.4k sqft2316 Acorn Way, Monroe, GA 30656Active
 MLS ID #10857670, Carolyn Carnes, Keller Williams Realty Atl. Partners. GAMLS
 - $619,9005 bd5 ba4.2k sqft818 Oak Ridge Ter, Loganville, GA 30052For Sale

 MLS ID #7817000, Krystal Meadows, Keller Williams Realty Atl Partners. FMLS GA
 - $616,0006 bd5 ba4.4k sqft2455 Millwater Xing, Dacula, GA 30019Active
 MLS ID #10867574, Tanya Pickens, Opendoor Brokerage. GAMLS
 - $615,0004 bd4 ba4.5k sqft2371 Wood Creek Ct, Dacula, GA 30019ActiveMLS ID #10866660, Lin Stadler, Chapman Hall Professionals Realty. GAMLS
- $598,6505 bd4 ba4.2k sqft2537 Bent Tree Dr, Dacula, GA 30019ActiveMLS ID #10857538, Lance Real Estate Group, Bolst. GAMLS
- $535,0006 bd4 ba4.5k sqft2422 Snowshoe Bnd, Bethlehem, GA 30620ActiveMLS ID #10625494, Laura Notario, Keller Williams Realty Atl. Partners. GAMLS
- $599,9004 bd3 ba3.7k sqft235 Chandler Walk, Loganville, GA 30052ActiveMLS ID #10825329, Janice L Baldwin, Keller Williams Realty Atl. Partners. GAMLS
- $498,5004 bd3 ba2.6k sqft36 Miners Way, Braselton, GA 30517ActiveMLS ID #10866473, Marci Farrell, Keller Williams Realty Atl. Partners. GAMLS
- $519,0004 bd3 ba3.1k sqft3640 Eagle View Way, Monroe, GA 30655ActiveMLS ID #10764360, Christy Smith, The Rezerve. GAMLS
- $579,9004 bd4 ba2.3k sqft2165 Harperfield Dr, Bogart, GA 30622ActiveMLS ID #10822065, Ashleigh Baker, Coldwell Banker Upchurch Realty. GAMLS
- $650,0006 bd5 ba4.9k sqft1526 Rocky River Dr, Lawrenceville, GA 30045ActiveMLS ID #10821442, Robert Norris, Atlanta Communities. GAMLS
- $545,0005 bd3 ba2.9k sqft1979 Trinity Mill Dr, Dacula, GA 30019ActiveMLS ID #10857558, Debora J O'Neal, Coldwell Banker Realty. GAMLS
- $510,0004 bd3 ba2.7k sqft3653 Elinburg Cove Trl, Buford, GA 30519ActiveMLS ID #10858129, Brianna Smull-Maier, Virtual Properties Realty.com. GAMLS
- $475,0003 bd3 ba2.3k sqft1114 Maple Creek Rdg, Loganville, GA 30052ActiveMLS ID #10797194, Carolyn Carnes, Keller Williams Realty Atl. Partners. GAMLS
- $620,0004 bd3 ba4.1k sqft4530 Bogan Gates Dr, Buford, GA 30519ActiveMLS ID #10847234, Hannah Branham, Anchor Real Estate Advisors. GAMLS
- $569,9005 bd3 ba2.6k sqft70 Citation Way, Jefferson, GA 30549ActiveMLS ID #10759656, Tristan Taylor, Century 21 Results. GAMLS
- $739,9003 bd4 ba4.2k sqft2405 Brooks Rd, Dacula, GA 30019ActiveMLS ID #10799410, Jordan W Raper, Peggy Slappey Properties. GAMLS
- $599,5005 bd5 ba3.8k sqft605 Trip St, Grayson, GA 30017ActiveMLS ID #10770389, Dana Payne, Southern Classic Realtors. GAMLS
- $510,0004 bd3 ba2.7k sqft830 Wisteria View Ct, Dacula, GA 30019ActiveMLS ID #10847603, Matthew E Hermes, Keller Williams Realty Atl. Partners. GAMLS
