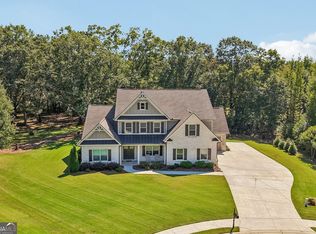
Welcome to 4082 Greenleffe Drive, a charming Charleston Park residence ideally positioned around the picturesque Gazebo Park in The Georgia Club. This thoughtfully designed 3-bedroom, 3-bath home offers an inviting blend of main-level living and timeless architectural detail. The main floor features a spacious primary suite with a beautifully appointed en-suite bath, complete with a zero-entry walk-in shower and a large walk-in closet. A secondary bedroom on the main level is generously sized with a double-door closet and is conveniently located next to a full bath-also featuring a zero-entry walk-in shower - perfect for guests. The laundry room is also located on the main floor for everyday ease. The heart of the home is the open-concept living space, highlighted by a dramatic two-story living room with a gas fireplace and custom built-ins. The kitchen offers a large island, ample cabinetry, and a walk-in pantry, seamlessly connecting to the spacious dining area - ideal for both casual living and entertaining. Upstairs, you'll find an additional bedroom with access to a full bath, along with a versatile loft space perfect for a second living area, office, or flex space. Outdoor living is equally inviting, with both covered and uncovered patio spaces centered around a bubbling urn fountain - creating a private and peaceful retreat. A detached 2.5-car garage is complemented by designated golf cart parking along the side. Located just moments from The Georgia Club's exceptional amenities, this home offers the perfect balance of comfort, convenience, and community.
Active
Price cut: $5K (10/2)
$784,000
4082 Greenleffe Dr, Statham, GA 30666
3beds
2,614sqft
Single Family Residence
Built in 2018
-- sqft lot
$769,500 Zestimate®
$300/sqft
$242/mo HOA
What's special
Gas fireplaceSpacious primary suiteCustom built-insVersatile loft spaceBubbling urn fountainOpen-concept living spaceSpacious dining area
- 43 days
- 75
- 3
Zillow last checked:
Listing updated:
Listed by:
Sarah Lee 678-296-9923,
eXp Realty
Source: GAMLS,MLS#: 10838164
Facts & features
Interior
Bedrooms & bathrooms
- Bedrooms: 3
- Bathrooms: 3
- Full bathrooms: 3
- Main level bathrooms: 2
- Main level bedrooms: 2
Rooms
- Room types: Other
Dining room
- Features: Separate Room
Kitchen
- Features: Kitchen Island
Heating
- Central
Cooling
- Central Air, Electric
Appliances
- Included: Convection Oven, Dishwasher, Disposal, Microwave, Refrigerator
- Laundry: Other
Features
- High Ceilings, Master On Main Level, Split Foyer, Entrance Foyer
- Flooring: Hardwood
- Basement: None
- Number of fireplaces: 1
- Fireplace features: Gas Log, Living Room
Interior area
- Total structure area: 2,614
- Total interior livable area: 2,614 sqft
- Finished area above ground: 2,614
- Finished area below ground: 0
Property
Parking
- Parking features: Detached
- Has garage: Yes
Features
- Levels: Two
- Stories: 2
- Patio & porch: Patio
Lot
- Features: Level
Details
- Parcel number: XX134F 014A
Construction
Type & style
- Home type: SingleFamily
- Architectural style: Traditional
- Property subtype: Single Family Residence
Materials
- Concrete
- Foundation: Slab
- Roof: Composition
Condition
- Resale
- New construction: No
- Year built: 2018
Utilities & green energy
- Sewer: Public Sewer
- Water: Public
- Utilities for property: Cable Available, Underground Utilities
Community & HOA
Community
- Features: Clubhouse, Sidewalks, Street Lights, Tennis Court(s)
- Security: Security System
- Subdivision: The Georgia Club
HOA
- Has HOA: Yes
- Services included: Other
- HOA fee: $2,909 annually
Location
- Region: Statham
Financial & listing details
- Price per square foot: $300/sqft
- Tax assessed value: $712,307
- Annual tax amount: $5,190
- Date on market: 9/2/2026
- Cumulative days on market: 43 days
- Listing agreement: Exclusive Right To Sell
Estimated market value
$769,500
$731,000 - $808,000
$2,373/mo
Price history
| Date | Event | Price |
|---|---|---|
| 10/2/2026 | Price change | $784,000-0.6%$300/sqft |
Source:  GAMLS #10838164 Report a problem GAMLS #10838164 Report a problem | ||
| 9/2/2026 | Listed for sale | $789,000$302/sqft |
Source:  FMLS GA #7831386 Report a problem FMLS GA #7831386 Report a problem | ||
| 9/2/2026 | Listing removed | $789,000$302/sqft |
Source: GAMLS #10773705 Report a problem | ||
| 5/28/2026 | Listed for sale | $789,000$302/sqft |
Source:  Hive MLS #CL357085 Report a problem Hive MLS #CL357085 Report a problem | ||
| 5/27/2026 | Listing removed | $789,000$302/sqft |
Source: eXp Realty #10720005 Report a problem | ||
| 3/26/2026 | Listed for sale | $789,000+104.9%$302/sqft |
Source: Hive MLS #CL352139 Report a problem | ||
| 10/6/2017 | Sold | $385,000$147/sqft |
Source: Public Record Report a problem | ||
Public tax history
| Year | Property taxes | Tax assessment |
|---|---|---|
| 2025 | $5,191 +11.5% | $284,923 +15.7% |
| 2024 | $4,656 +32.8% | $246,249 +23.3% |
| 2023 | $3,505 +8.1% | $199,688 +17% |
| 2022 | $3,242 -6.7% | $170,640 |
| 2021 | $3,476 +5.6% | $170,640 +5.5% |
| 2020 | $3,290 +1.3% | $161,763 |
| 2019 | $3,248 -28% | $161,763 -2.2% |
| 2018 | $4,508 +961.8% | $165,426 +1074.9% |
| 2017 | $425 | $14,080 |
| 2016 | $425 | $14,080 |
| 2015 | $425 -0.5% | $14,080 +222.3% |
| 2014 | $427 +211.5% | $4,368 |
| 2013 | $137 | $4,368 |
Find assessor info on the county website
Monthly payment
Est. payment
Payment breakdown
Explore the cost of this home by adjusting the details. Changes won't be saved.Climate risks
Neighborhood: 30666
Nearby schools
Schools provided by the listing agent
- Elementary: Austin Road
- Middle: Haymon Morris
- High: Apalachee
Source: GAMLS. This data may not be complete. We recommend contacting the local school district to confirm school assignments for this home.
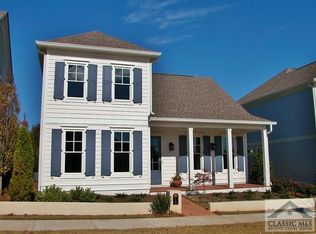
Similar homes
- $795,0003 bd4 ba2.6k sqft3530 Greenleffe Dr, Statham, GA 30666Active
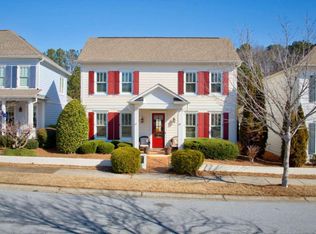
 MLS ID #10838173, Sarah Lee, eXp Realty. GAMLS
 - $750,0003 bd4 ba2.5k sqft3790 Greenleffe Dr, Statham, GA 30666Active
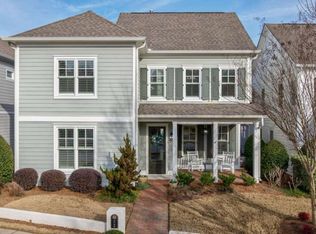 MLS ID #10838179, Sarah Lee, eXp Realty. GAMLS
 - $769,0003 bd3 ba2.7k sqft859 Commons Park, Statham, GA 30666Active
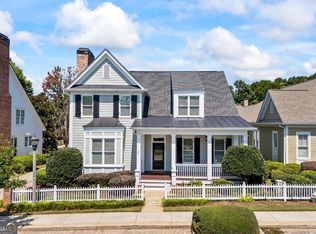 MLS ID #10806828, Megan King, Keller Williams Realty. GAMLS
 - $749,0005 bd4 ba3.6k sqft3094 Rambling Rill Dr, Statham, GA 30666Active
 MLS ID #10847617, Hank Bailey, RE/MAX Center. GAMLS
 - $769,9004 bd4 ba2.7k sqft1554 Morningside Way, Watkinsville, GA 30677Active Under ContractMLS ID #10867381, Ceci C Churchwell, 3tree Realty. GAMLS
- $899,9004 bd5 ba3.4k sqft2670 Blazing Star Ct, Statham, GA 30666ActiveMLS ID #10776552, Delores Jennings, Signature Real Estate of Athens. GAMLS
- $584,9004 bd3 ba3.3k sqft2062 Brookside Cir, Statham, GA 30666ActiveMLS ID #10842933, Daniel Taylor, eXp Realty. GAMLS
- $460,0004 bd3 ba2.5k sqft261 Breckens Way, Statham, GA 30666ActiveMLS ID #10838203, Vic Mixon, Five Market Realty LLC. GAMLS
- $847,0003 bd3 ba3k sqft1681 Jett Roberts Rd, Jefferson, GA 30549ActiveMLS ID #10807447, Jennifer Fast, Michael Carr and Associates. GAMLS
- $789,5004 bd4 ba3.2k sqft1681 Terrapin Ct, Watkinsville, GA 30677Active Under ContractMLS ID #10857315, Allen Seigler, Greater Athens Properties. GAMLS
- $689,0004 bd3 ba3k sqft1250 Daandra Dr, Watkinsville, GA 30677ActiveMLS ID #10844568, Amanda Taylor, Coldwell Banker Upchurch Realty. GAMLS
- $625,0004 bd3 ba2.4k sqft1901 Franklin Grove Pkwy, Bogart, GA 30622ActiveMLS ID #10844650, Lynn Brogdon, RE/MAX Living. GAMLS
- $718,0005 bd5 ba3.3k sqft105 Inverness Rd, Athens, GA 30606ActiveMLS ID #10821401, Jarrett M Martin, Corcoran Classic Living. GAMLS
- $749,9004 bd5 ba2.9k sqft1068 Pebble Creek Way, Watkinsville, GA 30677ActiveMLS ID #10833087, Ryan Blue, Compass. GAMLS
- $768,0005 bd3 ba3k sqft1517 Grove Brook Ln, Watkinsville, GA 30677ActiveMLS ID #10805149, Anna ONeal, Ansley RE|Christie's Int'l RE. GAMLS
- $619,9004 bd4 ba2.9k sqft1060 Cobblestone Dr, Bogart, GA 30622ActiveMLS ID #10803463, Jane Greenway, Coldwell Banker Upchurch Realty. GAMLS
- $849,0004 bd4 ba2.8k sqft100 Duncan Springs Rd, Athens, GA 30606ActiveMLS ID #10807037, Julie A Moon, Corcoran Classic Living. GAMLS
- $474,9004 bd2 ba2.2k sqft111 Buttercup Ln, Bogart, GA 30622ActiveMLS ID #10842804, Ashleigh Baker, Coldwell Banker Upchurch Realty. GAMLS
- $698,9004 bd3 ba3.3k sqft672 Callie Cir, Jefferson, GA 30549ActiveMLS ID #10812128, Aimee Coker, Keller Williams Realty Atl. Partners. GAMLS
- $579,9004 bd4 ba2.3k sqft2165 Harperfield Dr, Bogart, GA 30622ActiveMLS ID #10822065, Ashleigh Baker, Coldwell Banker Upchurch Realty. GAMLS
