
This Frank Betz Tanglewood Modified House Plan features 4 bedrooms & 4.5 baths on a crawl space. Engineered hardwood floors in foyer, dining room, family room, kitchen, breakfast room & keeping room. Custom built cabinets & granite countertops throughout. Stainless steel appliances include refrigerator, dishwasher, cooktop, vent hood, wall oven & microwave. Custom trim package and tile in all baths & laundry. A 3 car garage & Professionally landscaped, sodded & irrigated lawn. The builder is the spouse of listing agent.
Active
$899,900
2670 Blazing Star Ct, Statham, GA 30666
4beds
3,471sqft
Single Family Residence
Built in 2025
1 Acres Lot
$895,700 Zestimate®
$259/sqft
$54/mo HOA
What's special
Custom trim package
- 137 days
- 228
- 11
Zillow last checked:
Listing updated:
Listed by:
Delores Jennings 706-247-1814,
Signature Real Estate of Athens
Source: GAMLS,MLS#: 10776552
Facts & features
Interior
Bedrooms & bathrooms
- Bedrooms: 4
- Bathrooms: 5
- Full bathrooms: 4
- 1/2 bathrooms: 1
- Main level bathrooms: 2
- Main level bedrooms: 2
Rooms
- Room types: Bonus Room, Family Room, Foyer, Laundry
Dining room
- Features: Separate Room
Kitchen
- Features: Pantry
Heating
- Central, Electric
Cooling
- Central Air, Electric
Appliances
- Included: Cooktop, Dishwasher, Microwave, Refrigerator
- Laundry: None
Features
- Master On Main Level, Separate Shower, Tray Ceiling(s), Vaulted Ceiling(s), Walk-In Closet(s)
- Flooring: Carpet, Hardwood, Tile
- Basement: Crawl Space
- Number of fireplaces: 1
- Fireplace features: Family Room
Interior area
- Total structure area: 3,471
- Total interior livable area: 3,471 sqft
- Finished area above ground: 3,471
- Finished area below ground: 0
Video & virtual tour
Property
Parking
- Parking features: Attached, Garage, Garage Door Opener
- Has attached garage: Yes
Features
- Levels: Two
- Stories: 2
- Patio & porch: Deck, Porch
Lot
- Size: 1 Acres
- Features: None
Details
- Parcel number: B 01P 033D
- Special conditions: Covenants/Restrictions
Construction
Type & style
- Home type: SingleFamily
- Architectural style: Brick 4 Side,Traditional
- Property subtype: Single Family Residence
Materials
- Brick
- Roof: Composition
Condition
- New Construction
- New construction: Yes
- Year built: 2025
Details
- Warranty included: Yes
Utilities & green energy
- Sewer: Septic Tank
- Water: Public
- Utilities for property: Underground Utilities
Community & HOA
Community
- Features: Pool, Tennis Court(s)
- Subdivision: Wildflower Meadows Ph III
HOA
- Has HOA: Yes
- Services included: Swimming, Tennis
- HOA fee: $650 annually
Location
- Region: Statham
Financial & listing details
- Price per square foot: $259/sqft
- Tax assessed value: $745,449
- Annual tax amount: $5,460
- Date on market: 5/31/2026
- Cumulative days on market: 137 days
- Listing agreement: Exclusive Right To Sell
Estimated market value
$895,700
$851,000 - $940,000
$3,890/mo
Price history
| Date | Event | Price |
|---|---|---|
| 5/31/2026 | Listed for sale | $899,900$259/sqft |
Source:  Hive MLS #CL353762 Report a problem Hive MLS #CL353762 Report a problem | ||
Public tax history
| Year | Property taxes | Tax assessment |
|---|---|---|
| 2025 | $5,460 +53.3% | $298,180 +68.3% |
| 2024 | $3,562 +448.2% | $177,190 +532.8% |
| 2023 | $650 -6.8% | $28,000 |
| 2022 | $697 +39% | $28,000 +42.9% |
| 2021 | $501 +43.9% | $19,600 +50.8% |
| 2020 | $348 | $13,000 |
Find assessor info on the county website
Monthly payment
Est. payment
Payment breakdown
Explore the cost of this home by adjusting the details. Changes won't be saved.Climate risks
Neighborhood: 30666
Nearby schools
Schools provided by the listing agent
- Elementary: Dove Creek
- Middle: Dove Creek
- High: North Oconee
Source: GAMLS. This data may not be complete. We recommend contacting the local school district to confirm school assignments for this home.

Similar homes
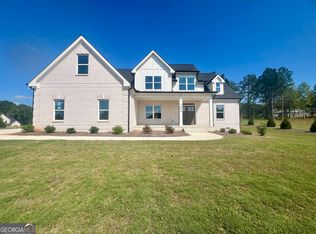
- $999,9004 bd4 ba3.6k sqft1293 Beebalm Dr, Statham, GA 30666Active
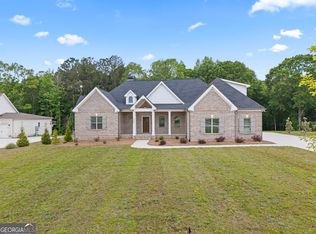
 MLS ID #10702886, Delores Jennings, Signature Real Estate of Athens. GAMLS
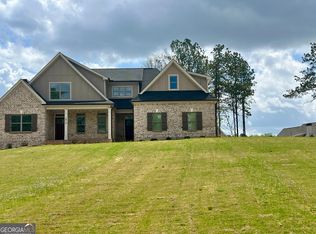
 - $1,100,9005 bd5 ba4.5k sqft1649 Beebalm Dr, Statham, GA 30666Active
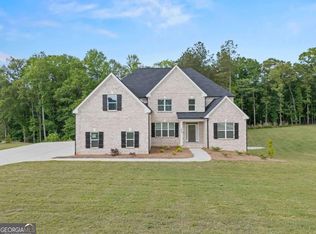 MLS ID #10793827, Delores Jennings, Signature Real Estate of Athens. GAMLS
 - $1,295,0004 bd5 ba4.4k sqft1303 Oconee Springs Dr, Statham, GA 30666Active
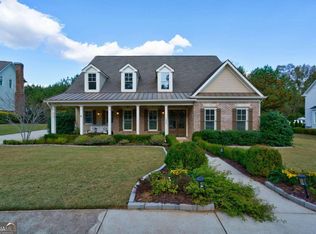 MLS ID #10838172, Sarah Lee, eXp Realty. GAMLS
 - $784,0003 bd3 ba2.6k sqft4082 Greenleffe Dr, Statham, GA 30666Active
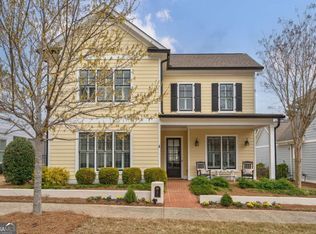 MLS ID #10838164, Sarah Lee, eXp Realty. GAMLS
 - $1,078,0004 bd4 ba4.7k sqft1681 Georgia Club Dr, Statham, GA 30666ActiveMLS ID #10784180, Vic Mixon, Five Market Realty LLC. GAMLS
- $750,0003 bd4 ba2.5k sqft3790 Greenleffe Dr, Statham, GA 30666ActiveMLS ID #10838179, Sarah Lee, eXp Realty. GAMLS
- $769,0003 bd3 ba2.7k sqft859 Commons Park, Statham, GA 30666ActiveMLS ID #10806828, Megan King, Keller Williams Realty. GAMLS
- $769,9004 bd4 ba2.7k sqft1554 Morningside Way, Watkinsville, GA 30677Active Under ContractMLS ID #10867381, Ceci C Churchwell, 3tree Realty. GAMLS
- $1,225,0005 bd5 ba5k sqft411 Tralee Ct, Statham, GA 30666ActiveMLS ID #10807780, Kathy Coots, Keller Williams Realty Atl. Partners. GAMLS
- $460,0004 bd3 ba2.5k sqft261 Breckens Way, Statham, GA 30666ActiveMLS ID #10838203, Vic Mixon, Five Market Realty LLC. GAMLS
- $999,9005 bd4 ba4.6k sqft2185 Clotfelter Rd, Bogart, GA 30622ActiveMLS ID #10778410, John M Curtis, Keller Williams Realty Atl. Partners. GAMLS
- $700,0004 bd5 ba3.1k sqft1091 Deer Trl, Bishop, GA 30621ActiveMLS ID #10868386, Robyn Strickland, Hill Wood Realty. GAMLS
- $895,0005 bd4 ba3k sqft335 Duncan Springs Rd, Athens, GA 30606ActiveMLS ID #10792263, Holly Purcell, Ansley RE|Christie's Int'l RE. GAMLS
- $584,9004 bd3 ba3.3k sqft2062 Brookside Cir, Statham, GA 30666ActiveMLS ID #10842933, Daniel Taylor, eXp Realty. GAMLS
- $554,1554 bd4 ba2.3k sqft131 Maney Dr, Statham, GA 30666ActiveMLS ID #10835347, Sonya Turner, Peggy Slappey Properties. GAMLS
- $899,9006 bd5 ba5.1k sqft1921 Duncans Mill Ln, Jefferson, GA 30549ActiveMLS ID #10843673, Simply Stephens Real Estate, Keller Williams Realty Atl. Partners. GAMLS
- $474,9004 bd2 ba2.2k sqft111 Buttercup Ln, Bogart, GA 30622ActiveMLS ID #10842804, Ashleigh Baker, Coldwell Banker Upchurch Realty. GAMLS
- $972,4105 bd5 ba5.1k sqft1031 Founders Lake Dr, Athens, GA 30606ActiveMLS ID #10757951, Thad Clark, Clark & Co. GAMLS
- $950,0004 bd5 ba4.9k sqft5350 Old Pendergrass Rd, Jefferson, GA 30549Active Under ContractMLS ID #10805950, Fidie Ramli, ERA Foster & Bond. GAMLS
- $789,5004 bd4 ba3.2k sqft1681 Terrapin Ct, Watkinsville, GA 30677Active Under ContractMLS ID #10857315, Allen Seigler, Greater Athens Properties. GAMLS
