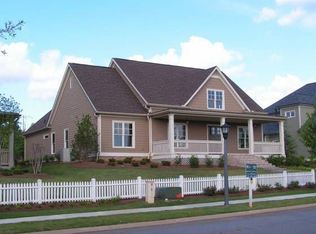
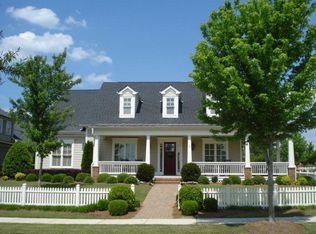
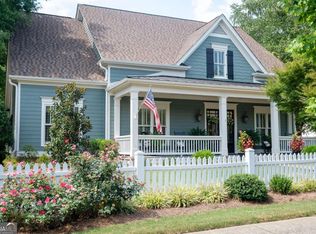
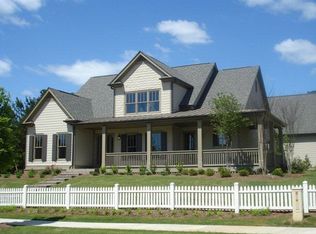
Welcome home to this beautifully designed residence offering comfort and charm. From the moment you arrive, the charming white picket fence, inviting curb appeal, and wraparound front porch set a welcoming tone the perfect spot to slow down, wave to neighbors, and enjoy the surroundings. Step inside and you're greeted by a bright, gracious foyer with rich hardwood floors and elegant details that immediately make you feel at home. The home opens into a cozy family room centered around a fireplace, creating a comfortable place to relax while enjoying beautiful views into the kitchen. The kitchen truly serves as the heart of the home, featuring an oversized island with seating, custom cabinetry, stainless steel appliances, a statement wood-accented hood, and a large walk-in pantry for exceptional storage. Just off the kitchen, the keeping room with its own fireplace offers a welcoming space to unwind, read, or enjoy everyday moments together and The formal dining room offers a warm and inviting space for gathering with family and friends. Connected to the kitchen by a charming butler's pantry, this space is ideal for hosting holidays, celebrations, or casual dinners alike. Tucked conveniently off the kitchen and keeping room are the stairs leading to the upstairs room over the garage that offers a full bath, creating an easy and functional connection between the main living spaces and additional flexible living areas. The main-level owner's suite feels like a peaceful retreat, offering a spacious layout and calming atmosphere designed for rest and relaxation. The spa-inspired owner's bathroom features a beautiful soaking tub, a separate glass-enclosed shower, dual vanities with generous counter space, and thoughtfully selected finishes throughout. A large walk-in closet conveniently located just off the bathroom provides abundant storage and an easy, everyday flow. Also on the main level, is an additional bedroom and full bathroom perfect for guests, a home office, or multi-generational living. Upstairs, you'll find even more room to spread out, with two comfortable bedrooms and two full bathrooms, along with a loft area and a separate upstairs living room that provide wonderful flexibility for movie nights, play space, or quiet evenings in. Outdoor living is just as inviting. Enjoy peaceful mornings and relaxed evenings on the screened-in porch, overlooking the fenced backyard with elegant wrought-iron fencing. A charming stone pathway leads from the porch into the backyard, creating a serene outdoor space perfect for entertaining or simply enjoying the fresh air. Additional features include a three-car garage, thoughtful storage throughout, and the added convenience of lawn care included, allowing for easy, low-maintenance living. Located in a sought-after The Georgia Club community offering an incredible lifestyle, residents enjoy access to a clubhouse, country club, fitness center, gated entry, golf course, lake, pool, restaurant, tennis courts, sidewalks, and street lights providing a true sense of connection and resort-style living. This home is filled with warmth, comfort, and spaces meant to be enjoyed a place where memories are made and everyday living feels just right. Located near Highway 316, this home offers easy access to shopping, dining, medical facilities, and everyday conveniences. Schedule your tour today.
Active
$1,225,000
411 Tralee Ct, Statham, GA 30666
5beds
5,072sqft
Single Family Residence
Built in 2007
0.28 Acres Lot
$1,167,300 Zestimate®
$242/sqft
$300/mo HOA
What's special
Three-car garageLoft areaRich hardwood floorsWraparound front porchOversized island with seatingStainless steel appliancesBright gracious foyer
- 80 days
- 214
- 12
Zillow last checked:
Listing updated:
Listed by:
Kathy Coots 770-654-8972,
Keller Williams Realty Atl. Partners
Source: GAMLS,MLS#: 10807780
Facts & features
Interior
Bedrooms & bathrooms
- Bedrooms: 5
- Bathrooms: 5
- Full bathrooms: 5
- Main level bathrooms: 2
- Main level bedrooms: 2
Rooms
- Room types: Bonus Room, Foyer, Game Room, Keeping Room, Laundry, Media Room, Office
Dining room
- Features: Seats 12+
Kitchen
- Features: Breakfast Area, Breakfast Bar, Kitchen Island, Walk-in Pantry
Heating
- Forced Air, Heat Pump, Natural Gas
Cooling
- Ceiling Fan(s), Central Air
Appliances
- Included: Dishwasher, Disposal, Double Oven, Microwave, Refrigerator
- Laundry: Other
Features
- Double Vanity, High Ceilings, Master On Main Level, Tray Ceiling(s), Walk-In Closet(s)
- Flooring: Carpet, Hardwood, Tile
- Windows: Double Pane Windows
- Basement: None
- Number of fireplaces: 2
- Fireplace features: Family Room, Gas Log, Gas Starter
- Common walls with other units/homes: No Common Walls
Interior area
- Total structure area: 5,072
- Total interior livable area: 5,072 sqft
- Finished area above ground: 5,072
- Finished area below ground: 0
Property
Parking
- Total spaces: 3
- Parking features: Attached, Garage, Side/Rear Entrance
- Has attached garage: Yes
Features
- Levels: Two
- Stories: 2
- Patio & porch: Patio
- Fencing: Back Yard,Fenced
- Body of water: None
Lot
- Size: 0.28 Acres
- Features: Other
Details
- Parcel number: XX134E 072
Construction
Type & style
- Home type: SingleFamily
- Architectural style: Traditional
- Property subtype: Single Family Residence
Materials
- Other
- Foundation: Slab
- Roof: Other
Condition
- Resale
- New construction: No
- Year built: 2007
Utilities & green energy
- Sewer: Public Sewer
- Water: Public
- Utilities for property: Cable Available, Electricity Available, High Speed Internet, Natural Gas Available, Water Available
Community & HOA
Community
- Features: Clubhouse, Fitness Center, Gated, Golf, Lake, Pool, Sidewalks, Street Lights, Tennis Court(s)
- Security: Gated Community, Smoke Detector(s)
- Subdivision: The Georgia Club
HOA
- Has HOA: Yes
- Services included: Maintenance Grounds, Security
- HOA fee: $3,600 annually
Location
- Region: Statham
Financial & listing details
- Price per square foot: $242/sqft
- Tax assessed value: $1,053,410
- Annual tax amount: $8,810
- Date on market: 7/17/2026
- Cumulative days on market: 80 days
- Listing agreement: Exclusive Right To Sell
- Listing terms: Cash,Conventional,FHA,VA Loan
- Electric utility on property: Yes
Estimated market value
$1,167,300
$1.11M - $1.23M
$3,558/mo
Price history
| Date | Event | Price |
|---|---|---|
| 7/17/2026 | Listed for sale | $1,225,000-1.2%$242/sqft |
Source:  FMLS GA #7806663 Report a problem FMLS GA #7806663 Report a problem | ||
| 7/1/2026 | Listing removed | $1,239,900$244/sqft |
Source:  GAMLS #10676516 Report a problem GAMLS #10676516 Report a problem | ||
| 4/27/2026 | Price change | $1,239,900-0.8%$244/sqft |
Source: GAMLS #10676516 Report a problem | ||
| 1/21/2026 | Listed for sale | $1,250,000+115.5%$246/sqft |
Source: GAMLS #10676516 Report a problem | ||
| 4/21/2016 | Sold | $580,000-2.5%$114/sqft |
Source:  Hive MLS #CM947803 Report a problem Hive MLS #CM947803 Report a problem | ||
| 2/3/2016 | Pending sale | $595,000$117/sqft |
Source: RE/MAX Center #7571359 Report a problem | ||
| 1/9/2016 | Listed for sale | $595,000+8.2%$117/sqft |
Source: RE/MAX CENTER #5632438 Report a problem | ||
| 3/24/2008 | Sold | $550,000$108/sqft |
Source: Hive MLS #CM715563 Report a problem | ||
Public tax history
| Year | Property taxes | Tax assessment |
|---|---|---|
| 2025 | $8,826 +11.1% | $421,364 +17.3% |
| 2024 | $7,947 +11.4% | $359,332 +11.8% |
| 2023 | $7,134 -1.1% | $321,412 +16.7% |
| 2022 | $7,216 -5.4% | $275,341 |
| 2021 | $7,626 +8% | $275,341 +11.9% |
| 2020 | $7,061 +4.1% | $246,108 +3.9% |
| 2019 | $6,783 -0.3% | $236,908 -6.5% |
| 2018 | $6,806 +8.8% | $253,346 +16.3% |
| 2017 | $6,256 +7.6% | $217,865 +10.9% |
| 2016 | $5,813 | $196,522 +16.5% |
| 2015 | $5,813 +16.3% | $168,691 +7.4% |
| 2014 | $4,998 +4.6% | $157,063 +7.6% |
| 2013 | $4,778 | $145,942 |
| 2012 | -- | -- |
| 2011 | -- | -- |
| 2010 | -- | -- |
| 2009 | -- | -- |
| 2008 | -- | -- |
| 2007 | -- | -- |
Find assessor info on the county website
Monthly payment
Est. payment
Payment breakdown
Explore the cost of this home by adjusting the details. Changes won't be saved.Climate risks
Neighborhood: 30666
Nearby schools
Schools provided by the listing agent
- Elementary: Bethlehem
- Middle: Haymon Morris
- High: Apalachee
Source: GAMLS. This data may not be complete. We recommend contacting the local school district to confirm school assignments for this home.
Similar homes
- $1,225,0005 bd5 ba4k sqft300 Horseshoe Bnd, Statham, GA 30666Active
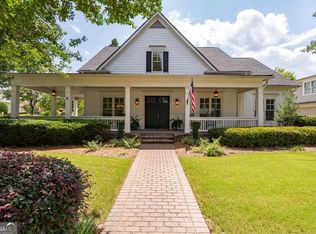
 MLS ID #10838182, Sarah Lee, eXp Realty. GAMLS
 - $1,295,0004 bd5 ba4.4k sqft1303 Oconee Springs Dr, Statham, GA 30666Active
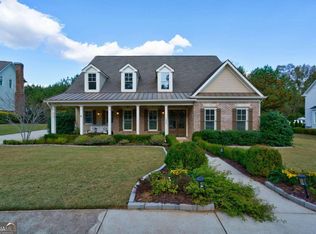 MLS ID #10838172, Sarah Lee, eXp Realty. GAMLS
 - $1,795,0005 bd5 ba5.3k sqft908 Indigo Bunting Rd, Statham, GA 30666Active
 MLS ID #10866639, Jennifer Cboski, Beverly Pike Real Estate Group. GAMLS
 - $1,078,0004 bd4 ba4.7k sqft1681 Georgia Club Dr, Statham, GA 30666Active
 MLS ID #10784180, Vic Mixon, Five Market Realty LLC. GAMLS
 - $749,0005 bd4 ba3.6k sqft3094 Rambling Rill Dr, Statham, GA 30666ActiveMLS ID #10847617, Hank Bailey, RE/MAX Center. GAMLS
- $1,250,0006 bd6 ba6.2k sqft1925 Gene Sarazen Way, Braselton, GA 30517ActiveMLS ID #10858307, Karen M Tatro, Coldwell Banker Realty. GAMLS
- $1,595,0005 bd6 ba3.9k sqft2030 Greenleffe Dr, Statham, GA 30666ActiveMLS ID #10637566, Beverly L Davison, Beverly Pike Real Estate Group. GAMLS
- $769,0003 bd3 ba2.7k sqft859 Commons Park, Statham, GA 30666ActiveMLS ID #10806828, Megan King, Keller Williams Realty. GAMLS
- $784,0003 bd3 ba2.6k sqft4082 Greenleffe Dr, Statham, GA 30666ActiveMLS ID #10838164, Sarah Lee, eXp Realty. GAMLS
- $750,0003 bd4 ba2.5k sqft3790 Greenleffe Dr, Statham, GA 30666ActiveMLS ID #10838179, Sarah Lee, eXp Realty. GAMLS
- $795,0003 bd4 ba2.6k sqft3530 Greenleffe Dr, Statham, GA 30666ActiveMLS ID #10838173, Sarah Lee, eXp Realty. GAMLS
- $899,9004 bd5 ba3.4k sqft2670 Blazing Star Ct, Statham, GA 30666ActiveMLS ID #10776552, Delores Jennings, Signature Real Estate of Athens. GAMLS
- $1,125,0004 bd4 ba4.7k sqft2163 Heather Ln, Bogart, GA 30622ActiveMLS ID #10814224, Aaron Cirou, Arch Properties and Investment. GAMLS
- $1,195,0006 bd7 ba6.3k sqft101 Middleton Ct, Athens, GA 30606ActiveMLS ID #10725911, Jane Greenway, Coldwell Banker Upchurch Realty. GAMLS
- $999,9005 bd4 ba4.6k sqft2185 Clotfelter Rd, Bogart, GA 30622ActiveMLS ID #10778410, John M Curtis, Keller Williams Realty Atl. Partners. GAMLS
- $1,200,0004 bd4 ba3.3k sqft3632 Stock Rd SW, Monroe, GA 30656ActiveMLS ID #10847713, Carolyn Carnes, Keller Williams Realty Atl. Partners. GAMLS
- $1,099,0005 bd5 ba4.3k sqft416 Saint Ives Walk, Monroe, GA 30655ActiveMLS ID #10830579, Nathan Purvis, Purvis Realty Group. GAMLS
- $1,165,0005 bd4 ba4.9k sqft2230 Fleurie Ln, Braselton, GA 30517ActiveMLS ID #10781481, Jana Waycaster, BHHS Georgia Properties. GAMLS
- $1,399,0005 bd5 ba3.8k sqft151 Geiger Rd, Jefferson, GA 30549ActiveMLS ID #10799725, Stephen J. Smith, Coldwell Banker Upchurch Realty. GAMLS
