Welcome to luxury living in The Georgia Club, one of Northeast Georgias premier gated golf course communities. This exceptional home combines timeless craftsmanship, thoughtful design, and outstanding amenities to create the perfect setting for everyday living and entertaining. From the moment you arrive, the inviting front porch and beautifully landscaped yard set the tone for what awaits inside. The main level features an open-concept floor plan highlighted by hardwood flooring, extensive trim work, soaring ceilings, exposed wood beams, and abundant natural light. The spacious family room flows seamlessly into the chefs kitchen, where youll find a large marble island, farmhouse sink, custom cabinetry, stainless steel appliances, and generous gathering space for family and friends. The primary suite offers a true retreat with a spa-inspired bath featuring dual vanities, oversized custom tile shower, designer finishes, and a large walk-in closet. Additional bedrooms provide comfort and privacy for family members and guests alike. A private elevator offers convenient access between levels, making the home ideal for multi-generational living and long-term accessibility. The finished terrace level is an entertainers dream, featuring a large media room, game room, fitness room, additional bedroom and bath, plus a stunning custom bar complete with sink, refrigerator, wine storage, and gathering space. Whether hosting game day parties, family celebrations, or overnight guests, this lower level offers incredible flexibility. Additional features include a spacious laundry room, abundant storage, high-end finishes throughout, and an oversized garage. Outdoor living spaces provide the perfect spot to relax and enjoy the beauty of The Georgia Club lifestyle. Residents enjoy access to championship golf, tennis, pickleball, swimming, fitness facilities, dining, walking trails, and a vibrant social calendar, all within a gated community conveniently located between Athens and Atlanta. This is a rare opportunity to own a beautifully appointed home that offers luxury, comfort, accessibility, and exceptional entertaining space in one of Georgias most sought-after communities.
Active
$1,100,000
1681 Georgia Club Dr, Statham, GA 30666
4beds
4,795sqft
Single Family Residence
Built in 2022
6,882 Square Feet Lot
$1,066,900 Zestimate®
$229/sqft
$242/mo HOA
What's special
Private elevatorSoaring ceilingsDesigner finishesOpen-concept floor planExposed wood beamsLarge marble islandAbundant natural light
- 89 days
- 187
- 2
Zillow last checked:
Listing updated:
Listed by:
Vic Mixon 6785211788,
Five Market Realty LLC
Source: GAMLS,MLS#: 10784180
Facts & features
Interior
Bedrooms & bathrooms
- Bedrooms: 4
- Bathrooms: 4
- Full bathrooms: 4
- Main level bathrooms: 3
- Main level bedrooms: 3
Rooms
- Room types: Family Room, Game Room, Laundry, Media Room, Other
Kitchen
- Features: Kitchen Island, Walk-in Pantry
Heating
- Central
Cooling
- Ceiling Fan(s), Central Air, Electric
Appliances
- Included: Convection Oven, Dishwasher, Disposal, Gas Water Heater, Microwave, Oven/Range (Combo), Refrigerator
- Laundry: Laundry Closet
Features
- Bookcases, Double Vanity, Master On Main Level, Separate Shower, Soaking Tub, Tile Bath, Tray Ceiling(s), Walk-In Closet(s), Wet Bar
- Flooring: Carpet, Hardwood, Tile
- Basement: Bath Finished,Finished,Full
- Number of fireplaces: 1
- Fireplace features: Family Room
Interior area
- Total structure area: 4,795
- Total interior livable area: 4,795 sqft
- Finished area above ground: 2,737
- Finished area below ground: 2,058
Video & virtual tour
Property
Parking
- Total spaces: 2
- Parking features: Garage
- Has garage: Yes
Accessibility
- Accessibility features: Accessible Elevator Installed
Features
- Levels: Two
- Stories: 2
- Patio & porch: Patio
Lot
- Size: 6,882 Square Feet
- Features: None
Details
- Parcel number: XX121G 041
Construction
Type & style
- Home type: SingleFamily
- Architectural style: Traditional
- Property subtype: Single Family Residence
Materials
- Other
- Foundation: Slab
- Roof: Composition
Condition
- Resale
- New construction: No
- Year built: 2022
Utilities & green energy
- Sewer: Public Sewer
- Water: Public
- Utilities for property: Cable Available, Electricity Available, High Speed Internet, Natural Gas Available, Phone Available, Sewer Connected, Underground Utilities
Community & HOA
Community
- Features: Clubhouse, Fitness Center, Gated, Golf, Playground, Pool, Sidewalks, Street Lights, Swim Team, Tennis Court(s), Tennis Team
- Subdivision: Lakewood Village At The Georgia Club
HOA
- Has HOA: Yes
- Services included: Private Roads, Security
- HOA fee: $2,909 annually
Location
- Region: Statham
Financial & listing details
- Price per square foot: $229/sqft
- Tax assessed value: $969,626
- Annual tax amount: $9,240
- Date on market: 6/11/2026
- Cumulative days on market: 89 days
- Listing agreement: Exclusive Right To Sell
- Listing terms: Cash,Conventional,VA Loan
- Electric utility on property: Yes
Estimated market value
$1,066,900
$1.01M - $1.12M
$5,133/mo
Price history
| Date | Event | Price |
|---|---|---|
| 6/12/2026 | Listed for sale | $1,100,000+56%$229/sqft |
Source:  Hive MLS #CL357808 Report a problem Hive MLS #CL357808 Report a problem | ||
| 11/28/2022 | Sold | $705,190+0%$147/sqft |
Source: Hive MLS #CM983420 Report a problem | ||
| 7/21/2022 | Pending sale | $705,000$147/sqft |
Source: Hive MLS #983420 Report a problem | ||
| 8/30/2021 | Listed for sale | $705,000$147/sqft |
Source:  FMLS GA #6937450 Report a problem FMLS GA #6937450 Report a problem | ||
Public tax history
| Year | Property taxes | Tax assessment |
|---|---|---|
| 2025 | $9,192 +14.3% | $387,850 +16.7% |
| 2024 | $8,040 +18.5% | $332,248 +11.8% |
| 2023 | $6,788 +506.5% | $297,178 +642.9% |
| 2022 | $1,119 | $40,000 |
Find assessor info on the county website
Monthly payment
Est. payment
Payment breakdown
Explore the cost of this home by adjusting the details. Changes won't be saved.Climate risks
Neighborhood: 30666
Nearby schools
Schools provided by the listing agent
- Elementary: Austin Road
- Middle: Haymon Morris
- High: Apalachee
Source: GAMLS. This data may not be complete. We recommend contacting the local school district to confirm school assignments for this home.


Similar homes
- $1,295,0004 bd5 ba4.4k sqft1303 Oconee Springs Dr, Statham, GA 30666Active
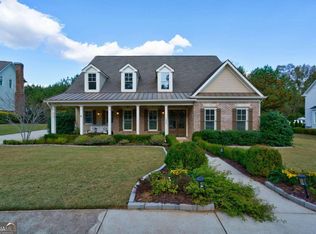
 MLS ID #10838172, Sarah Lee, eXp Realty. GAMLS
 - $1,225,0005 bd5 ba5k sqft411 Tralee Ct, Statham, GA 30666Active
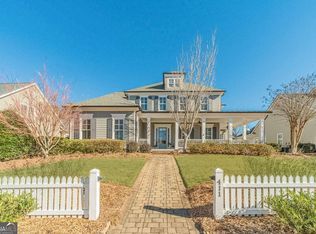 MLS ID #10807780, Kathy Coots, Keller Williams Realty Atl. Partners. GAMLS
 - $1,225,0005 bd5 ba4k sqft300 Horseshoe Bnd, Statham, GA 30666Active
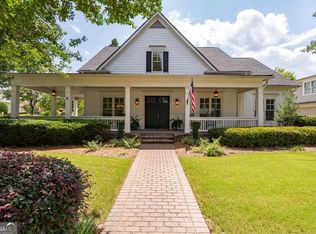 MLS ID #10838182, Sarah Lee, eXp Realty. GAMLS
 - $775,0004 bd5 ba3.2k sqft1706 Georgia Club Dr, Statham, GA 30666Active
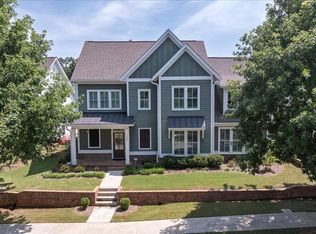 MLS ID #10827573, Michelle Maddox, Coldwell Banker Upchurch Realty. GAMLS
 - $885,0004 bd5 ba2.9k sqft502 Navan Ln, Statham, GA 30666Active Under ContractMLS ID #10805371, Michelle Maddox, Coldwell Banker Upchurch Realty. GAMLS
- $889,0004 bd3 ba3.1k sqft306 Horseshoe Bnd, Statham, GA 30666Active Under ContractMLS ID #10763281, Vic Mixon, Five Market Realty LLC. GAMLS
- $899,9004 bd5 ba3.4k sqft2670 Blazing Star Ct, Statham, GA 30666ActiveMLS ID #10776552, Delores Jennings, Signature Real Estate of Athens. GAMLS
- $795,0003 bd4 ba2.6k sqft3530 Greenleffe Dr, Statham, GA 30666ActiveMLS ID #10838173, Sarah Lee, eXp Realty. GAMLS
- $789,0003 bd3 ba2.6k sqft4082 Greenleffe Dr, Statham, GA 30666ActiveMLS ID #10838164, Sarah Lee, eXp Realty. GAMLS
- $750,0003 bd4 ba2.5k sqft3790 Greenleffe Dr, Statham, GA 30666ActiveMLS ID #10838179, Sarah Lee, eXp Realty. GAMLS
- $769,0003 bd3 ba2.7k sqft859 Commons Park, Statham, GA 30666ActiveMLS ID #10806828, Megan King, Keller Williams Realty. GAMLS
- $999,9005 bd4 ba4.6k sqft2185 Clotfelter Rd, Bogart, GA 30622ActiveMLS ID #10778410, John M Curtis, Keller Williams Realty Atl. Partners. GAMLS
- $1,595,0005 bd6 ba3.9k sqft2030 Greenleffe Dr, Statham, GA 30666ActiveMLS ID #10637566, Beverly L Davison, Beverly Pike Real Estate Group. GAMLS
- $1,075,0006 bd5 ba5.4k sqft1430 Traditions Way, Jefferson, GA 30549ActiveMLS ID #10834881, Jamie Simpson, Keller Williams Realty Consultants. GAMLS
- $1,150,0005 bd5 ba4.3k sqft416 Saint Ives Walk, Monroe, GA 30655ActiveMLS ID #10830579, Nathan Purvis, Purvis Realty Group. GAMLS
- $1,150,0004 bd5 ba5.2k sqft3461 Callie Still, Dacula, GA 30045ActiveMLS ID #10839929, Chloe-Ray Iacob, Heartland Real Estate. GAMLS
- $1,149,9006 bd7 ba4.9k sqft7128 Highway 81, Monroe, GA 30656ActiveMLS ID #10819908, Dinu Dariy, eXp Realty. GAMLS
- $950,0004 bd5 ba4.9k sqft5350 Old Pendergrass Rd, Jefferson, GA 30549ActiveMLS ID #10805950, Fidie Ramli, ERA Foster & Bond. GAMLS
- $914,8005 bd4 ba3.8k sqft825 Arch Tanner Rd, Bethlehem, GA 30620Active Under ContractMLS ID #10834120, Dinu Dariy, eXp Realty. GAMLS
- $897,0004 bd4 ba3.9k sqft1071 Bent Tree Ln, Watkinsville, GA 30677ActiveMLS ID #10796759, Michelle Maddox, Coldwell Banker Upchurch Realty. GAMLS
