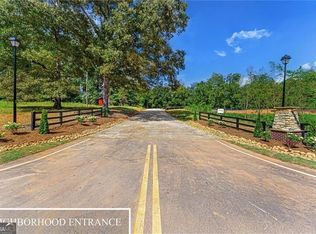
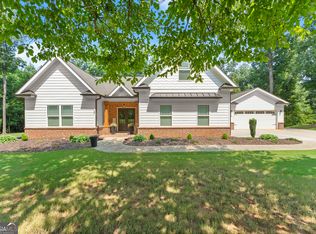
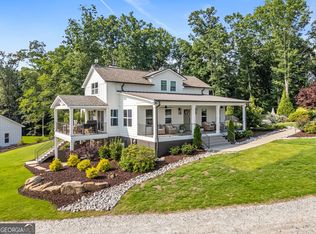
STUNNING CUSTOM MODERN HOME ON 8.5 ACRES WITH RESORT-STYLE OUTDOOR LIVING & IMPRESSIVE DETACHED WORKSHOP! Situated on 8.5 beautiful acres, this stunning custom modern house offers the perfect combination of privacy, space, luxury, and Southern charm! Featuring a sparkling in-ground saltwater swimming pool, spacious covered outdoor entertaining areas, and an impressive detached workshop, this exceptional property offers the ultimate country living experience. From the inviting covered front porch and striking architectural accents to the warm wood finishes and spacious open-concept living areas, this home is truly something special. Step inside and immediately appreciate the gorgeous wood-look flooring, custom trim work, exposed wood ceiling beams, and abundance of natural light. The spacious family room features a stunning stone fireplace, creating a warm and inviting atmosphere perfect for relaxing or entertaining. The heart of the home is the beautifully appointed gourmet kitchen, showcasing crisp white cabinetry, elegant countertops, stainless steel appliances, double wall ovens, custom range hood, farmhouse-style sink, and an oversized island with seating for family and guests. The open layout flows effortlessly into the dining and living areas featuring a second fire place , making this home ideal for everyday living and entertaining. The primary suite is conveniently located on the main level, offering comfort, privacy, and the ease of main-floor living. The beautifully designed primary bathroom creates a spa-like retreat with gorgeous tile finishes, a spacious glass-enclosed walk-in shower, pebble-stone shower flooring, and stylish black fixtures. Need a dedicated workspace? The private home office is a showstopper, featuring dramatic coffered wood-beam ceilings, beautiful windows, and plenty of room to work comfortably from home. Upstairs, you'll find three spacious bedrooms, a full bathroom, and two generously sized walk-in storage areas! These exceptional storage spaces provide plenty of room for seasonal decorations, keepsakes, and household essentials, offering the convenience and organization every homeowner appreciates. Custom details continue throughout the home, including a beautiful staircase with wood treads, board-and-batten accents, and wrought-iron balusters. Step outside and discover your very own backyard retreat! The covered rear porch overlooks a sparkling saltwater in-ground swimming pool with a water feature, rail to post fencing complemented by a spacious covered patio and attractive landscaping. Whether hosting summer gatherings, enjoying a quiet morning coffee, or relaxing poolside, this outdoor space was designed for making memories. And there's more! The impressive 45x55 with power detached metal workshop is a rare and valuable feature, offering 3 roll-up doors, 1 over sized roll-up door, storage, seperate entry door, and generous space for vehicles, equipment, hobbies, boat storage, or recreational toys. With 8.5 acres of beautiful surroundings, there's plenty of room to enjoy the outdoors, embrace country living, and appreciate the peaceful setting. The beautiful white farmhouse exterior, welcoming covered front porch, expansive lawn, and attractive fencing complete this exceptional property. This is more than just a home Co it's a lifestyle! With a main-level primary suite, three additional upstairs bedrooms, abundant storage, custom finishes, a resort-style saltwater pool, an impressive 40x40 detached workshop with power, and 8.5 acres to enjoy, this property offers an extraordinary combination of beauty, comfort, privacy, and functionality. Experience the charm of country living without sacrificing luxury or convenience. Schedule your private showing today and discover everything this remarkable property has to offer!
Active
Price cut: $55K (11/10)
$1,195,000
4962 Brockton Rd, Jefferson, GA 30549
4beds
2,900sqft
Single Family Residence
Built in 2022
8.45 Acres Lot
$1,155,900 Zestimate®
$412/sqft
$-- HOA
What's special
Stunning custom modern houseSecond fireplaceFarmhouse-style sinkStunning stone fireplaceStriking architectural accentsRail to post fencingWarm wood finishes
- 5 days
- 1,690
- 159
Zillow last checked:
Listing updated:
Listed by:
Deana English 770-317-6111,
Heartland Real Estate
Source: GAMLS,MLS#: 10887231
Facts & features
Interior
Bedrooms & bathrooms
- Bedrooms: 4
- Bathrooms: 3
- Full bathrooms: 2
- 1/2 bathrooms: 1
- Main level bathrooms: 1
- Main level bedrooms: 1
Rooms
- Room types: Laundry, Office, Other
Kitchen
- Features: Breakfast Bar, Kitchen Island, Pantry, Solid Surface Counters
Heating
- Electric, Forced Air, Heat Pump
Cooling
- Ceiling Fan(s), Electric, Heat Pump
Appliances
- Included: Dishwasher, Double Oven, Electric Water Heater, Microwave
- Laundry: Mud Room
Features
- Beamed Ceilings, Bookcases, Double Vanity, Master On Main Level, Separate Shower, Tile Bath, Walk-In Closet(s)
- Flooring: Hardwood, Tile
- Windows: Double Pane Windows
- Basement: None
- Number of fireplaces: 2
- Fireplace features: Factory Built, Living Room, Other
- Common walls with other units/homes: No Common Walls
Interior area
- Total structure area: 2,900
- Total interior livable area: 2,900 sqft
- Finished area above ground: 2,900
- Finished area below ground: 0
Property
Parking
- Total spaces: 2
- Parking features: Detached, Garage, Garage Door Opener, Kitchen Level, RV/Boat Parking
- Has garage: Yes
Features
- Levels: One and One Half
- Stories: 1
- Patio & porch: Patio
- Has private pool: Yes
- Pool features: In Ground, Salt Water
- Fencing: Back Yard,Fenced,Wood
- Has view: Yes
- View description: Seasonal View
- Body of water: None
Lot
- Size: 8.45 Acres
- Features: Level, Private
- Residential vegetation: Grassed, Partially Wooded, Wooded
Details
- Additional structures: Garage(s), Workshop
- Parcel number: 039 007J
Construction
Type & style
- Home type: SingleFamily
- Architectural style: Craftsman,Other
- Property subtype: Single Family Residence
Materials
- Brick, Concrete
- Foundation: Slab
- Roof: Composition
Condition
- Resale
- New construction: No
- Year built: 2022
Utilities & green energy
- Electric: 220 Volts
- Sewer: Septic Tank
- Water: Well
- Utilities for property: Cable Available, Electricity Available, Phone Available, Water Available
Community & HOA
Community
- Features: None
- Security: Security System, Smoke Detector(s)
- Subdivision: none
HOA
- Has HOA: No
- Services included: None
Location
- Region: Jefferson
Financial & listing details
- Price per square foot: $412/sqft
- Tax assessed value: $776,300
- Annual tax amount: $5,598
- Date on market: 11/9/2026
- Cumulative days on market: 5 days
- Listing agreement: Exclusive Right To Sell
- Electric utility on property: Yes
Estimated market value
$1,155,900
$1.10M - $1.21M
$3,399/mo
Price history
| Date | Event | Price |
|---|---|---|
| 11/10/2026 | Price change | $1,195,000-4.4%$412/sqft |
Source:  GAMLS #10887231 Report a problem | ||
| 11/9/2026 | Listed for sale | $1,250,000$431/sqft |
Source: GAMLS #10887231 Report a problem | ||
Public tax history
| Year | Property taxes | Tax assessment |
|---|---|---|
| 2025 | $6,301 -1.1% | $310,520 |
| 2024 | $6,368 -26.6% | $310,520 -0.4% |
| 2023 | $8,677 +512% | $311,640 +539.1% |
| 2022 | $1,418 | $48,760 |
Find assessor info on the county website
Monthly payment
Est. payment
Payment breakdown
Explore the cost of this home by adjusting the details. Changes won't be saved.Climate risks
Neighborhood: 30549
Nearby schools
Schools provided by the listing agent
- Elementary: South Jackson
- Middle: East Jackson
- High: East Jackson
Source: GAMLS. This data may not be complete. We recommend contacting the local school district to confirm school assignments for this home.


Similar homes
- $680,0004 bd5 ba2.8k sqft246 Emmaline Ln, Jefferson, GA 30549Active
 MLS ID #10818037, Itzel Wiley, Century 21 Results. GAMLS
- $1,450,0004 bd4 ba3k sqft305 Rolling Acres Ct #A, Jefferson, GA 30549Active
 MLS ID #10832594, Lamar Roberts, Braselton Real Estate Group. GAMLS
- $847,0003 bd3 ba3k sqft1681 Jett Roberts Rd, Jefferson, GA 30549Active
 MLS ID #10807447, Jennifer Fast, Michael Carr and Associates. GAMLS
- $1,450,0004 bd4 ba3.8k sqft632 Geiger Rd, Jefferson, GA 30549Active
 MLS ID #10783209, Eterno Realty Group, The Rezerve. GAMLS
- $1,749,0005 bd5 ba3k sqft1475 Storey Ln, Jefferson, GA 30549ActiveMLS ID #10880168, Laura Harris, Hill Wood Realty. GAMLS
- $765,0004 bd3 ba2.5k sqft670 Cedar Grove Church Rd, Jefferson, GA 30549ActiveMLS ID #10768607, Steven T Koleno, Beycome Brokerage Realty LLC. GAMLS
- $965,0004 bd5 ba2.8k sqft233 Hunter Rd, Jefferson, GA 30549ActiveMLS ID #10795228, Lamar Roberts, Braselton Real Estate Group. GAMLS
- $1,390,0004 bd4 ba4.2k sqft187 Chariot Ct, Jefferson, GA 30549ActiveMLS ID #10851395, Oana M Brown, The House Company. GAMLS
- $659,9005 bd4 ba3k sqft431 Harmony Grove Ln, Jefferson, GA 30549ActiveMLS ID #10888546, Shannon King, Kingsworth Realty Group. GAMLS
- $698,9004 bd3 ba3.3k sqft672 Callie Cir, Jefferson, GA 30549ActiveMLS ID #10812128, Aimee Coker, Keller Williams Realty Atl. Partners. GAMLS
- $949,0004 bd4 ba3.3k sqft152 Thornhill Dr, Athens, GA 30607ActiveMLS ID #10821366, Stephen J. Smith, Coldwell Banker Upchurch Realty. GAMLS
- $1,080,0004 bd3 ba2.9k sqft1603 Highway 63, Homer, GA 30547ActiveMLS ID #10801815, Joni Scott, Hammock Realty North Georgia. GAMLS
- $780,0004 bd3 ba4.2k sqft107 Church St, Jefferson, GA 30549ActiveMLS ID #10679507, April Bagwell, Simply Sold Inc.. GAMLS
- $1,175,0004 bd3 ba3.9k sqft2425 Spratlin Mill Rd, Hull, GA 30646ActiveMLS ID #10823852, Rebecca Shah, Ansley RE|Christie's Int'l RE. GAMLS
- $649,9014 bd4 ba3.2k sqft293 Lucas Ct, Jefferson, GA 30549ActiveMLS ID #10875200, Jaymie Dimbath, Pulte Realty of Georgia, Inc. GAMLS
- $899,0005 bd4 ba3.5k sqft1846 Savage Rd, Bogart, GA 30622ActiveMLS ID #10882657, Pablo Ramirez, Virtual Properties Realty.com. GAMLS
- $1,450,0004 bd4 ba2.5k sqft195 Sims Farm Way, Maysville, GA 30558ActiveMLS ID #10850221, Navidad M Ramos, BHHS Georgia Properties. GAMLS
- $859,9004 bd4 ba4.1k sqft515 Delaperriere Loop, Jefferson, GA 30549ActiveMLS ID #10812719, Kenny R Whitworth, Red Clay Properties. GAMLS
- $599,0004 bd3 ba2.4k sqft1718 Ed Bennett Rd, Nicholson, GA 30565ActiveMLS ID #10802647, Kelli Head, RE/MAX Classic. GAMLS
- $649,0006 bd3 ba3k sqft2991 Rice Creek Ct, Jefferson, GA 30549ActiveMLS ID #10842509, Ricki Shaw, Keller Williams Realty Atl. Partners. GAMLS
