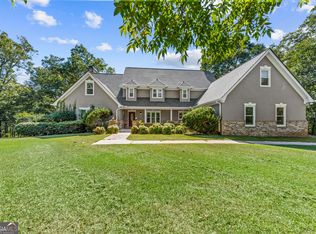
Welcome to your own private 26.13 acre oasis where outdoor enjoyment is unsurpassed. The land will awe and amaze as you tour the property, hear the sounds of nature and water, and are sheltered by a canopy of trees with rich history and lore. The stacked stones provide picturesque borders and an ode to history at various points on the land. The land: a pristine winding creek with waterfalls, sandy beach area with plenty of room to gather, open, maintained and wooded areas, 2 rustic barns: ideal for hobbies, storage or livestock. Homesteaders, nature lovers, dog breeders, equestrian enthusiasts, multi-generational living, privacy lovers, hunters... the possibilities are endless. The 4br/3ba home is thoughtfully positioned on the land and maintains a solid mid-century build and design with large windows, custom slate and hardwood floors, impeccable masonry and a cozy farm kitchen. The primary suite and 2 additional bedrooms are on the main. The walk to the front door and covered front porch greets you with magnificent maple trees and exquisite slate. Upon entry, the family room sends an invitation to pause and admire the thoughtfully positioned windows that capture the beauty of the land from each angle. A formal dining room inside easily flows from the kitchen to the family room. An outdoor dining/living area is ready for relaxation, gatherings, meals shared and memories made. A one-of-a-kind brick staircase to the basement delights as you descend to the open den/office and flex room with a wood burning stove. This is a great space for an at home office or gym. An additional bedroom and full bathroom are in the basement with exterior access and plenty of storage space. All within 10 miles of downtown Athens, UGA arches, Piedmont Athens Regional hospital, The Classic Center and more. Call today for additional information and to schedule your own private showing. Multiple parcels with plat available for all details.
Active
$1,275,000
2425 Spratlin Mill Rd, Hull, GA 30646
4beds
3,961sqft
Farm
Built in 1961
26.13 Acres Lot
$1,200,300 Zestimate®
$322/sqft
$-- HOA
What's special
Impeccable masonryCozy farm kitchenPlenty of storage space
- 36 days
- 1,101
- 123
Zillow last checked:
Listing updated:
Listed by:
Rebecca Shah 706-338-5746,
Ansley RE|Christie's Int'l RE
Source: GAMLS,MLS#: 10823852
Facts & features
Interior
Bedrooms & bathrooms
- Bedrooms: 4
- Bathrooms: 3
- Full bathrooms: 3
- Main level bathrooms: 2
- Main level bedrooms: 3
Rooms
- Room types: Den, Exercise Room, Family Room, Office
Dining room
- Features: Separate Room
Kitchen
- Features: Breakfast Room, Country Kitchen
Heating
- Electric, Wood
Cooling
- Central Air, Electric
Appliances
- Included: Cooktop, Microwave, Oven
- Laundry: In Basement, Mud Room
Features
- Master On Main Level, Other
- Flooring: Hardwood, Other
- Basement: Bath Finished,Exterior Entry,Interior Entry
- Has fireplace: Yes
- Fireplace features: Basement, Family Room, Other, Wood Burning Stove
Interior area
- Total structure area: 3,961
- Total interior livable area: 3,961 sqft
- Finished area above ground: 2,313
- Finished area below ground: 1,648
Video & virtual tour
Property
Parking
- Parking features: Attached, Carport
- Has carport: Yes
Features
- Levels: Two
- Stories: 2
- Patio & porch: Deck, Porch
- Fencing: Back Yard
- On waterfront: Yes
- Waterfront features: Creek
- Body of water: South Creek
- Frontage type: Waterfront
Lot
- Size: 26.13 Acres
- Features: Level, Open Lot, Pasture, Private, Sloped, Waterfall
- Residential vegetation: Cleared, Grassed, Partially Wooded
Details
- Additional structures: Barn(s), Other
- Parcel number: 0046 004 01
Construction
Type & style
- Home type: SingleFamily
- Architectural style: Ranch
- Property subtype: Farm
Materials
- Brick, Wood Siding
- Foundation: Block
- Roof: Composition
Condition
- Resale
- New construction: No
- Year built: 1961
Utilities & green energy
- Sewer: Septic Tank
- Water: Private, Well
- Utilities for property: Underground Utilities
Green energy
- Energy efficient items: Thermostat
Community & HOA
Community
- Features: None
- Subdivision: none
HOA
- Has HOA: No
- Services included: None
Location
- Region: Hull
Financial & listing details
- Price per square foot: $322/sqft
- Tax assessed value: $266,454
- Annual tax amount: $2,657
- Date on market: 8/11/2026
- Cumulative days on market: 35 days
- Listing agreement: Exclusive Right To Sell
- Listing terms: Cash,Conventional
Estimated market value
$1,200,300
$1.14M - $1.26M
$5,103/mo
Price history
| Date | Event | Price |
|---|---|---|
| 8/11/2026 | Listed for sale | $1,275,000+59.6%$322/sqft |
Source:  Hive MLS #CL362422 Report a problem Hive MLS #CL362422 Report a problem | ||
| 8/10/2026 | Listing removed | $799,000$202/sqft |
Source:  GAMLS #10806213 Report a problem GAMLS #10806213 Report a problem | ||
| 7/15/2026 | Price change | $799,000-46.7%$202/sqft |
Source: Hive MLS #CL360498 Report a problem | ||
| 6/25/2026 | Listed for sale | $1,499,000$378/sqft |
Source: Hive MLS #CL359020 Report a problem | ||
Public tax history
| Year | Property taxes | Tax assessment |
|---|---|---|
| 2025 | $2,657 +2.3% | $106,582 +2.3% |
| 2024 | $2,597 +8.6% | $104,194 +11% |
| 2023 | $2,390 +15.4% | $93,838 +21.7% |
| 2022 | $2,071 +11.8% | $77,079 +23% |
| 2021 | $1,852 +2.9% | $62,680 +4.7% |
| 2020 | $1,800 +5.8% | $59,880 +5.9% |
| 2019 | $1,701 +3.6% | $56,551 +3.8% |
| 2018 | $1,642 +0.3% | $54,487 +2.5% |
| 2017 | $1,637 +28.5% | $53,180 +14.7% |
| 2016 | $1,274 | $46,380 |
| 2015 | $1,274 0% | $46,380 -1.8% |
| 2014 | $1,274 | $47,220 |
| 2013 | $1,274 | $47,220 |
| 2012 | -- | -- |
| 2011 | -- | -- |
| 2010 | -- | -- |
Find assessor info on the county website
Monthly payment
Est. payment
Payment breakdown
Explore the cost of this home by adjusting the details. Changes won't be saved.Climate risks
Neighborhood: 30646
Nearby schools
Schools provided by the listing agent
- Elementary: Hull Sanford
- Middle: Madison
- High: Madison
Source: GAMLS. This data may not be complete. We recommend contacting the local school district to confirm school assignments for this home.
Similar homes
- $749,0004 bd4 ba3.2k sqft136 Hidden Lake Dr, Hull, GA 30646Active
 MLS ID #10839406, Emily Taylor, Keller Williams Realty Atl. Partners. GAMLS
 - $959,9004 bd4 ba3.4k sqft705 Spratlin Mill Dr, Hull, GA 30646Active
 MLS ID #10808831, Lauren T Ritchison, Compass. GAMLS
 - $1,295,0003 bd4 ba2.2k sqft4896 Barnett Shoals Rd, Athens, GA 30605Active
 MLS ID #10836813, Jared Marsden, Keller Williams Greater Athens. GAMLS
 - $999,9994 bd4 ba3.5k sqft1140 Summit Dr, Watkinsville, GA 30677Active
 MLS ID #10846945, Aaron Daniel Gallagher, Freedom Realty USA. GAMLS
 - $1,164,0007 bd6 ba4.5k sqft1261 Brittain Estates Dr, Watkinsville, GA 30677ActiveMLS ID #10816815, Jane Greenway, Coldwell Banker Upchurch Realty. GAMLS
- $1,695,0003 bd3 ba2.3k sqft801 Buford Carey Rd, Hull, GA 30646For Sale
 MLS ID #7779563, MICHAEL REDWINE, Atlanta Fine Homes Sotheby's International. FMLS GA
 - $949,0004 bd4 ba3.3k sqft152 Thornhill Dr, Athens, GA 30607ActiveMLS ID #10821366, Stephen J. Smith, Coldwell Banker Upchurch Realty. GAMLS
- $1,450,0004 bd4 ba3k sqft305 Rolling Acres Ct #A, Jefferson, GA 30549ActiveMLS ID #10832594, Lamar Roberts, Braselton Real Estate Group. GAMLS
- $1,249,9993 bd3 ba2.1k sqft1800 Elder Mill Rd, Watkinsville, GA 30677ActiveMLS ID #10791751, Mark V Costello, Timberline Land & Farm. GAMLS
- $1,775,0005 bd5 ba5.7k sqft2202/2206 Lem Edwards Rd, Colbert, GA 30628ActiveMLS ID #10724502, Joe Polaneczky, Nabo Realty Inc.. GAMLS
- $1,775,0005 bd5 ba5.7k sqft2202/2206 Lem Edwards Road, Colbert, GA 30628For Sale
 MLS ID #CL352365, Joseph Polaneczky, Nabo Realty, LLC. Hive MLS
 - $1,249,9005 bd5 ba5.6k sqft240 Deerfield Rd, Bogart, GA 30622For SaleMLS ID #7699539, MARY BETH MCLAUGHLIN, Atlanta Fine Homes Sotheby's International. FMLS GA
- $1,250,0003 bd3 ba5.4k sqft2832 B Wilson Rd, Commerce, GA 30529ActiveMLS ID #10760290, Roberta Glass, eXp Realty. GAMLS
- $1,199,0006 bd5 ba5.5k sqft51 Howington Rd, Jefferson, GA 30549ActiveMLS ID #10807705, Lamar Roberts, Braselton Real Estate Group. GAMLS
- $639,9993 bd2 ba2.2k sqft838 Buford Carey Rd, Hull, GA 30646ActiveMLS ID #10736209, Marlena Bhatia, Titan Realty Advisors. GAMLS
- $1,295,0005 bd4 ba4.7k sqft1040 Thornwell Ct, Athens, GA 30606ActiveMLS ID #10767857, Heather Roper, Drake Realty Lake Area. GAMLS
- $775,0003 bd2 ba2.2k sqft210 Old Elberton Rd, Athens, GA 30601ActiveMLS ID #10815866, Laura Wilfong, Coldwell Banker Upchurch Realty. GAMLS
- $699,9005 bd4 ba5.8k sqft2221 Brush Creek Dr, Colbert, GA 30628ActiveMLS ID #10819273, Kim M Shupe, Coldwell Banker Upchurch Realty. GAMLS
- $649,0004 bd3 ba2.5k sqft1380 Dunlap Rd, Winterville, GA 30683ActiveMLS ID #10817347, Misty L Coley, Success Realty. GAMLS
- $1,475,0003 bd3 ba2.6k sqft6356 Highway 191, Comer, GA 30629ActiveMLS ID #10731406, Dean Bright, Athens Elite Real Estate. GAMLS
