Discover the perfect blend of luxury, privacy, and exceptional outdoor living at this custom home nestled on just over 5 beautiful acres in the award-winning Madison County School System, only minutes from Athens. Offering over 5,000 square feet of finished living space, this home is designed for both entertaining and everyday comfort. The main level features a welcoming foyer, hardwood floors, formal dining room, private study (or optional bedroom), half bath, and a spacious family room with a gas fireplace and double doors opening to the covered deck. The kitchen offers abundant oak cabinetry, a double oven, walk-in pantry, with Kitchen appliances approximately five years new. The owners suite includes two walk-in closets and a spa-inspired bath with soaking tub, separate shower, and double vanity. Upstairs offers a loft, two identical bedrooms with walk-in closets and charming storybook windows, a finished bonus room, unfinished flex room, full bath, and an oversized walk-in attic. The finished terrace level features a private entrance, bedroom with walk-in closet, full bath with tiled shower, bonus room, and covered patio with porch swing. Outdoor living is truly unmatched with approximately 2,100 square feet of multi-level decking, including a covered deck with ceiling fan, gazebo, fire pit area, and a fully fenced backyard. Additional features include a 13 x 34 workshop/basement garage for lawn equipment (riding mower included), two HVAC systems, public water, and exceptional storage throughout. This one-of-a-kind property offers the peaceful lifestyle you've been dreaming of with the convenience of Athens just minutes away.
Active
Price cut: $14.9K (10/1)
$685,000
2221 Brush Creek Dr, Colbert, GA 30628
5beds
5,879sqft
Single Family Residence
Built in 1997
5 Acres Lot
$667,100 Zestimate®
$117/sqft
$-- HOA
What's special
Fully fenced backyardHardwood floorsWalk-in pantryPrivate studyAbundant oak cabinetryDouble ovenFinished bonus room
- 68 days
- 617
- 33
Zillow last checked:
Listing updated:
Listed by:
Kim M Shupe 706-207-0823,
Coldwell Banker Upchurch Realty
Source: GAMLS,MLS#: 10819273
Facts & features
Interior
Bedrooms & bathrooms
- Bedrooms: 5
- Bathrooms: 4
- Full bathrooms: 3
- 1/2 bathrooms: 1
- Main level bathrooms: 1
- Main level bedrooms: 2
Rooms
- Room types: Bonus Room, Family Room, Foyer, Laundry, Office, Sun Room
Dining room
- Features: Separate Room
Kitchen
- Features: Breakfast Area, Pantry, Walk-in Pantry
Heating
- Central, Dual, Electric
Cooling
- Central Air, Dual, Electric
Appliances
- Included: Dishwasher, Double Oven, Microwave, Oven/Range (Combo), Refrigerator, Stainless Steel Appliance(s)
- Laundry: Other
Features
- Double Vanity, Master On Main Level, Separate Shower, Split Foyer, Tile Bath, Entrance Foyer, Walk-In Closet(s)
- Flooring: Carpet, Hardwood, Tile, Vinyl
- Basement: Bath Finished,Exterior Entry,Finished,Full,Interior Entry
- Number of fireplaces: 1
- Fireplace features: Gas Log, Gas Starter, Living Room
Interior area
- Total structure area: 5,879
- Total interior livable area: 5,879 sqft
- Finished area above ground: 3,679
- Finished area below ground: 2,200
Property
Parking
- Total spaces: 3
- Parking features: Attached, Basement, Garage Door Opener
- Has attached garage: Yes
Features
- Levels: Three Or More
- Stories: 3
- Patio & porch: Deck, Patio
- Exterior features: Balcony, Veranda
- Fencing: Back Yard,Fenced
Lot
- Size: 5 Acres
- Features: Level, Private
Details
- Additional structures: Gazebo, Other, Second Garage
- Parcel number: 0057 037
Construction
Type & style
- Home type: SingleFamily
- Architectural style: Brick 4 Side,Cape Cod,Traditional
- Property subtype: Single Family Residence
Materials
- Brick
- Roof: Composition
Condition
- Resale
- New construction: No
- Year built: 1997
Utilities & green energy
- Sewer: Septic Tank
- Water: Public
- Utilities for property: Cable Available, Electricity Available, High Speed Internet, Underground Utilities
Community & HOA
Community
- Features: None
- Subdivision: Brush Creek
HOA
- Has HOA: No
- Services included: None
Location
- Region: Colbert
Financial & listing details
- Price per square foot: $117/sqft
- Tax assessed value: $559,066
- Annual tax amount: $5,853
- Date on market: 8/4/2026
- Cumulative days on market: 69 days
- Listing agreement: Exclusive Right To Sell
- Listing terms: Cash,Conventional,FHA,USDA Loan,VA Loan
- Electric utility on property: Yes
Estimated market value
$667,100
$634,000 - $700,000
$3,946/mo
Price history
| Date | Event | Price |
|---|---|---|
| 10/1/2026 | Price change | $685,000-2.1%$117/sqft |
Source:  GAMLS #10819273 Report a problem GAMLS #10819273 Report a problem | ||
| 8/5/2026 | Listed for sale | $699,900+154.5%$119/sqft |
Source:  Hive MLS #CL361836 Report a problem Hive MLS #CL361836 Report a problem | ||
| 2/13/2013 | Sold | $275,000-4.8%$47/sqft |
Source: Public Record Report a problem | ||
| 6/28/2012 | Listing removed | $289,000$49/sqft |
Source: RE/MAX Associates Athens, Inc. #02650421 Report a problem | ||
| 6/8/2012 | Price change | $289,000-0.3%$49/sqft |
Source: RE/MAX Associates Athens, Inc. #02650421 Report a problem | ||
| 1/6/2012 | Price change | $289,900+0.3%$49/sqft |
Source: RE/MAX Associates Athens #915110 Report a problem | ||
| 12/22/2011 | Price change | $289,000-0.3%$49/sqft |
Source: RE/MAX Associates Athens #915110 Report a problem | ||
| 11/2/2011 | Price change | $289,900+0.3%$49/sqft |
Source: RE/MAX Associates Athens #915110 Report a problem | ||
| 9/28/2011 | Listed for sale | $289,000-3.6%$49/sqft |
Source: RE/MAX Associates Athens #915110 Report a problem | ||
| 6/23/2010 | Listing removed | $299,900$51/sqft |
Source: Systems Engineering, Inc. #915110 Report a problem | ||
| 5/2/2010 | Price change | $299,900-15.4%$51/sqft |
Source: Systems Engineering, Inc. #915110 Report a problem | ||
| 4/3/2010 | Price change | $354,480+18.2%$60/sqft |
Source: RE/MAX Associates - Athens, Inc. #909418 Report a problem | ||
| 3/21/2010 | Listed for sale | $299,900$51/sqft |
Source: RE/MAX Associates Athens, Inc. #02650421 Report a problem | ||
Public tax history
| Year | Property taxes | Tax assessment |
|---|---|---|
| 2024 | $5,682 +3.9% | $223,626 +6.5% |
| 2023 | $5,467 +3.2% | $210,049 +9.4% |
| 2022 | $5,297 +25.4% | $192,040 +38.7% |
| 2021 | $4,225 -1.8% | $138,410 |
| 2020 | $4,304 +1.7% | $138,410 +2% |
| 2019 | $4,234 +1.6% | $135,758 +1.9% |
| 2018 | $4,166 +0.3% | $133,171 +1.8% |
| 2017 | $4,153 +25.8% | $130,775 +13.7% |
| 2016 | $3,301 | $114,996 |
| 2015 | $3,301 0% | $114,996 -0.4% |
| 2014 | $3,302 | $115,494 +15.4% |
| 2013 | $3,302 | $100,091 |
| 2012 | -- | -- |
| 2011 | -- | -- |
| 2010 | -- | -- |
| 2009 | -- | -- |
Find assessor info on the county website
Monthly payment
Est. payment
Payment breakdown
Explore the cost of this home by adjusting the details. Changes won't be saved.Climate risks
Neighborhood: 30628
Nearby schools
Schools provided by the listing agent
- Elementary: Colbert
- Middle: Madison
- High: Madison
Source: GAMLS. This data may not be complete. We recommend contacting the local school district to confirm school assignments for this home.
Similar homes
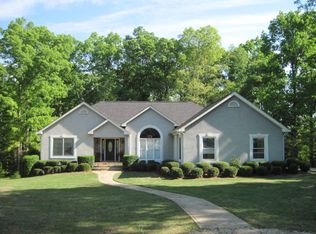
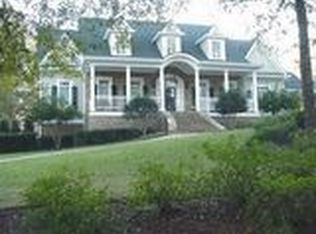
- $745,0005 bd4 ba3.1k sqft339 Stone Creek Dr, Hull, GA 30646Active
 MLS ID #10868006, Deborah Burdette, Burdette Realty. GAMLS
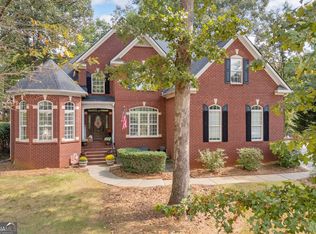
 - $550,0005 bd4 ba3.4k sqft500 Kingston Rd, Colbert, GA 30628Active
 MLS ID #10689872, Bruce Robinson, Keller Williams Greater Athens. GAMLS
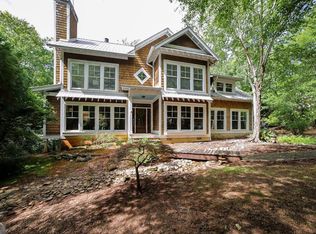
 - $700,0005 bd3 ba3.7k sqft300 Stone Creek Dr, Hull, GA 30646Active
 MLS ID #10849810, Skye Haney, Hammock Realty North Georgia. GAMLS
 - $679,9004 bd4 ba3.2k sqft220 Deer Haven Run, Carlton, GA 30627For Sale

 MLS ID #CL364555, Cindy Mitchell-McGarvey, LGM L.L.C.. Hive MLS
 - $749,0004 bd4 ba3.2k sqft136 Hidden Lake Dr, Hull, GA 30646ActiveMLS ID #10839406, Emily Taylor, Keller Williams Realty Atl. Partners. GAMLS
- $575,0004 bd4 ba2.9k sqft499 Double Branch Rd, Danielsville, GA 30633ActiveMLS ID #10839813, Janelle L McCain, Southern Living Realty Inc. GAMLS
- $649,0005 bd5 ba3.3k sqft695 Parkview Dr, Winterville, GA 30683ActiveMLS ID #10813645, Nina Burkdoll, Real Broker, LLC. GAMLS
- $675,0005 bd4 ba4.7k sqft1115 Richard Bridges Rd, Commerce, GA 30530ActiveMLS ID #10824941, Olivia Freeman, Green Leaf Realty Firm. GAMLS
- $819,9004 bd5 ba7.5k sqft1330 McCannon Morris Rd, Hull, GA 30646ActiveMLS ID #10809038, Dawn Beatty, Keller Williams Realty Atl. Partners. GAMLS
- $625,0006 bd4 ba5.1k sqft283 Creekside Dr, Arnoldsville, GA 30619ActiveMLS ID #10769433, Angela L Clark, Coldwell Banker Upchurch Realty. GAMLS
- $727,0005 bd6 ba4.9k sqft189 S Tanglewood Drive, Royston, GA 30662For SaleMLS ID #CL364212, Stephen Molloy, HomeSmart. Hive MLS
- $689,0004 bd3 ba3k sqft1250 Daandra Dr, Watkinsville, GA 30677ActiveMLS ID #10844568, Amanda Taylor, Coldwell Banker Upchurch Realty. GAMLS
- $599,0005 bd4 ba5.7k sqft248 Tanglewood Dr S, Royston, GA 30662ActiveMLS ID #10821777, Bradley Sanders, Hammock Realty North Georgia. GAMLS
- $625,0005 bd3 ba3.2k sqft245 Deerhill Dr, Bogart, GA 30622ActiveMLS ID #10826738, Rebecca Shah, Ansley RE|Christie's Int'l RE. GAMLS
- $699,0005 bd4 ba3.7k sqft1641 Flat Rock Rd, Watkinsville, GA 30677ActiveMLS ID #10849467, Kathleen Miller, Ansley RE|Christie's Int'l RE. GAMLS
- $715,0004 bd4 ba3.3k sqft390 Virginia Hills Rd, Royston, GA 30662ActiveMLS ID #10776360, John Samuel Petty, Michael Carr and Associates. GAMLS
- $695,0004 bd4 ba3.5k sqft7588 Highway 98 Rd W, Commerce, GA 30530ActiveMLS ID #10819318, Michael Riggan, BHHS Georgia Properties. GAMLS
- $727,0005 bd6 ba4.4k sqft189 W Tanglewood Dr, Royston, GA 30662ActiveMLS ID #10842598, Stephen J Molloy, HomeSmart. GAMLS
- $645,0004 bd5 ba5.7k sqft320 Millstone Cir, Athens, GA 30605ActiveMLS ID #10843717, Ross Vaughn, Coldwell Banker Upchurch Realty. GAMLS
- $610,0005 bd3 ba3.3k sqft285 Wolf Den Rd, Royston, GA 30662ActiveMLS ID #10813162, Caelyn Tackett, Georgia Real Estate Team. GAMLS
