Where tradition meets timeless elegance, welcome home to this custom built beauty nestled in the heart of Oglethorpe County. The main level floor plan offers a split bedroom design with the owner's suite plus another bedroom/office on one side and 2 other bedrooms and bath on the opposite side. The dining room is open and grand, the family room is perfect for all activities and the kitchen with neutral granite, backsplash and handsome cabinetry sports a breakfast area and a keeping room with a stacked stone fireplace. Guests will also enjoy a powder room located on the main level. Traveling upstairs, you will treated to "amazing space" with 2 additional bedrooms, bath, and a huge living area and more flex areas. The yard is very pretty with plenty of privacy and gorgeous plantings. Now is the time to make 283 Creekside Drive your new home. Call us today and see what tranquility is all about!
Active
Price cut: $17.1K (6/12)
$649,900
283 Creekside Dr, Arnoldsville, GA 30619
6beds
5,166sqft
Single Family Residence
Built in 2010
1.51 Acres Lot
$637,800 Zestimate®
$126/sqft
$-- HOA
What's special
- 87 days |
- 214 |
- 9 |
Zillow last checked:
Listing updated:
Listed by:
Angela L Clark 706-255-3943,
Coldwell Banker Upchurch Realty,
Jane Greenway 706-296-0994,
Coldwell Banker Upchurch Realty
Source: GAMLS,MLS#: 10769433
Facts & features
Interior
Bedrooms & bathrooms
- Bedrooms: 6
- Bathrooms: 4
- Full bathrooms: 3
- 1/2 bathrooms: 1
- Main level bathrooms: 2
- Main level bedrooms: 4
Rooms
- Room types: Keeping Room, Laundry, Other
Kitchen
- Features: Breakfast Area, Breakfast Bar, Country Kitchen, Pantry
Heating
- Central, Electric
Cooling
- Central Air, Electric
Appliances
- Included: Dishwasher, Microwave, Oven/Range (Combo), Refrigerator
- Laundry: Other
Features
- Bookcases, High Ceilings, Master On Main Level, Other, Split Foyer, Tray Ceiling(s), Entrance Foyer, Vaulted Ceiling(s)
- Flooring: Hardwood, Other, Tile
- Basement: Crawl Space
- Number of fireplaces: 2
- Fireplace features: Family Room, Gas Log, Other
Interior area
- Total structure area: 5,166
- Total interior livable area: 5,166 sqft
- Finished area above ground: 5,166
- Finished area below ground: 0
Property
Parking
- Total spaces: 2
- Parking features: Attached, Garage
- Has attached garage: Yes
Features
- Levels: Two
- Stories: 2
- Patio & porch: Patio
Lot
- Size: 1.51 Acres
- Features: Level, Sloped
Details
- Parcel number: A5 028 06
Construction
Type & style
- Home type: SingleFamily
- Architectural style: Traditional
- Property subtype: Single Family Residence
Materials
- Concrete
- Roof: Composition
Condition
- Resale
- New construction: No
- Year built: 2010
Utilities & green energy
- Sewer: Septic Tank
- Water: Public
- Utilities for property: Underground Utilities
Community & HOA
Community
- Features: None
- Subdivision: Creekside
HOA
- Has HOA: No
- Services included: None
Location
- Region: Arnoldsville
Financial & listing details
- Price per square foot: $126/sqft
- Tax assessed value: $499,600
- Annual tax amount: $4,446
- Date on market: 5/21/2026
- Cumulative days on market: 87 days
- Listing agreement: Exclusive Right To Sell
- Listing terms: Cash,Conventional,FHA,VA Loan
Estimated market value
$637,800
$606,000 - $670,000
$2,940/mo
Price history
| Date | Event | Price |
|---|---|---|
| 6/12/2026 | Price change | $649,900-2.6%$126/sqft |
Source:  Hive MLS #CL356585 Report a problem Hive MLS #CL356585 Report a problem | ||
| 5/21/2026 | Listed for sale | $667,000+235.2%$129/sqft |
Source: Hive MLS #CL356585 Report a problem | ||
| 1/18/2017 | Sold | $199,000+0.5%$39/sqft |
Source: Hive MLS #CM953421 Report a problem | ||
| 12/9/2016 | Pending sale | $198,000$38/sqft |
Source: Coldwell Banker Upchurch Realty #999999 Report a problem | ||
| 12/7/2016 | Listed for sale | $198,000+501.8%$38/sqft |
Source: Coldwell Banker Upchurch Realty #953421 Report a problem | ||
| 8/11/2006 | Sold | $32,900$6/sqft |
Source: Public Record Report a problem | ||
| 5/31/2005 | Sold | $32,900$6/sqft |
Source: Public Record Report a problem | ||
Public tax history
| Year | Property taxes | Tax assessment |
|---|---|---|
| 2025 | $4,948 +3% | $199,840 +4.1% |
| 2024 | $4,805 +0.2% | $192,000 |
| 2023 | $4,797 +17.7% | $192,000 +29.3% |
| 2022 | $4,077 +20.8% | $148,440 +35.4% |
| 2021 | $3,376 +0.1% | $109,640 |
| 2020 | $3,371 -5.4% | $109,640 |
| 2019 | $3,563 +37.4% | $109,640 +38.4% |
| 2018 | $2,593 +2% | $79,211 |
| 2017 | $2,541 | $79,211 |
| 2016 | -- | $79,211 |
| 2015 | -- | $79,211 |
| 2014 | -- | $79,211 -42% |
| 2013 | -- | $136,650 |
| 2012 | -- | -- |
| 2011 | -- | -- |
| 2010 | -- | -- |
| 2009 | -- | -- |
Find assessor info on the county website
Monthly payment
Est. payment
Payment breakdown
Explore the cost of this home by adjusting the details. Changes won't be saved.Climate risks
Neighborhood: 30619
Nearby schools
GreatSchools rating
- NAOglethorpe County Primary SchoolGrades: PK-2Distance: 6.3 mi
- 8/10Oglethorpe County Middle SchoolGrades: 6-8Distance: 6.1 mi
- 5/10Oglethorpe County High SchoolGrades: 9-12Distance: 5.3 mi
Schools provided by the listing agent
- Elementary: Oglethorpe
- Middle: Oglethorpe
- High: Oglethorpe
Source: GAMLS. This data may not be complete. We recommend contacting the local school district to confirm school assignments for this home.
- $356,8003 bd2 ba1.8k sqft297 Creekside Dr, Arnoldsville, GA 30619Off Market
- $363,5003 bd2 ba1.8k sqft271 Creekside Dr, Arnoldsville, GA 30619Off Market
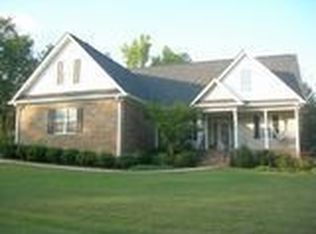
- $362,4003 bd2 ba1.8k sqft294 Creekside Dr, Arnoldsville, GA 30619Off Market
- $500,3005 bd4 ba4.5k sqft280 Creekside Dr, Arnoldsville, GA 30619Off Market
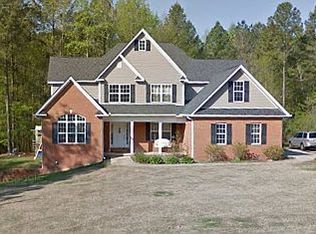
- $349,1003 bd2 ba1.7k sqft268 Creekside Dr, Arnoldsville, GA 30619Off Market
- $399,8004 bd2 ba2.2k sqft261 Creekside Dr, Arnoldsville, GA 30619Off Market
- $373,5003 bd2 ba2k sqft312 Creekside Dr, Arnoldsville, GA 30619Off Market
- $351,7003 bd2 ba1.7k sqft317 Creekside Dr, Arnoldsville, GA 30619Off Market
A local agent can set up tours, give advice and negotiate with sellers.
Similar homes
- $649,0005 bd5 ba5.7k sqft320 Millstone Cir, Athens, GA 30605Active
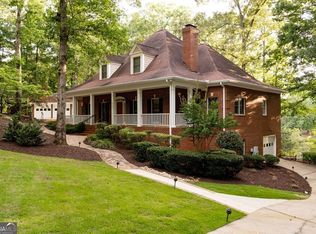
 MLS ID #10762038, Terri Davis, Keller Williams Greater Athens. GAMLS
 - $700,0005 bd4 ba3.9k sqft180 Timber Creek Dr, Athens, GA 30605Active
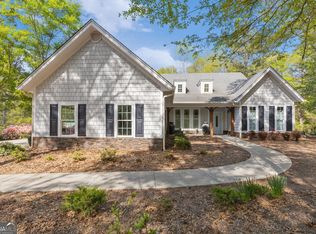 MLS ID #10724111, John Boos, Cozart Realty. GAMLS
 - $599,9003 bd4 ba3.6k sqft118 Mount Vernon Way, Winterville, GA 30683Active
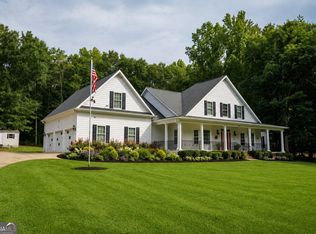 MLS ID #10824643, Maria Cardarelli, Coldwell Banker Upchurch Realty. GAMLS
 - $660,0005 bd4 ba4k sqft186 Kingston Rd, Colbert, GA 30628Active
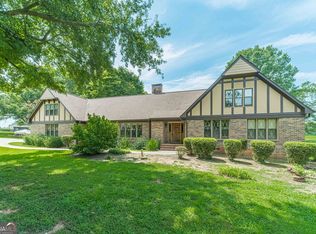 MLS ID #10815098, Michael McDougald, Virtual Properties Realty.com. GAMLS
 - $699,9005 bd4 ba5.8k sqft2221 Brush Creek Dr, Colbert, GA 30628ActiveMLS ID #10819273, Kim M Shupe, Coldwell Banker Upchurch Realty. GAMLS
- $585,0004 bd4 ba3.6k sqft315 Millstone Cir, Athens, GA 30605ActiveMLS ID #10766619, Mike Geyer, Coldwell Banker Upchurch Realty. GAMLS
- $625,0004 bd4 ba3.7k sqft295 Blue Heron Dr, Athens, GA 30605ActiveMLS ID #10776760, Ashleigh Baker, Coldwell Banker Upchurch Realty. GAMLS
- $675,0007 bd4 ba4.5k sqft425 Oak Grove Rd, Athens, GA 30607ActiveMLS ID #10789474, Eterno Realty Group, The Rezerve. GAMLS
- $519,0005 bd4 ba3.9k sqft325 Millstone Circle, Athens, GA 30605For Sale
 MLS ID #CL358672, Tip Whatley, Joiner & Associates, REALTORS. Hive MLS
 - $610,0006 bd4 ba3.9k sqft1120 Laurel Pointe, Watkinsville, GA 30677Active Under ContractMLS ID #10730656, James W Thaxton, Coldwell Banker Upchurch Realty. GAMLS
- $537,5005 bd4 ba3.9k sqft217 Hidden Spring Way, Athens, GA 30605ActiveMLS ID #10783604, Jennifer Fleece, 3tree Realty. GAMLS
- $649,0004 bd3 ba3.7k sqft722 Charlie Morris Rd, Colbert, GA 30628ActiveMLS ID #10709859, The Rains Team, PEND Realty, LLC. GAMLS
- $799,0004 bd3 ba3.8k sqft311 W Church Street, Lexington, GA 30648For SaleMLS ID #CL355788, Linda Maples, Coldwell Banker Upchurch Realty. Hive MLS
- $599,9004 bd4 ba2.6k sqft132 N Poplar St, Athens, GA 30601ActiveMLS ID #10812258, Kristy Lonsford, Keller Williams Greater Athens. GAMLS
- $669,0005 bd3 ba3k sqft1040 Saint Andrews Dr, Watkinsville, GA 30677ActiveMLS ID #10731526, Colby House, Greater Athens Properties. GAMLS
- $635,0005 bd4 ba3.8k sqft250 Benjamin Dr, Athens, GA 30606ActiveMLS ID #10762733, Jarrett M Martin, Corcoran Classic Living. GAMLS
- $799,0004 bd3 ba3.8k sqft311 Church St, Lexington, GA 30648ActiveMLS ID #10782818, Linda B Maples, Coldwell Banker Upchurch Realty. GAMLS
- $625,0004 bd3 ba2.7k sqft2103 Whitlow View Dr, Bishop, GA 30621ActiveMLS ID #10789684, Tara Brown, Coldwell Banker Upchurch Realty. GAMLS
- $725,0004 bd3 ba4k sqft(Undisclosed Address), Bogart, GA 30622For SaleMLS ID #CL357722, Bruce Azevedo, Athens Elite Real Estate. Hive MLS
- $535,0005 bd3 ba2.6k sqft229 N Church St, Winterville, GA 30683ActiveMLS ID #10817245, Shannon Spratlin, eXp Realty. GAMLS
