Welcome to 1120 Laurel Pointe, a spacious all-brick home with a finished basement. Ideally positioned just minutes from the Epps Bridge shopping district, this property offers convenient access to shopping, dining, and everyday amenities while also being situated in Oconee County's award-winning school district. The home's prime location within the neighborhood places it just steps from the community picnic area overlooking beautiful Barber Creek, providing a peaceful natural setting to enjoy year-round. Inside, you are welcomed by a grand two-story foyer that connects to the office, formal dining room, and living room, creating a classic and functional main-level layout. The spacious kitchen includes a breakfast area and offers easy access to the back deck, making outdoor grilling and entertaining simple while overlooking the private backyard. Upstairs, the home features the primary suite along with three additional bedrooms. The oversized primary suite includes a large bathroom and a connected sitting room, offering the perfect private retreat. The thoughtfully finished basement adds exceptional versatility and includes a separate exterior entrance, movie/entertainment room, office, two additional bedrooms, and a full bathroom-ideal for guests, recreation, or multi-generational living. Offering generous living space, a functional layout, and an unbeatable location, 1120 Laurel Pointe is a rare opportunity to own a home in one of Oconee County's most sought-after communities.
Active under contract
$610,000
1120 Laurel Pointe, Watkinsville, GA 30677
6beds
3,937sqft
Single Family Residence
Built in 1994
0.76 Acres Lot
$604,500 Zestimate®
$155/sqft
$25/mo HOA
What's special
- 192 days
- 515
- 20
Zillow last checked:
Listing updated:
Listed by:
James W Thaxton 706-202-4910,
Greater Athens Properties,
Paul Thaxton 706-202-3846,
Coldwell Banker Upchurch Realty
Source: GAMLS,MLS#: 10730656
Facts & features
Interior
Bedrooms & bathrooms
- Bedrooms: 6
- Bathrooms: 4
- Full bathrooms: 3
- 1/2 bathrooms: 1
Rooms
- Room types: Bonus Room, Foyer, Great Room, Laundry, Media Room, Office, Other
Kitchen
- Features: Breakfast Area, Solid Surface Counters, Walk-in Pantry
Heating
- Central, Electric
Cooling
- Central Air, Electric
Appliances
- Included: Convection Oven, Cooktop, Dishwasher, Gas Water Heater, Microwave, Refrigerator, Stainless Steel Appliance(s)
- Laundry: Laundry Closet, Upper Level
Features
- Bookcases, Double Vanity, High Ceilings, Other, Split Foyer, Entrance Foyer, Walk-In Closet(s)
- Flooring: Carpet, Hardwood, Tile
- Windows: Bay Window(s)
- Basement: Bath Finished,Exterior Entry,Finished
- Number of fireplaces: 1
- Fireplace features: Gas Log, Living Room
- Common walls with other units/homes: No Common Walls
Interior area
- Total structure area: 3,937
- Total interior livable area: 3,937 sqft
- Finished area above ground: 2,842
- Finished area below ground: 1,095
Property
Parking
- Total spaces: 2
- Parking features: Attached, Garage Door Opener
- Has attached garage: Yes
Features
- Levels: Two
- Stories: 2
- Patio & porch: Deck
- Has spa: Yes
- Spa features: Bath
- Has view: Yes
- View description: Seasonal View
Lot
- Size: 0.76 Acres
- Features: Private
- Residential vegetation: Partially Wooded
Details
- Parcel number: C 01M 012A
- Special conditions: Covenants/Restrictions
Construction
Type & style
- Home type: SingleFamily
- Architectural style: Brick 4 Side,Traditional
- Property subtype: Single Family Residence
Materials
- Brick
- Roof: Composition
Condition
- Resale
- New construction: No
- Year built: 1994
Utilities & green energy
- Sewer: Septic Tank
- Water: Public
- Utilities for property: Cable Available, Electricity Available, High Speed Internet, Natural Gas Available, Underground Utilities
Community & HOA
Community
- Features: Park
- Subdivision: Laurel Shoals
HOA
- Has HOA: Yes
- Services included: Other
- HOA fee: $300 annually
Location
- Region: Watkinsville
Financial & listing details
- Price per square foot: $155/sqft
- Tax assessed value: $457,185
- Annual tax amount: $3,093
- Date on market: 4/13/2026
- Cumulative days on market: 181 days
- Listing agreement: Exclusive Agency
- Listing terms: Cash,Conventional,FHA,USDA Loan,VA Loan
- Electric utility on property: Yes
Estimated market value
$604,500
$574,000 - $635,000
$3,373/mo
Price history
| Date | Event | Price |
|---|---|---|
| 10/5/2026 | Contingent | $610,000$155/sqft |
Source:  Hive MLS #CL353326 Report a problem Hive MLS #CL353326 Report a problem | ||
| 9/21/2026 | Listed for sale | $610,000$155/sqft |
Source: Hive MLS #CL353326 Report a problem | ||
| 6/23/2026 | Contingent | $610,000$155/sqft |
Source: Hive MLS #CL353326 Report a problem | ||
| 5/2/2026 | Listed for sale | $610,000$155/sqft |
Source:  GAMLS #10730656 Report a problem GAMLS #10730656 Report a problem | ||
| 5/1/2026 | Pending sale | $610,000$155/sqft |
Source: GAMLS #10730656 Report a problem | ||
| 4/22/2026 | Contingent | $610,000$155/sqft |
Source: Hive MLS #CL353326 Report a problem | ||
| 4/13/2026 | Listed for sale | $610,000$155/sqft |
Source: Hive MLS #CL353326 Report a problem | ||
Public tax history
| Year | Property taxes | Tax assessment |
|---|---|---|
| 2025 | $3,093 -10.9% | $182,874 +4.5% |
| 2024 | $3,470 -0.5% | $175,054 +7.6% |
| 2023 | $3,486 +2% | $162,638 +9.9% |
| 2022 | $3,419 +8.7% | $147,956 +8.8% |
| 2021 | $3,146 +3.9% | $135,965 +3.9% |
| 2020 | $3,028 +0.9% | $130,859 +3% |
| 2019 | $3,001 +7.1% | $127,005 +7.1% |
| 2018 | $2,800 +4.3% | $118,553 +4.3% |
| 2017 | $2,685 +0% | $113,665 +8.7% |
| 2016 | $2,685 | $104,580 +0.4% |
| 2015 | $2,685 +8.9% | $104,157 +2.8% |
| 2014 | $2,465 +0.5% | $101,317 -2.5% |
| 2013 | $2,452 | $103,862 |
| 2012 | -- | -- |
| 2011 | -- | -- |
| 2010 | -- | -- |
| 2009 | -- | $115,586 -5.2% |
| 2008 | -- | $121,919 +3.7% |
| 2007 | -- | $117,519 +3.1% |
| 2006 | -- | $113,999 +3.8% |
| 2005 | -- | $109,819 +1.5% |
| 2004 | -- | $108,238 +0.2% |
| 2003 | -- | $108,061 +2.8% |
| 2002 | -- | $105,115 +3.2% |
| 2001 | -- | $101,872 +2.5% |
| 2000 | -- | $99,357 +2.1% |
| 1999 | -- | $97,350 |
Find assessor info on the county website
Monthly payment
Est. payment
Payment breakdown
Explore the cost of this home by adjusting the details. Changes won't be saved.Climate risks
Neighborhood: 30677
Nearby schools
Schools provided by the listing agent
- Elementary: Rocky Branch
- Middle: Malcom Bridge
- High: North Oconee
Source: GAMLS. This data may not be complete. We recommend contacting the local school district to confirm school assignments for this home.
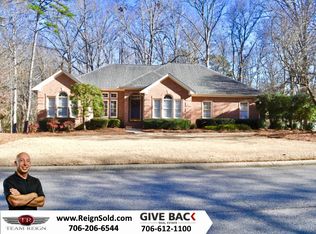
- $525,500-- bd-- ba2k sqft1100 Laurel Pointe, Watkinsville, GA 30677Off Market
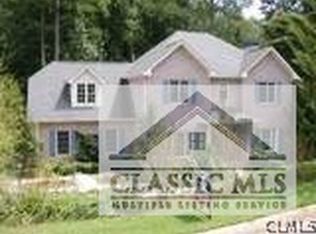
- $650,2005 bd4 ba-- sqft1140 Laurel Pointe, Bogart, GA 30622Off Market
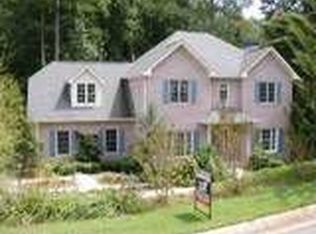
- $581,5005 bd4 ba2.6k sqft1140 Laurel Pointe, Watkinsville, GA 30677Off Market
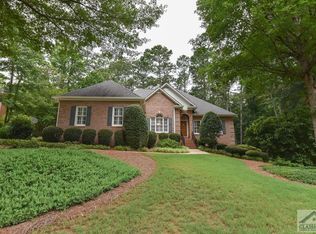
- $533,2004 bd4 ba1.9k sqft1121 Laurel Pointe, Watkinsville, GA 30677Off Market
Similar homes
- $689,0004 bd3 ba3k sqft1250 Daandra Dr, Watkinsville, GA 30677Active

 MLS ID #10844568, Amanda Taylor, Coldwell Banker Upchurch Realty. GAMLS
 - $599,0005 bd3 ba2.5k sqft1020 Daniell Court, Watkinsville, GA 30677For Sale

 MLS ID #CL364380, Phillip Treadway, 5Market Realty. Hive MLS
 - $625,0005 bd3 ba3.2k sqft245 Deerhill Dr, Bogart, GA 30622Active
 MLS ID #10826738, Rebecca Shah, Ansley RE|Christie's Int'l RE. GAMLS
 - $574,9005 bd4 ba3.4k sqft1051 Copperville Dr, Watkinsville, GA 30677Active
 MLS ID #10853201, Ashleigh Baker, Coldwell Banker Upchurch Realty. GAMLS
 - $750,0004 bd4 ba4k sqft1071 Waterford Ct, Watkinsville, GA 30677ActiveMLS ID #10840591, Jared Marsden, Keller Williams Greater Athens. GAMLS
- $800,0005 bd5 ba4.9k sqft1030 Oaklake Ter, Watkinsville, GA 30677ActiveMLS ID #10793712, Kristy Lonsford, Keller Williams Greater Athens. GAMLS
- $779,0004 bd4 ba3.3k sqft1070 Saint Albans Path, Watkinsville, GA 30677ActiveMLS ID #10780512, Joe Purcell, Keller Williams Greater Athens. GAMLS
- $525,0004 bd3 ba2.7k sqft105 Telfair Ct, Athens, GA 30606ActiveMLS ID #10876334, Jared Marsden, Keller Williams Greater Athens. GAMLS
- $699,0005 bd4 ba3.7k sqft1641 Flat Rock Rd, Watkinsville, GA 30677ActiveMLS ID #10849467, Kathleen Miller, Ansley RE|Christie's Int'l RE. GAMLS
- $695,0004 bd4 ba2.8k sqft1050 Dials Plantation Dr, Statham, GA 30666ActiveMLS ID #10876343, Robin Woodall, Cottage Door Realty. GAMLS
- $585,0004 bd5 ba4.5k sqft106 Telfair Pl, Athens, GA 30606ActiveMLS ID #10769703, Michelle Barnard, Joe Stockdale Real Estate. GAMLS
- $680,0004 bd3 ba3.7k sqft130 Riverbottom Cir, Athens, GA 30606ActiveMLS ID #10779939, Vonda E Landrum, LGM, LLC. GAMLS
- $599,0004 bd3 ba2.7k sqft2103 Whitlow View Dr, Bishop, GA 30621ActiveMLS ID #10789684, Tara Brown, Coldwell Banker Upchurch Realty. GAMLS
- $515,0006 bd3 ba3.2k sqft215 Lenox Rd, Athens, GA 30606ActiveMLS ID #10700173, Vonda E Landrum, LGM, LLC. GAMLS
- $749,9004 bd5 ba2.9k sqft1068 Pebble Creek Way, Watkinsville, GA 30677ActiveMLS ID #10833087, Ryan Blue, Compass. GAMLS
- $686,9004 bd3 ba3.4k sqft129 N Church Street, Bogart, GA 30622For SaleMLS ID #CL364471, Cindy Mitchell-McGarvey, LGM L.L.C.. Hive MLS
- $725,0004 bd5 ba3.1k sqft1251 Dials Plantation Dr, Statham, GA 30666ActiveMLS ID #10855494, Michelle Henry, Harry Norman Realtors. GAMLS
- $724,9004 bd5 ba3.9k sqft1774 Bridge Water Crk, Bishop, GA 30621ActiveMLS ID #10740234, Scott Talley, Five Market Realty LLC. GAMLS
- $625,0004 bd4 ba4.1k sqft880 Providence Club Dr, Monroe, GA 30656ActiveMLS ID #10824766, Melissa Phillips, Keller Williams Realty Atl. Partners. GAMLS
- $674,9006 bd4 ba4.4k sqft3741 Apalachee Rdg, Monroe, GA 30656ActiveMLS ID #10857876, Jaclyn Myers, Algin Realty, Inc.. GAMLS
