Skip main navigation
Off market
  • $563,700

    1151 Laurel Pointe, Watkinsville, GA 30677

    4beds
    2,248sqft
    SingleFamily
    Built in 1994
    0.78 Acres Lot
    $563,700 Zestimate®
    $251/sqft
    $2,714 Estimated rent

    Home value

    $563,700

    $536,000 - $592,000

    $2,714/mo

    Zestimate® history
    Loading
    Loading...

    Owner options

    List your home for rent

    $2,714/mo

    Rent Zestimate®

    Find your next renter with Zillow Rental Manager. Plus, with online applications, you can quickly screen prospective tenants – for free.

    Learn more

    $2,714/mo

    Rent Zestimate®

    Refinance and save

    $3,356/mo

    Est. payment

    Refinancing to a lower rate could help reduce your monthly payments and save thousands over the life of the loan.

    See today's rates

    $3,356/mo

    Est. payment

    Explore your selling options

    Work with a Zillow partner agent

    Leverage their expertise and Zillow's premium Showcase listings to get your home seen by more buyers.

    Get started

    List with your own agent

    Get your home in front of millions of buyers by listing it on Zillow.

    Learn how to do it

    Sell it yourself

    Take full control of how buyers see your home on Zillow by listing For Sale by Owner (FSBO).

    List your home

    What's special

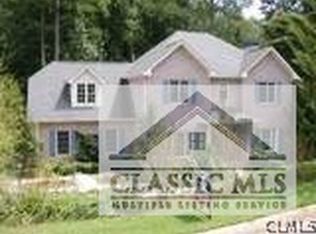
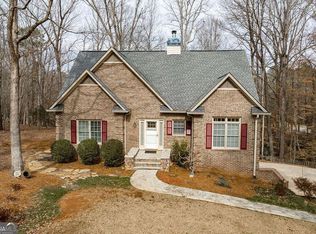
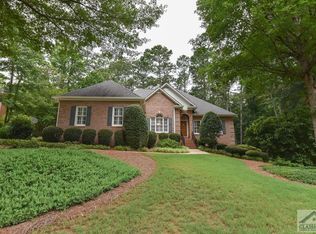
    Come view this FABULOUS 4 Sided Brick cul-de-sac home with a terrace level in the North Oconee School District. You will be welcomed through the front door by hardwoods throughout the main level except carpet in the bedrooms and tile in the bathrooms. The spacious Dining Room has a vaulted ceiling with space for your table and ten seats comfortably and is off the right of the foyer. The Eat-Kitchen is open to the Great Room with lots of counter space & cabinets for the cook in the family. The counter tops are Corian. There is a built-in desk at the end of the Kitchen counter. The breakfast table has great views to a private backyard. The Great Room is over-sized with lots of natural light & a cozy fireplace. The Utility Room off the kitchen is large with a closet, sink, drop down ironing board, coat hangers, & additional shelving. Walk down the hall to the end on the left side of the home is the Master Bedroom. The bedroom is expansive with room for seating. The Master Bath has a double vanity, garden tub and separate shower, and separate his/her closet. Two additional bedrooms and a full bathroom are on the main level. On the terrace level is a HUGE Recreation Area with a LARGE walk-in closet and lots of natural light in this daylight level with two walk out locations. There is a full bath along with additional closets, a bedroom and a bonus with an ingress to the outside from the bonus room. There are windows along the back of the terrace level providing ample natural light. There is a large covered patio space with a fan to enjoy the space under the deck & remain dry. The expansive deck with doors off the Great Room and the Kitchen is excellent for grilling & enjoying the private backyard. There is a spacious walk under crawl space storage area for garden tools. There is a 2 car garage w/turn around in driveway. There is lawn area to kick or throw a ball & some great specimen plants like Japanese Maples, Hydrangea and many great hardwood trees. This home was price knowing HVAC units would need replaced soon. There is a subdivision park that you can walk too that has a picnic table, grill, & shoals from Barber Creek that are very peaceful to go & enjoy. This home is zoned for the top rated Oconee Schools of Rocky Branch Elementary, Malcom Bridge Middle, & North Oconee High School. Conveniently located within 10 minutes of the schools, shopping & within 15 minutes of UGA.

    This property is off market, which means it's not currently listed for sale or rent on Zillow. This may be different from what's available on other websites or public sources.
    Facts & features

    Interior

    Bedrooms & bathrooms
    • Bedrooms: 4
    • Bathrooms: 3
    • Full bathrooms: 3
    Heating
    • Other
    Cooling
    • Central
    Features
    • Fireplace, 9 Ft+ Ceilings, Window Blinds, Ceiling Fan, Vaulted Ceilings, Trey Ceilings
    • Flooring: Carpet
    • Basement: Partially finished
    • Has fireplace: Yes
    Interior area
    • Total interior livable area: 2,248 sqft

    Property

    Parking
    • Parking features: Garage - Attached
    Features
    • Exterior features: Brick
    Lot
    • Size: 0.78 Acres
    Details
    • Parcel number: C01M017A

    Construction

    Type & style
    • Home type: SingleFamily
    Materials
    • masonry
    • Foundation: Masonry
    • Roof: Asphalt
    Condition
    • Year built: 1994

    Utilities & green energy

    • Sewer: Septic Tank

    Community & neighborhood

    Location
    • Region: Watkinsville

    HOA & financial

    HOA
    • Has HOA: Yes
    • HOA fee: $18 monthly

    Other

    Other facts
    • Style: Traditional
    • Rooms: Dining Room, Foyer, Eat-in Kitchen, Laundry Room, Office, Owner's Suite on First, Storage, Great Room, Bonus Room, Additional Bedroom(s) on Main, Other-See Remarks, Media/Rec Room
    • Floors: Carpet, Tile, Wood
    • Appliances: Dishwasher, Microwave, Standard Oven
    • Exterior Features: Deck, Irrigation System, Dbl Pane Windows, Patio
    • Interior Features: Fireplace, 9 Ft+ Ceilings, Window Blinds, Ceiling Fan, Vaulted Ceilings, Trey Ceilings
    • Construction: Brick
    • Heat: Central
    • Air: Central Electric
    • Water: City/County
    • Extras: Cable Available, Garage Door Opener, Underground Utilities, Attic Storage, High Speed Internet Available, Other-See Remarks
    • Fireplace: 1 Fireplace, Great Room
    • Kitchen Features: Custom Cabinetry, Pantry, Solid Surface Countertop, Back Splash
    • Garage: Attached
    • Documents on File: Seller Disclosure
    • Ownership: Owner
    • Green Features: Drought Resistan Landscaping
    • City: Watkinsville
    • Amenities: Other-See Remarks
    • Sewer: Septic Tank
    • Foundation/Basement: Basement, Bath, Exterior Access, Finished, Interior Access, Media/Rec Room, 1 Bedroom
    • Area: 08:Watkinsville/Oconee Co.
    • Subdivision: Laurel Shoals
    • Stories: One
    • Lot Size/Acreage: .51-1
    • Ownership: Owner

    Price history

    DateEventPrice
    10/24/2019Sold$349,900$156/sqft
    Source: Hive MLS #CM970700 Report a problem
    9/3/2019Price change$349,900-2.8%$156/sqft
    Source: Re/Max Top Performers #970700 Report a problem
    8/9/2019Listed for sale$359,900+24.1%$160/sqft
    Source: Re/Max Top Performers #970700 Report a problem
    12/31/2010Sold$290,000$129/sqft
    Source: Public Record Report a problem

    Public tax history

    YearProperty taxesTax assessment
    2025$3,487 -7.1%$196,658 +3.8%
    2024$3,755 -1.3%$189,389 +6.7%
    2023$3,803 +3.3%$177,414 +11.4%
    2022$3,682 +9.6%$159,326 +9.7%
    2021$3,359 +4.4%$145,175 +4.4%
    2020$3,217 +11.2%$139,024 +13.5%
    2019$2,894 +3.4%$122,492 +3.4%
    2018$2,799 +5.8%$118,492 +5.8%
    2017$2,644 $111,962 +9.1%
    2016$2,644 $102,656 +1.6%
    2015$2,644 +10.6%$101,034 +3%
    2014$2,390 +0.7%$98,096 -1.9%
    2013$2,374 $99,984
    2012-- --
    2011-- --
    2010-- --
    2009-- $111,682 -6%
    2008-- $118,846 +3.5%
    2007-- $114,846 +2.9%
    2006-- $111,646 +3.5%
    2005-- $107,846 +0.1%
    2004-- $107,734 +3.4%
    2003-- $104,192 +6.9%
    2002-- $97,469 +2.1%
    2001-- $95,466 +2.1%
    2000-- $93,500 +2.2%
    1999-- $91,516

    Find assessor info on the county website

    Neighborhood: 30677

    Nearby schools

    GreatSchools rating
    Schools provided by the listing agent
    • Elementary: Rocky Branch Elementary
    • Middle: North Oconee
    • High: Malcom Bridge Middle

    Source: The MLS. This data may not be complete. We recommend contacting the local school district to confirm school assignments for this home.

    Get pre-qualified for a loan
    At Zillow Home Loans, we can pre-qualify you in as little as 5 minutes with no impact to your credit score.

    An equal housing lender. NMLS #10287.

    Sell for more on Zillow
    Get a Zillow Showcase℠ listing at no additional cost and you could sell for .
    $563,700
    2% more
    +$11,274
    With Zillow Showcase(estimated)
    $574,974