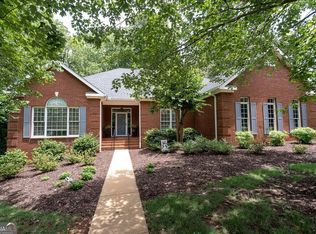
This stunning 5-bedroom, 4.5-bath home offers just under 5,000 square feet of thoughtfully designed living space. Featuring a primary suite on the main level, a beautifully finished basement perfect for a mother-in-law suite, guest quarters, or multi-generational living, and an oversized, professionally landscaped lot that provides both privacy and room to enjoy the outdoors. Inside and just off the foyer, the dining room is wrapped in classic wainscoting and ready for everything from weeknight dinners to big gatherings with the whole family. Vaulted ceilings and a beautiful brick fireplace anchor the living room, creating a space that's just as cozy on a quiet evening as it is when filled with family and friends. The kitchen was made for real life. With loads of cabinet space, a huge island with seating, and easy access to the living areas, it's the kind of place where friends and family gather to tell stories and catch up, and no one ever seems to leave. When the day is over, the main-level primary suite offers a quiet place to recharge with beautiful trey ceilings and a spacious ensuite bathroom featuring separate vanities, a soaking tub, a separate shower, and plenty of room to start and end your day with ease. Upstairs, you'll find three more bedrooms and two full bathrooms, giving everyone their own corner of the house. Then there's the basement...and honestly, it's a game changer. With its own bedroom, full bath, living room, kitchenette, and additional flex space, it doesn't just add square footage, it adds possibilities. Thanks to the private, stair-free entrance from the side of the home, it's perfectly suited for a mother-in-law suite, overnight guests, an au pair, or anyone who could use a little independence while still feeling at home. And if you've been searching for extra storage, the boat door garage is one of those features you'll appreciate more every year. But the backyard is what people will remember. Picture cool fall evenings around the outdoor brick fireplace, coffee on the patio while listening to the creek, or kids crossing the little bridge as they head off on backyard adventures. The professionally landscaped yard feels tucked away from the world, giving you privacy, space to play, and a setting that's hard to recreate. This isn't the kind of home you outgrow. It's the kind of home that grows with you, adapts to every season of life, and gives you plenty of reasons to stay a little longer each day.
Active
$835,000
1030 Oaklake Ter, Watkinsville, GA 30677
5beds
4,931sqft
:
Get pre-qualified$5,050/mo
Single Family Residence
Built in 2004
1.87 Acres Lot
$807,000 Zestimate®
$169/sqft
$21/mo HOA
What's special
Outdoor brick fireplaceBeautiful brick fireplaceBoat door garageHuge island with seatingSeparate showerOversized professionally landscaped lotVaulted ceilings
- 41 days |
- 1,295 |
- 62 |
Likely to sell faster than
Zillow last checked:
Listing updated:
Listed by:
Kristy Lonsford 706-207-7971,
Keller Williams Greater Athens
Source: GAMLS,MLS#: 10793712
Facts & features
Interior
Bedrooms & bathrooms
- Bedrooms: 5
- Bathrooms: 5
- Full bathrooms: 4
- 1/2 bathrooms: 1
- Main level bathrooms: 1
- Main level bedrooms: 1
Rooms
- Room types: Exercise Room, Laundry, Other
Dining room
- Features: Separate Room
Kitchen
- Features: Breakfast Area, Breakfast Bar, Kitchen Island, Pantry, Second Kitchen, Solid Surface Counters
Heating
- Central
Cooling
- Ceiling Fan(s), Central Air
Appliances
- Included: Dishwasher, Microwave, Oven/Range (Combo), Refrigerator
- Laundry: In Hall, Other
Features
- Double Vanity, High Ceilings, Master On Main Level, Separate Shower, Soaking Tub, Tile Bath, Tray Ceiling(s), Vaulted Ceiling(s), Walk-In Closet(s)
- Flooring: Carpet, Hardwood, Tile
- Basement: Bath Finished,Exterior Entry,Finished,Interior Entry
- Number of fireplaces: 2
- Fireplace features: Basement, Living Room, Masonry
- Common walls with other units/homes: No Common Walls
Interior area
- Total structure area: 4,931
- Total interior livable area: 4,931 sqft
- Finished area above ground: 3,169
- Finished area below ground: 1,762
Video & virtual tour
Property
Parking
- Total spaces: 2
- Parking features: Attached, Garage
- Has attached garage: Yes
Features
- Levels: Three Or More
- Stories: 3
- Patio & porch: Porch
- Has spa: Yes
- Spa features: Bath
Lot
- Size: 1.87 Acres
- Features: Level, Private, Sloped
- Residential vegetation: Cleared, Grassed, Partially Wooded
Details
- Parcel number: C 01W 002A
Construction
Type & style
- Home type: SingleFamily
- Architectural style: Brick Front,Brick/Frame
- Property subtype: Single Family Residence
Materials
- Brick, Concrete
- Foundation: Slab
- Roof: Composition
Condition
- Resale
- New construction: No
- Year built: 2004
Utilities & green energy
- Sewer: Septic Tank
- Water: Public
- Utilities for property: High Speed Internet, Water Available
Community & HOA
Community
- Features: None
- Security: Smoke Detector(s)
- Subdivision: Oaklake
HOA
- Has HOA: Yes
- Services included: Maintenance Grounds
- HOA fee: $250 annually
Location
- Region: Watkinsville
Financial & listing details
- Price per square foot: $169/sqft
- Tax assessed value: $578,338
- Annual tax amount: $4,197
- Date on market: 6/26/2026
- Cumulative days on market: 41 days
- Listing agreement: Exclusive Right To Sell
- Listing terms: Cash,Conventional
Estimated market value
$807,000
$767,000 - $847,000
$4,235/mo
Price history
| Date | Event | Price |
|---|---|---|
| 6/26/2026 | Listed for sale | $835,000+124.5%$169/sqft |
Source:  GAMLS #10793712 Report a problem GAMLS #10793712 Report a problem | ||
| 7/7/2005 | Sold | $372,000$75/sqft |
Source:  Hive MLS #CM690189 Report a problem Hive MLS #CM690189 Report a problem | ||
Public tax history
| Year | Property taxes | Tax assessment |
|---|---|---|
| 2025 | $4,111 -7.4% | $231,335 +3.2% |
| 2024 | $4,440 +0.2% | $224,244 +8.4% |
| 2023 | $4,430 +11% | $206,847 +19.6% |
| 2022 | $3,991 +2.4% | $172,891 +2.6% |
| 2021 | $3,897 +3.8% | $168,558 +3.8% |
| 2020 | $3,754 -9.6% | $162,410 -7.7% |
| 2019 | $4,153 +4.1% | $175,881 +4.1% |
| 2018 | $3,991 +3.3% | $169,014 +3.2% |
| 2017 | $3,865 | $163,698 |
Find assessor info on the county website
Monthly payment
Est. payment
Payment breakdown
Explore the cost of this home by adjusting the details. Changes won't be saved.Climate risks
Neighborhood: 30677
Nearby schools
GreatSchools rating
- 9/10Malcom Bridge Elementary SchoolGrades: PK-5Distance: 0.7 mi
- 9/10Malcom Bridge Middle SchoolGrades: 6-8Distance: 0.6 mi
- 10/10North Oconee High SchoolGrades: 9-12Distance: 2.9 mi
Schools provided by the listing agent
- Elementary: Malcom Bridge
- Middle: Malcom Bridge
- High: North Oconee
Source: GAMLS. This data may not be complete. We recommend contacting the local school district to confirm school assignments for this home.
- $728,4005 bd5 ba5.1k sqft1060 Oaklake Ter, Watkinsville, GA 30677Off Market

- $812,2005 bd5 ba3.5k sqft1010 Oaklake Trl, Watkinsville, GA 30677Off Market
- $7,500-- bd-- ba-- sqft1591 Allegheny Ln, Watkinsville, GA 30677Off Market
- $1,061,1005 bd6 ba5.2k sqft1333 Allegheny Ln, Watkinsville, GA 30677Off Market
- $600,0004 bd4 ba2.5k sqft1010 Oaklake Ter, Watkinsville, GA 30677Sold
- $775,7006 bd5 ba5.8k sqft1010 Oaklake Cir, Watkinsville, GA 30677Off Market
- $722,2005 bd5 ba2.6k sqft1020 Oaklake Trl, Watkinsville, GA 30677Off Market
- $699,0006 bd5 ba4.2k sqft1071 Oaklake Ter, Watkinsville, GA 30677Sold
A local agent can set up tours, give advice and negotiate with sellers.
A local lender can help you make sure your offer is ready when you are.
Similar homes
- $795,0004 bd4 ba4k sqft1071 Waterford Ct, Watkinsville, GA 30677Active
 MLS ID #10707351, Sharon Michael, Coldwell Banker Upchurch Realty. GAMLS
 - $955,0006 bd5 ba5.3k sqft1142 Rowan Oak Circle, Watkinsville, GA 30677For Sale

 MLS ID #CL358711, Reign Streiter, Greater Athens Properties. Hive MLS
 - $919,0004 bd4 ba3.9k sqft1481 Hodges Mill Rd, Watkinsville, GA 30677Active Under Contract
 MLS ID #10719845, Denise Beck, Coldwell Banker Upchurch Realty. GAMLS
 - $789,9004 bd4 ba3.3k sqft1070 Saint Albans Path, Watkinsville, GA 30677Active
 MLS ID #10780512, Joe Purcell, Keller Williams Greater Athens. GAMLS
 - $850,0004 bd3 ba2.5k sqft1502 Union Church Rd, Watkinsville, GA 30677Active Under ContractMLS ID #10764732, Denise Beck, Coldwell Banker Upchurch Realty. GAMLS
- $779,0005 bd3 ba3k sqft1517 Grove Brook Ln, Watkinsville, GA 30677ActiveMLS ID #10805149, Anna ONeal, Ansley RE|Christie's Int'l RE. GAMLS
- $989,0006 bd4 ba3.9k sqft1080 Riverside Drive, Watkinsville, GA 30677For SaleMLS ID #CL356961, Reign Streiter, Greater Athens Properties. Hive MLS
- $725,0004 bd3 ba4k sqft(Undisclosed Address), Bogart, GA 30622For SaleMLS ID #CL357722, Bruce Azevedo, Athens Elite Real Estate. Hive MLS
- $610,0006 bd4 ba3.9k sqft1120 Laurel Pointe, Watkinsville, GA 30677Active Under ContractMLS ID #10730656, James W Thaxton, Coldwell Banker Upchurch Realty. GAMLS
- $799,0004 bd3 ba3.8k sqft100 Wexford Place, Athens, GA 30606For SaleMLS ID #CL354393, Katie Throne, Finch House Properties. Hive MLS
- $749,9004 bd5 ba3.1k sqft1251 Dials Plantation Dr, Statham, GA 30666ActiveMLS ID #10788146, Michelle Henry, Harry Norman Realtors. GAMLS
- $799,9004 bd4 ba4.9k sqft1291 Riverwalk Rd, Bishop, GA 30621Active Under ContractMLS ID #10786959, Barbie Pierce Eisenberg, Coldwell Banker Upchurch Realty. GAMLS
- $849,9005 bd5 ba4.5k sqft183 Sunrise Dr, Hoschton, GA 30548Active Under ContractMLS ID #10798077, Bell Real Estate Group, Keller Williams Realty Atl. Partners. GAMLS
- $1,250,0006 bd6 ba6.6k sqft1110 Summit Cir, Watkinsville, GA 30677ActiveMLS ID #10738717, Julie Mauck, Freedom Realty USA. GAMLS
- $774,9005 bd4 ba3.6k sqft2232 Rambling Rill Dr, Statham, GA 30666ActiveMLS ID #10778903, Dinu Dariy, eXp Realty. GAMLS
- $950,0005 bd4 ba3.7k sqft760 Carl Davis Rd, Monroe, GA 30656For Sale
 MLS ID #7812975, The Eterno Realty Group, The Rezerve, LLC. FMLS GA
 - $625,0005 bd3 ba3.1k sqft1866 Meadow Springs Dr, Watkinsville, GA 30677Active Under ContractMLS ID #10719634, Phil Hammond, Athens Elite Real Estate. GAMLS
- $749,9004 bd5 ba3.9k sqft1774 Bridge Water Crk, Bishop, GA 30621ActiveMLS ID #10740234, Scott Talley, Five Market Realty LLC. GAMLS
- $635,0005 bd4 ba4.7k sqft104 Sedgefield Dr, Athens, GA 30606Active Under ContractMLS ID #10787820, Chad A Clark, BHHS Georgia Properties. GAMLS
- $849,9004 bd4 ba4k sqft1715 Ammons Bridge Rd, Monroe, GA 30655ActiveMLS ID #10816011, Andrea Malcom Campbell, Malcom & Malcom Realty Prof.. GAMLS
