Located in the heart of Oconee, this immaculate custom JW York 5BD/3BA home offers lots of upgrades and design details. Both levels have 9ft ceilings, site finished hardwood floors, and tons of windows. The foyer leads to a spacious family room and kitchen with a wall of windows. The main level bedroom connects to a full bath featuring a raised quartz countertop and tile surround. Interior French doors open to a large flex room suitable for a dining, playroom, or office. The modern kitchen features custom cabinetry, quartz countertops, tile backsplash, walk-in pantry, and professional-grade stainless appliances. The family room has a coffered ceiling, gas fireplace with custom tile surround, and crown molding. Included in this space is plenty of room for a dining table with access to a screen porch and deck. All overlooking professionally landscaped yard and mature landscaping for privacy. In addition, there is a large mud room with built-ins and lots of extra storage. Upstairs includes the oversized primary suite with tons of natural light and a huge sitting area. The bathroom features a double vanity, and a large tile walk-in shower. The two secondary bedrooms are joined with a Jack and Jill bathroom. The fifth bedroom along with the laundry room complete the upstairs. Extras include foam insulation, irrigation system, lots of crown molding, and recessed lighting.
Active under contract
Price cut: $4K (6/24)
$625,000
1866 Meadow Springs Dr, Watkinsville, GA 30677
5beds
3,142sqft
:
Get pre-qualified$3,868/mo
Single Family Residence
Built in 2015
0.27 Acres Lot
$621,800 Zestimate®
$199/sqft
$58/mo HOA
What's special
- 130 days |
- 261 |
- 12 |
Zillow last checked:
Listing updated:
Listed by:
Phil Hammond 706-540-6540,
Athens Elite Real Estate
Source: GAMLS,MLS#: 10719634
Facts & features
Interior
Bedrooms & bathrooms
- Bedrooms: 5
- Bathrooms: 3
- Full bathrooms: 3
- Main level bathrooms: 1
- Main level bedrooms: 1
Rooms
- Room types: Family Room, Foyer, Laundry, Other
Dining room
- Features: Separate Room
Kitchen
- Features: Breakfast Bar, Kitchen Island, Pantry, Walk-in Pantry
Heating
- Electric, Heat Pump
Cooling
- Electric, Central Air
Appliances
- Included: Dishwasher, Disposal, Electric Water Heater, Microwave, Oven/Range (Combo), Refrigerator, Stainless Steel Appliance(s)
- Laundry: Upper Level
Features
- Double Vanity, High Ceilings, Walk-In Closet(s)
- Flooring: Hardwood, Tile
- Windows: Double Pane Windows
- Basement: None
- Number of fireplaces: 1
- Fireplace features: Family Room, Gas Log
Interior area
- Total structure area: 3,142
- Total interior livable area: 3,142 sqft
- Finished area above ground: 3,142
- Finished area below ground: 0
Property
Parking
- Total spaces: 2
- Parking features: Attached, Garage
- Has attached garage: Yes
Features
- Levels: Two
- Stories: 2
- Patio & porch: Deck, Screened
Lot
- Size: 0.27 Acres
- Features: Level, Private
Details
- Parcel number: B 04J 061A
Construction
Type & style
- Home type: SingleFamily
- Architectural style: Traditional
- Property subtype: Single Family Residence
Materials
- Brick, Press Board
- Roof: Composition
Condition
- Resale
- New construction: No
- Year built: 2015
Utilities & green energy
- Sewer: Public Sewer
- Water: Public
- Utilities for property: Cable Available, High Speed Internet, Natural Gas Available, Sewer Connected, Underground Utilities
Green energy
- Energy efficient items: Insulation
Community & HOA
Community
- Features: Pool, Sidewalks, Tennis Court(s)
- Subdivision: Meadow Springs
HOA
- Has HOA: Yes
- Services included: Maintenance Grounds, Pest Control, Swimming, Tennis
- HOA fee: $700 annually
Location
- Region: Watkinsville
Financial & listing details
- Price per square foot: $199/sqft
- Tax assessed value: $650,315
- Annual tax amount: $4,770
- Date on market: 3/27/2026
- Cumulative days on market: 130 days
- Listing agreement: Exclusive Agency
- Listing terms: Cash,Conventional,VA Loan
Estimated market value
$621,800
$591,000 - $653,000
$3,330/mo
Price history
| Date | Event | Price |
|---|---|---|
| 7/14/2026 | Contingent | $625,000$199/sqft |
Source:  Hive MLS #CL350477 Report a problem Hive MLS #CL350477 Report a problem | ||
| 6/24/2026 | Price change | $625,000-0.6%$199/sqft |
Source:  GAMLS #10719634 Report a problem GAMLS #10719634 Report a problem | ||
| 6/9/2026 | Price change | $629,000-2.6%$200/sqft |
Source: GAMLS #10719634 Report a problem | ||
| 5/20/2026 | Price change | $645,500-0.7%$205/sqft |
Source: GAMLS #10719634 Report a problem | ||
| 5/9/2026 | Price change | $649,900-2.2%$207/sqft |
Source: GAMLS #10719634 Report a problem | ||
| 4/15/2026 | Price change | $664,500-1.6%$211/sqft |
Source: GAMLS #10719634 Report a problem | ||
| 3/27/2026 | Listed for sale | $675,000+40.6%$215/sqft |
Source: Hive MLS #CL350477 Report a problem | ||
| 5/10/2021 | Sold | $480,000-1%$153/sqft |
Source: Hive MLS #CM979313 Report a problem | ||
| 5/10/2021 | Pending sale | $485,000$154/sqft |
Source: GAMLS #8916623 Report a problem | ||
| 3/22/2021 | Price change | $485,000-1.4%$154/sqft |
Source: Hive MLS #979313 Report a problem | ||
| 2/17/2021 | Price change | $492,000-1.6%$157/sqft |
Source: GAMLS #8916623 Report a problem | ||
| 2/5/2021 | Price change | $500,000-2%$159/sqft |
Source: 5Market Realty #979313 Report a problem | ||
| 1/22/2021 | Listed for sale | $510,000+30.3%$162/sqft |
Source: 5Market Realty #979313 Report a problem | ||
| 9/17/2015 | Sold | $391,300+682.6%$125/sqft |
Source: Public Record Report a problem | ||
| 5/13/2015 | Sold | $50,000$16/sqft |
Source: Public Record Report a problem | ||
Public tax history
| Year | Property taxes | Tax assessment |
|---|---|---|
| 2025 | $4,770 -3.3% | $260,126 +5.7% |
| 2024 | $4,931 +1.6% | $246,197 +10% |
| 2023 | $4,852 +7.9% | $223,816 +13.2% |
| 2022 | $4,495 +15.6% | $197,717 +18% |
| 2021 | $3,889 +3.8% | $167,586 +3.8% |
| 2020 | $3,747 +4.4% | $161,426 +6.6% |
| 2019 | $3,589 +5.6% | $151,405 +5.6% |
| 2018 | $3,398 +1.6% | $143,360 +1.6% |
| 2017 | $3,345 | $141,103 +3% |
| 2016 | $3,345 | $136,941 +1122.7% |
| 2015 | $3,345 +958.8% | $11,200 +25% |
| 2014 | $316 +18% | $8,960 +33.3% |
| 2013 | $268 | $6,720 |
| 2012 | -- | -- |
| 2011 | -- | -- |
| 2010 | -- | -- |
| 2009 | -- | $22,800 -5% |
| 2008 | -- | $24,000 |
| 2007 | -- | $24,000 |
Find assessor info on the county website
Monthly payment
Est. payment
Payment breakdown
Explore the cost of this home by adjusting the details. Changes won't be saved.Climate risks
Neighborhood: 30677
Nearby schools
GreatSchools rating
- NAOconee County Primary SchoolGrades: PK-2Distance: 1 mi
- 7/10Oconee County Middle SchoolGrades: 6-8Distance: 0.9 mi
- 10/10Oconee County High SchoolGrades: 9-12Distance: 1.8 mi
Schools provided by the listing agent
- Elementary: Oconee
- Middle: Oconee
- High: Oconee
Source: GAMLS. This data may not be complete. We recommend contacting the local school district to confirm school assignments for this home.
- $571,900-- bd-- ba2.3k sqft1770 Meadow Springs Dr, Watkinsville, GA 30677Off Market
- $608,700-- bd-- ba2.5k sqft1970 Meadow Springs Dr, Watkinsville, GA 30677Off Market
- $698,1005 bd4 ba4.2k sqft1071 Goldenrod Way, Watkinsville, GA 30677Off Market
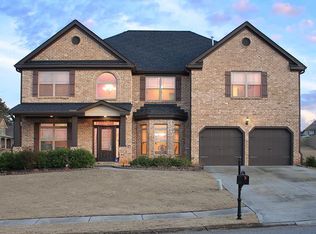
- $670,800-- bd-- ba4.2k sqft1071 Goldenrod Way, Watkinsville, GA 30677Off Market
- $669,000-- bd-- ba2.6k sqft1690 Meadow Springs Dr, Watkinsville, GA 30677Off Market
- $550,0004 bd3 ba2.2k sqft2086 Meadow Springs Dr, Watkinsville, GA 30677Off Market
- $602,900-- bd-- ba2.8k sqft1060 Ginger Ln, Watkinsville, GA 30677Off Market
- $700,2005 bd4 ba4.7k sqft1161 Goldenrod Way, Watkinsville, GA 30677Off Market
A local agent can set up tours, give advice and negotiate with sellers.
A local lender can help you make sure your offer is ready when you are.
Similar homes
- $610,0004 bd3 ba2.5k sqft2219 Greensboro Hwy, Watkinsville, GA 30677Active

 MLS ID #10814193, Mark Spain, Mark Spain Real Estate. GAMLS
 - $579,0005 bd4 ba3.4k sqft1051 Copperville Dr, Watkinsville, GA 30677Active
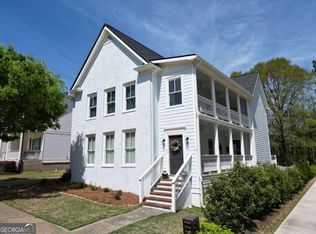 MLS ID #10756272, James W Thaxton, Coldwell Banker Upchurch Realty. GAMLS
 - $540,0004 bd5 ba2.6k sqft85 Thrasher Drive, Watkinsville, GA 30677For Sale
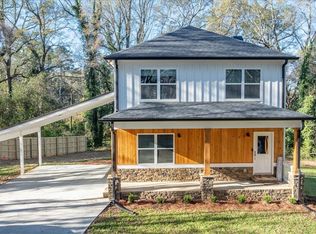
 MLS ID #CL351211, Daisy Saracho, Joiner & Associates, REALTORS. Hive MLS
 - $779,0005 bd3 ba3k sqft1517 Grove Brook Ln, Watkinsville, GA 30677Active
 MLS ID #10805149, Anna ONeal, Ansley RE|Christie's Int'l RE. GAMLS
 - $429,0004 bd2 ba1.9k sqft1051 Crooked Creek Rd, Watkinsville, GA 30677ActiveMLS ID #10774624, Eleshea Borders, Classic Team Realty. GAMLS
- $789,9004 bd4 ba3.3k sqft1070 Saint Albans Path, Watkinsville, GA 30677ActiveMLS ID #10780512, Joe Purcell, Keller Williams Greater Athens. GAMLS
- $897,0004 bd4 ba3.9k sqft1071 Bent Tree Ln, Watkinsville, GA 30677ActiveMLS ID #10796759, Michelle Maddox, Coldwell Banker Upchurch Realty. GAMLS
- $850,0004 bd3 ba2.5k sqft1502 Union Church Rd, Watkinsville, GA 30677Active Under ContractMLS ID #10764732, Denise Beck, Coldwell Banker Upchurch Realty. GAMLS
- $675,0005 bd4 ba2.8k sqft1672 Horseshoe Bend Ln, Bogart, GA 30622Active Under ContractMLS ID #10771175, Sally Kim, The Promise Realty Group. GAMLS
- $634,9004 bd4 ba2.9k sqft1060 Cobblestone Dr, Bogart, GA 30622ActiveMLS ID #10803463, Jane Greenway, Coldwell Banker Upchurch Realty. GAMLS
- $599,0004 bd4 ba3.2k sqft825 Riverbend Pkwy, Athens, GA 30605ActiveMLS ID #10793185, Elizabeth Cheek, BHHS Georgia Properties. GAMLS
- $839,9004 bd3 ba2.9k sqft3093 Surry Ridge Dr, Watkinsville, GA 30677ActiveMLS ID #10765971, Eleshea Borders, Classic Team Realty. GAMLS
- $919,0004 bd4 ba3.9k sqft1481 Hodges Mill Rd, Watkinsville, GA 30677Active Under ContractMLS ID #10719845, Denise Beck, Coldwell Banker Upchurch Realty. GAMLS
- $675,0005 bd5 ba3.3k sqft695 Parkview Dr, Winterville, GA 30683ActiveMLS ID #10813645, Nina Burkdoll, Real Broker, LLC. GAMLS
- $525,0006 bd3 ba3.2k sqft215 Lenox Rd, Athens, GA 30606ActiveMLS ID #10700173, Vonda E Landrum, LGM, LLC. GAMLS
- $650,0003 bd3 ba2.4k sqft275 Davis Estates Rd, Athens, GA 30606ActiveMLS ID #10714558, Haley Hoffman, Corcoran Classic Living. GAMLS
- $729,9004 bd4 ba3k sqft2934 Horseshoe Bend Lane, Bogart, GA 30622For SaleMLS ID #CL354787, Dan Taylor, EXP Realty LLC. Hive MLS
- $499,0003 bd3 ba2.4k sqft3650 Orchard Cir, Watkinsville, GA 30677ActiveMLS ID #10741403, Heys Wade Jr., Keller Williams Greater Athens. GAMLS
- $634,5003 bd2 ba2.1k sqft200 The Plz, Athens, GA 30606ActiveMLS ID #10729458, Briggs M Carney, Corcoran Classic Living. GAMLS
- $700,0005 bd4 ba3.9k sqft180 Timber Creek Dr, Athens, GA 30605ActiveMLS ID #10724111, John Boos, Cozart Realty. GAMLS
